(808) 366-1680 paulfisherhomes@gmail.com
    Traffic Dashboard
    Home
    • Home
    • Search
      • Local Properties
      • Featured Properties
      • Home Valuation
      • Closed Properties
    • Selling
    • Buying
    • Communities
    • About
      • Meet Paul
      • Testimonials
    • Contact
    Traffic Dashboard
    Paul Fisher
    (808) 366-1680 paulfisherhomes@gmail.com
    • Main Office
      2115 Main Street
      Santa Monica, CA 90405
      (808) 366-1680
      paulfisherhomes@gmail.com
    Company
    • Home
    • About
    • Testimonials
    • Contact
    Services
    • Buying
    • Selling
    • Home Valuation
    • Mortgage Calculator
    Explore
    • Property Search
    • Featured Properties
    • Communities
    Legal
    • Privacy
    • Terms
    • DMCA
    • Accessibility
    • Fair Housing
    Account
    • Dashboard
    • Logout
    • Login
    Paul Fisher - Footer Logo
    ©2026 Paul Fisher. All rights reserved.
    Website built by CloseHack.
    California Regional Multiple Listing Service

    The multiple listing data appearing on this website, or contained in reports produced therefrom, is owned and copyrighted by California Regional Multiple Listing Service, Inc. ("CRMLS") and is protected by all applicable copyright laws. Information provided is for viewer's personal, non-commercial use and may not be used for any purpose other than to identify prospective properties the viewer may be interested in purchasing. All listing data, including but not limited to square footage and lot size is believed to be accurate, but the listing Agent, listing Broker and CRMLS and its affiliates do not warrant or guarantee such accuracy. The viewer should independently verify the listed data prior to making any decisions based on such information by personal inspection and/or contacting a real estate professional.

    Based on information from California Regional Multiple Listing Service, Inc. as of the most recent time synced and /or other sources. All data, including all measurements and calculations of area, is obtained from various sources and has not been, and will not be, verified by broker or MLS. All information should be independently reviewed and verified for accuracy. Properties may or may not be listed by the office/agent presenting the information

    Return
    • All Types
    • House+2 more
    • Price
    • Bed/Bath
    • Size
    • Dates
    • Filters
    • Amenities
    • Save
    • Share
    Listings
    No results
    Sort
    Home / Desert Hot Springs / 67365 Desert View Avenue
    67365 Desert View Avenue Desert Hot Springs, CA 92240 67365 Desert View Avenue Desert Hot Springs, CA 92240 67365 Desert View Avenue Desert Hot Springs, CA 92240 67365 Desert View Avenue Desert Hot Springs, CA 92240 67365 Desert View Avenue Desert Hot Springs, CA 92240 67365 Desert View Avenue Desert Hot Springs, CA 92240 67365 Desert View Avenue Desert Hot Springs, CA 92240 67365 Desert View Avenue Desert Hot Springs, CA 92240 67365 Desert View Avenue Desert Hot Springs, CA 92240 67365 Desert View Avenue Desert Hot Springs, CA 92240 67365 Desert View Avenue Desert Hot Springs, CA 92240 67365 Desert View Avenue Desert Hot Springs, CA 92240 67365 Desert View Avenue Desert Hot Springs, CA 92240 67365 Desert View Avenue Desert Hot Springs, CA 92240 67365 Desert View Avenue Desert Hot Springs, CA 92240 67365 Desert View Avenue Desert Hot Springs, CA 92240 67365 Desert View Avenue Desert Hot Springs, CA 92240 67365 Desert View Avenue Desert Hot Springs, CA 92240 67365 Desert View Avenue Desert Hot Springs, CA 92240 67365 Desert View Avenue Desert Hot Springs, CA 92240 67365 Desert View Avenue Desert Hot Springs, CA 92240 67365 Desert View Avenue Desert Hot Springs, CA 92240 67365 Desert View Avenue Desert Hot Springs, CA 92240 67365 Desert View Avenue Desert Hot Springs, CA 92240 67365 Desert View Avenue Desert Hot Springs, CA 92240 67365 Desert View Avenue Desert Hot Springs, CA 92240 67365 Desert View Avenue Desert Hot Springs, CA 92240 67365 Desert View Avenue Desert Hot Springs, CA 92240 67365 Desert View Avenue Desert Hot Springs, CA 92240 67365 Desert View Avenue Desert Hot Springs, CA 92240 67365 Desert View Avenue Desert Hot Springs, CA 92240 67365 Desert View Avenue Desert Hot Springs, CA 92240 67365 Desert View Avenue Desert Hot Springs, CA 92240 67365 Desert View Avenue Desert Hot Springs, CA 92240 67365 Desert View Avenue Desert Hot Springs, CA 92240 67365 Desert View Avenue Desert Hot Springs, CA 92240 67365 Desert View Avenue Desert Hot Springs, CA 92240 67365 Desert View Avenue Desert Hot Springs, CA 92240 67365 Desert View Avenue Desert Hot Springs, CA 92240 67365 Desert View Avenue Desert Hot Springs, CA 92240 67365 Desert View Avenue Desert Hot Springs, CA 92240 67365 Desert View Avenue Desert Hot Springs, CA 92240 67365 Desert View Avenue Desert Hot Springs, CA 92240 67365 Desert View Avenue Desert Hot Springs, CA 92240 67365 Desert View Avenue Desert Hot Springs, CA 92240 67365 Desert View Avenue Desert Hot Springs, CA 92240 67365 Desert View Avenue Desert Hot Springs, CA 92240 View All Photos

    $3,000

    | Active

    67365 Desert View Avenue

    Desert Hot Springs, CA 92240

    1,552
    Square Feet
    4
    Beds
    2
    Baths
    0.18
    Acres
    29
    Days on Market
    26871377PS
    MLS#
    Rental
    Type
    House
    Structure
    Residential
    Zone
    Contact
    Listing OfficeKeller Williams Luxury Homes
    Office Emailtony@bradysandahl.com

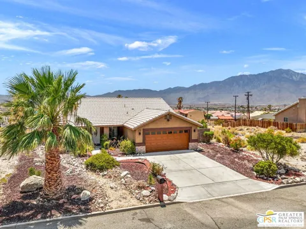
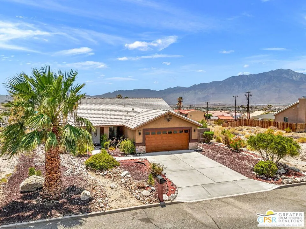
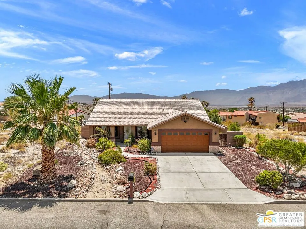
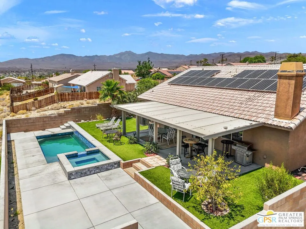
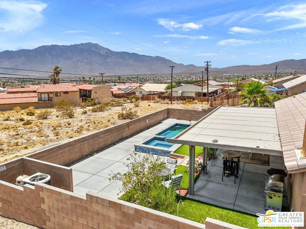
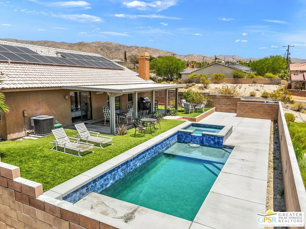
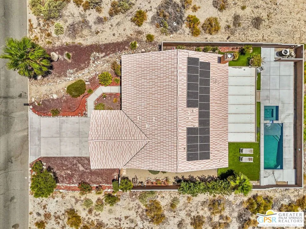
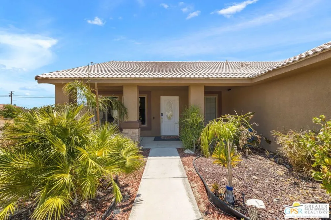
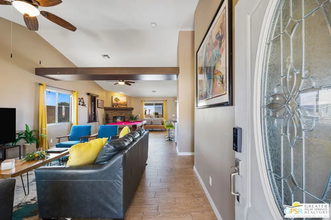
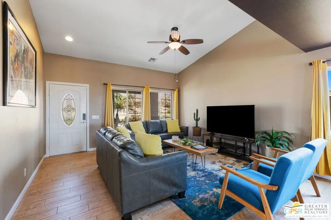
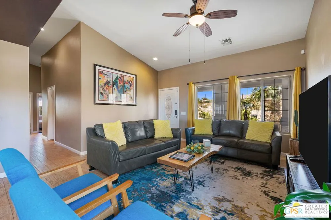
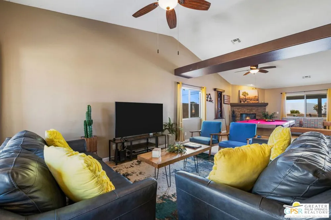
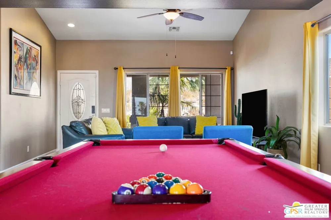
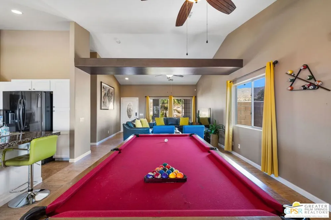
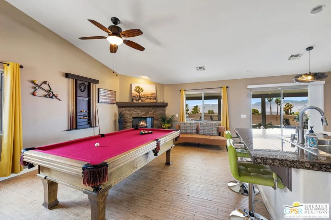
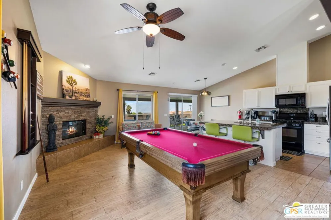
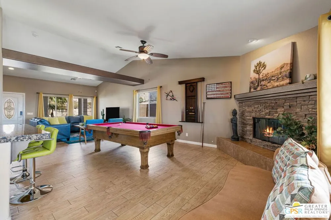
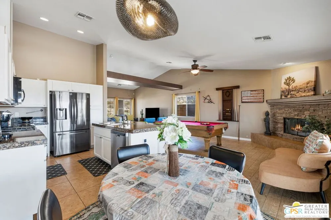
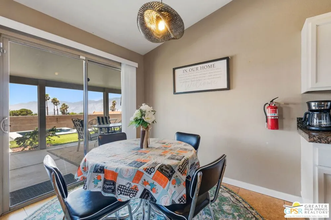
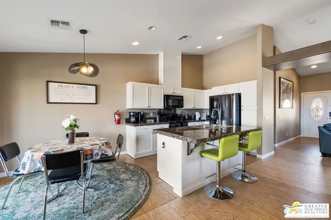
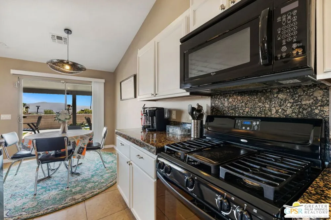
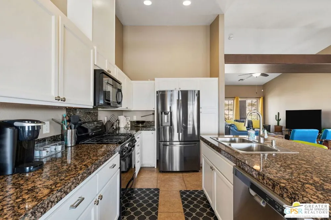
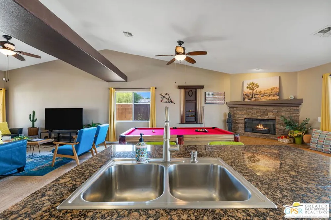
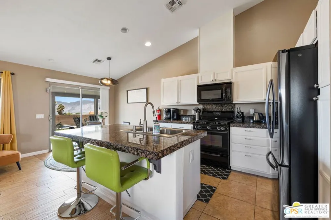
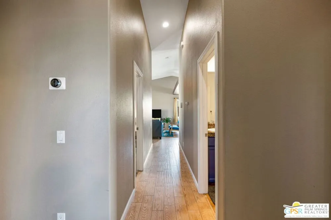
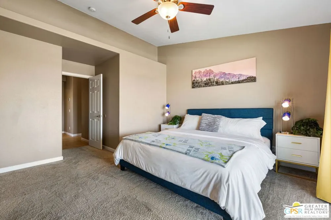
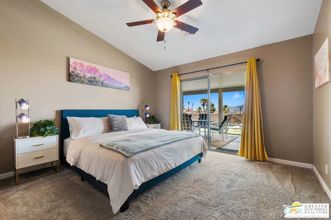
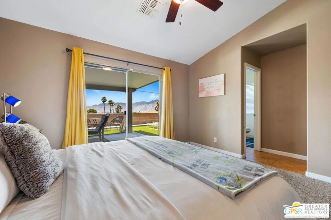
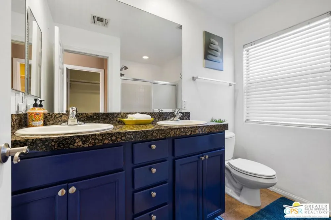
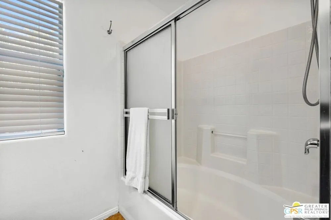
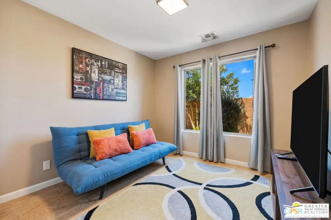
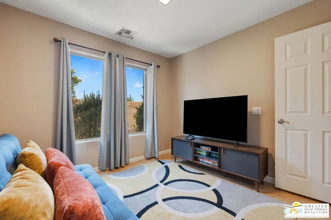
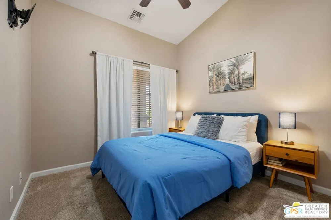
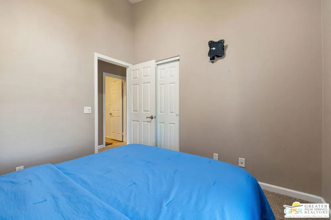
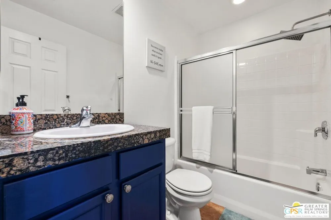
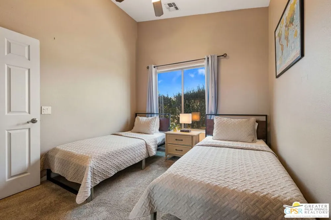
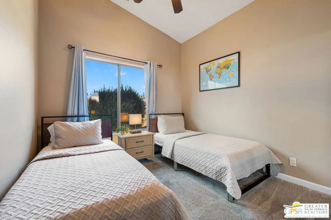
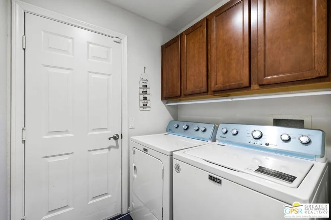
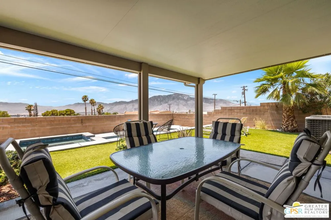
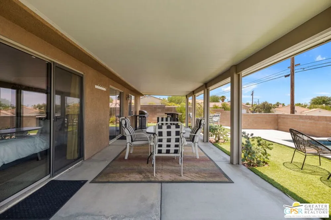
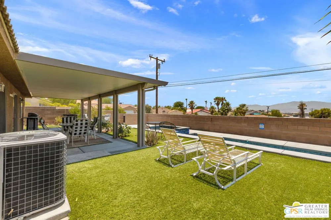
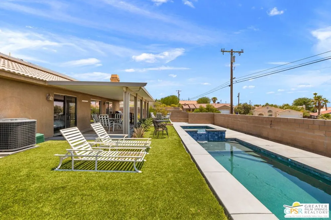
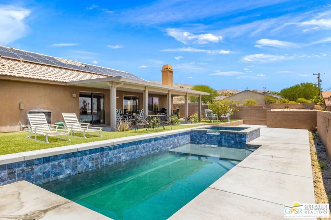
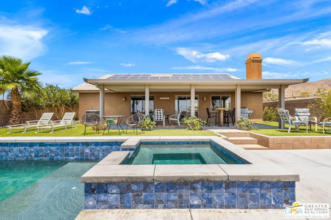
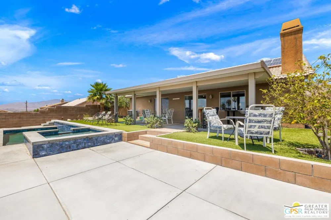
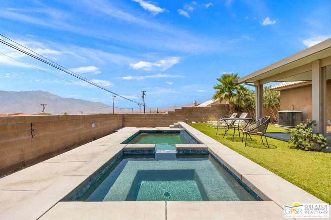
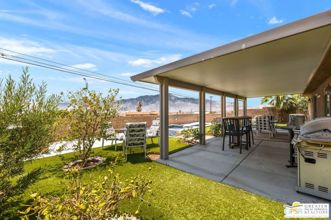
    Four-bedroom single-story in Desert Hot Springs with mountain views, a private heated pool and spa, owned solar, and a two-car garage. The mountain views are the first thing you notice. Nothing is built in front of the house, so the ridgeline runs uninterrupted across the windows and changes through the day, gray in the morning and turning gold and then pink as the sun drops behind it. In this valley, that view usually carries a premium. Here it comes with the lease. The backyard is private and built for the way people actually live out here. The pool is in-ground and heated, with its own spa alongside it, and it belongs to this house alone. Heated means it stays usable through the months when most desert pools go cold, so it works in February and not only in June. Pool service and the gardener are both covered by the owner, so the water stays clear and the yard stays maintained without any of it landing on the tenant. Inside, the home is a single level, fully detached, with no shared walls and no stairs anywhere. All four bedrooms sit on the same floor. The floor plan opens through the middle, so the living room, dining area, and kitchen work together as one space, and the southern exposure keeps the house bright through the middle of the day. The kitchen has its own fireplace, set right where everyone naturally gathers. The primary bedroom is set behind its own door with a full ensuite bath, double sinks, a soaking tub, and a separate shower. Three additional bedrooms give the home real flexibility over a longer lease, with room for an office, a guest room, and space left over as needs change. Laundry is in the home; central air runs throughout, and the two-car garage is paired with a driveway that parks four. The solar panels are owned outright rather than leased, and the power they generate serves the house. Cabot's Pueblo Museum is nearby, along with the mineral springs the town was built around. Shops and restaurants are a short drive. Available furnished or unfurnished per your request.

    Property Details
    Cooling
    1
    Heating
    Forced Air
    Cooling Features
    Central Air
    Bedrooms
    4
    Bathrooms
    2.0
    Full Baths
    2
    View
    Mountains
    Stories
    1
    Pool
    1
    Pool Description
    Heated, In Ground, Private
    Pool Features
    Heated, In Ground, Private
    Acres
    0.18
    Square Feet
    1552.0
    Lot Size (sqft)
    7841.0
    Parking Features
    Concrete, Door Multi, Garage
    Parking
    1
    Parking Spaces
    4.0
    Parking Type
    Garage
    Parking Garage Spaces
    2.0
    Property Type
    Rental
    Style
    Traditional
    Property Subtype Additional
    Single Family Residence
    Year Built
    2007
    Appliances
    Dishwasher, Microwave, Refrigerator, Dryer, Washer
    Subdivision
    Not in a Development
    County
    Riverside
    Region
    Desert Hot Springs
    Zoning
    TR
    Original List Price
    $3,100
    Pets
    Call
    MLS #
    26871377PS
    Location
    Legal

    The multiple listing data appearing on this website, or contained in reports produced therefrom, is owned and copyrighted by California Regional Multiple Listing Service, Inc. ("CRMLS") and is protected by all applicable copyright laws. Information provided is for viewer's personal, non-commercial use and may not be used for any purpose other than to identify prospective properties the viewer may be interested in purchasing. All listing data, including but not limited to square footage and lot size is believed to be accurate, but the listing Agent, listing Broker and CRMLS and its affiliates do not warrant or guarantee such accuracy. The viewer should independently verify the listed data prior to making any decisions based on such information by personal inspection and/or contacting a real estate professional.

    Based on information from California Regional Multiple Listing Service, Inc. as of the most recent time synced and /or other sources. All data, including all measurements and calculations of area, is obtained from various sources and has not been, and will not be, verified by broker or MLS. All information should be independently reviewed and verified for accuracy. Properties may or may not be listed by the office/agent presenting the information

    Last Updated: Sep 13, 2026 1:48 AM. Source: CRMLS

    Provided By
    Listed by Antonio Estrada (#CLW-52523), Email: tony@bradysandahl.com
    Listing Office: Keller Williams Luxury Homes (#CLW-4760)

    Paul Fisher Have a question about this home?

    Interested in Purchasing 67365 Desert View Avenue?

    Get an estimate on monthly payments on this property.

    $
    years
    Down Payment
    $
    %
    Interest Rate
    %
    Tax Rate
    %
    $
    $annually
    $monthly
    Estimated Monthly Payment
    $0.00
    Loan Amount
    $0.00