(808) 366-1680 paulfisherhomes@gmail.com
    Traffic Dashboard
    Home
    • Home
    • Search
      • Local Properties
      • Featured Properties
      • Home Valuation
      • Closed Properties
    • Selling
    • Buying
    • Communities
    • About
      • Meet Paul
      • Testimonials
    • Contact
    Traffic Dashboard
    Paul Fisher
    (808) 366-1680 paulfisherhomes@gmail.com
    • Main Office
      2115 Main Street
      Santa Monica, CA 90405
      (808) 366-1680
      paulfisherhomes@gmail.com
    Company
    • Home
    • About
    • Testimonials
    • Contact
    Services
    • Buying
    • Selling
    • Home Valuation
    • Mortgage Calculator
    Explore
    • Property Search
    • Featured Properties
    • Communities
    Legal
    • Privacy
    • Terms
    • DMCA
    • Accessibility
    • Fair Housing
    Account
    • Dashboard
    • Logout
    • Login
    Paul Fisher - Footer Logo
    ©2026 Paul Fisher. All rights reserved.
    Website built by CloseHack.
    California Regional Multiple Listing Service

    The multiple listing data appearing on this website, or contained in reports produced therefrom, is owned and copyrighted by California Regional Multiple Listing Service, Inc. ("CRMLS") and is protected by all applicable copyright laws. Information provided is for viewer's personal, non-commercial use and may not be used for any purpose other than to identify prospective properties the viewer may be interested in purchasing. All listing data, including but not limited to square footage and lot size is believed to be accurate, but the listing Agent, listing Broker and CRMLS and its affiliates do not warrant or guarantee such accuracy. The viewer should independently verify the listed data prior to making any decisions based on such information by personal inspection and/or contacting a real estate professional.

    Based on information from California Regional Multiple Listing Service, Inc. as of the most recent time synced and /or other sources. All data, including all measurements and calculations of area, is obtained from various sources and has not been, and will not be, verified by broker or MLS. All information should be independently reviewed and verified for accuracy. Properties may or may not be listed by the office/agent presenting the information

    Return
    • All Types
    • House+2 more
    • Price
    • Bed/Bath
    • Size
    • Dates
    • Filters
    • Amenities
    • Save
    • Share
    Listings
    No results
    Sort
    Home / Lucerne / 6963 Panoramic Drive
    6963 Panoramic Drive Lucerne, CA 95458 6963 Panoramic Drive Lucerne, CA 95458 6963 Panoramic Drive Lucerne, CA 95458 6963 Panoramic Drive Lucerne, CA 95458 6963 Panoramic Drive Lucerne, CA 95458 6963 Panoramic Drive Lucerne, CA 95458 6963 Panoramic Drive Lucerne, CA 95458 6963 Panoramic Drive Lucerne, CA 95458 6963 Panoramic Drive Lucerne, CA 95458 6963 Panoramic Drive Lucerne, CA 95458 6963 Panoramic Drive Lucerne, CA 95458 6963 Panoramic Drive Lucerne, CA 95458 6963 Panoramic Drive Lucerne, CA 95458 6963 Panoramic Drive Lucerne, CA 95458 6963 Panoramic Drive Lucerne, CA 95458 6963 Panoramic Drive Lucerne, CA 95458 6963 Panoramic Drive Lucerne, CA 95458 6963 Panoramic Drive Lucerne, CA 95458 6963 Panoramic Drive Lucerne, CA 95458 6963 Panoramic Drive Lucerne, CA 95458 6963 Panoramic Drive Lucerne, CA 95458 6963 Panoramic Drive Lucerne, CA 95458 6963 Panoramic Drive Lucerne, CA 95458 6963 Panoramic Drive Lucerne, CA 95458 6963 Panoramic Drive Lucerne, CA 95458 6963 Panoramic Drive Lucerne, CA 95458 6963 Panoramic Drive Lucerne, CA 95458 6963 Panoramic Drive Lucerne, CA 95458 6963 Panoramic Drive Lucerne, CA 95458 6963 Panoramic Drive Lucerne, CA 95458 6963 Panoramic Drive Lucerne, CA 95458 6963 Panoramic Drive Lucerne, CA 95458 6963 Panoramic Drive Lucerne, CA 95458 6963 Panoramic Drive Lucerne, CA 95458 6963 Panoramic Drive Lucerne, CA 95458 6963 Panoramic Drive Lucerne, CA 95458 6963 Panoramic Drive Lucerne, CA 95458 6963 Panoramic Drive Lucerne, CA 95458 6963 Panoramic Drive Lucerne, CA 95458 6963 Panoramic Drive Lucerne, CA 95458 6963 Panoramic Drive Lucerne, CA 95458 6963 Panoramic Drive Lucerne, CA 95458 View All Photos

    $425,000

    | Active

    6963 Panoramic Drive

    Lucerne, CA 95458

    2,184
    Square Feet
    3
    Beds
    3
    Baths
    0.42
    Acres
    4
    Days on Market
    LC26178996
    MLS#
    House
    Structure
    Residential
    Zone
    Contact
    Listing OfficeCompass

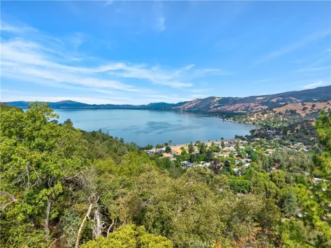
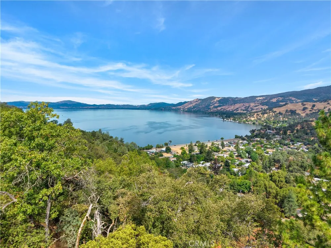
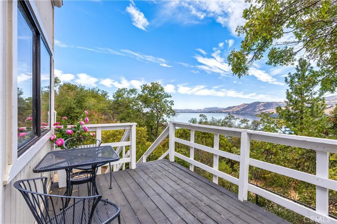
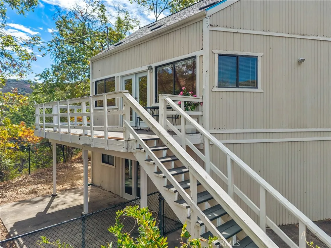
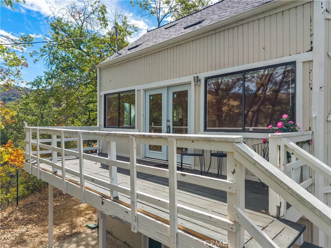
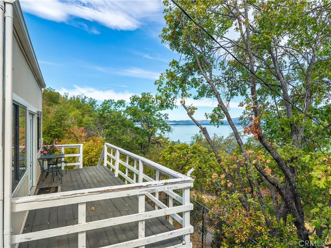
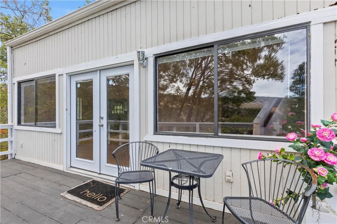
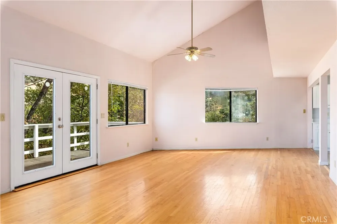
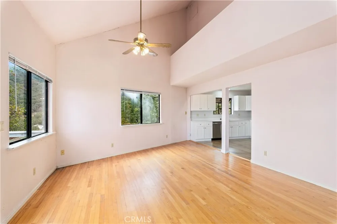
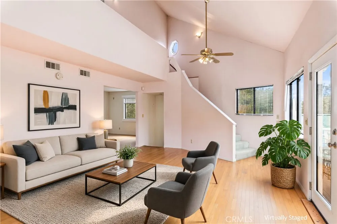
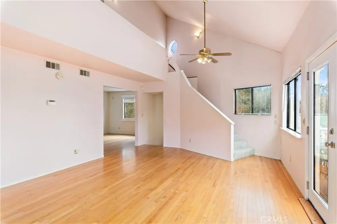
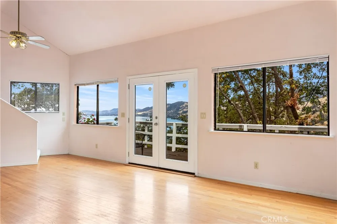
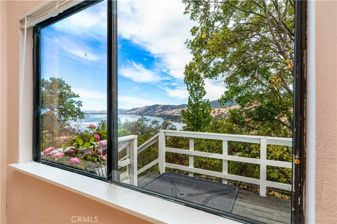
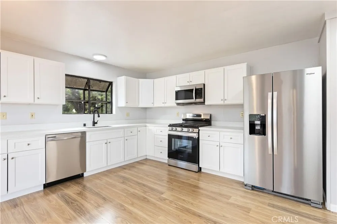
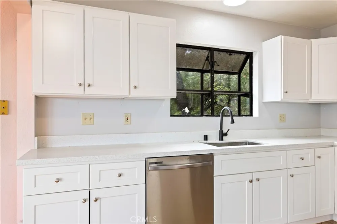
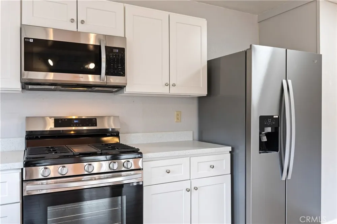
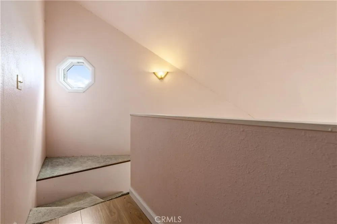
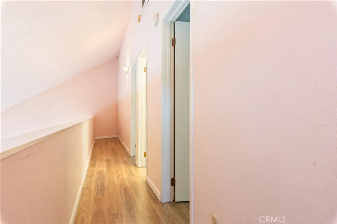
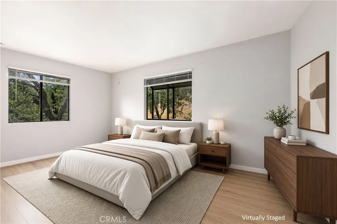
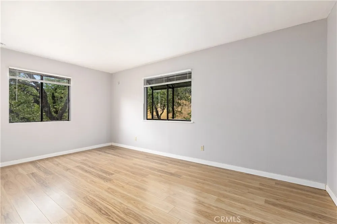
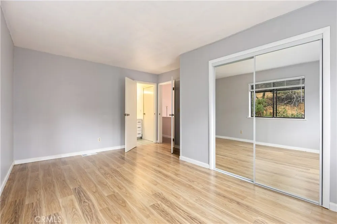
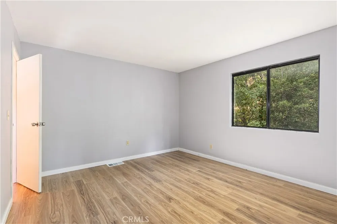
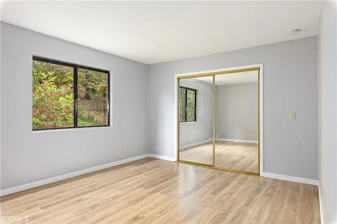
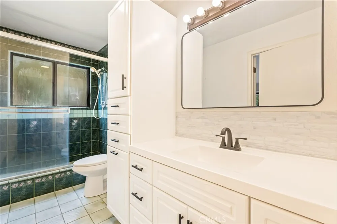
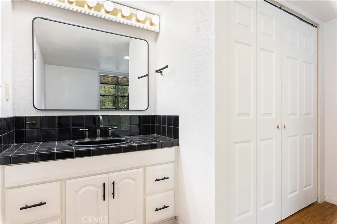
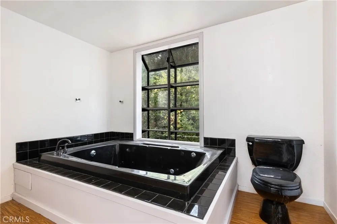
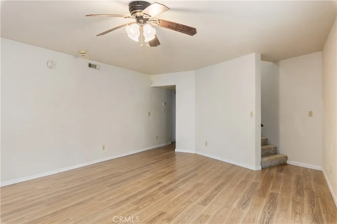
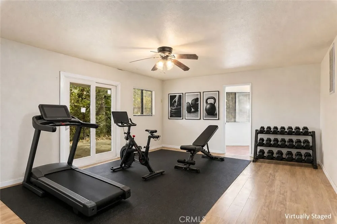
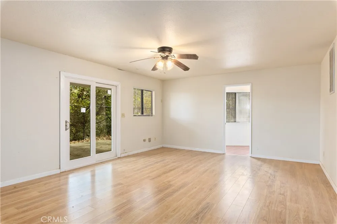
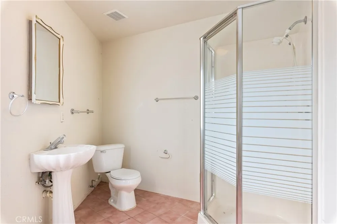
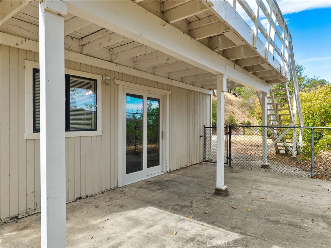
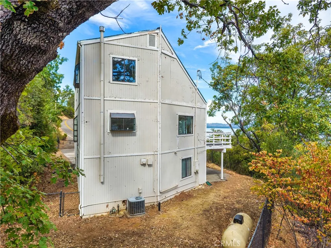
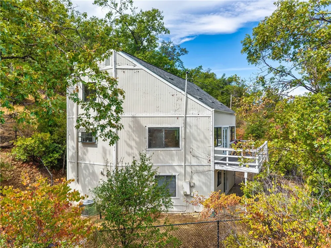
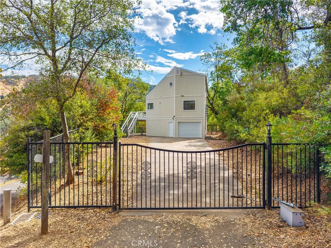
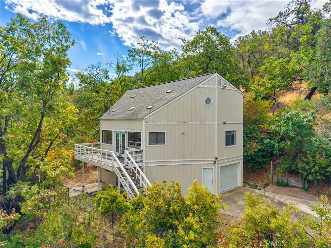
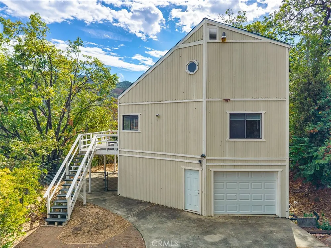
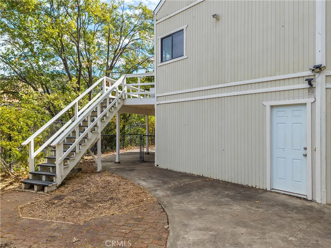
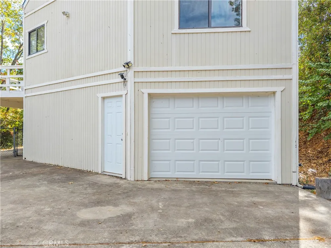
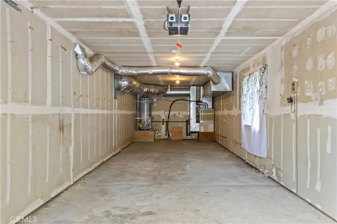
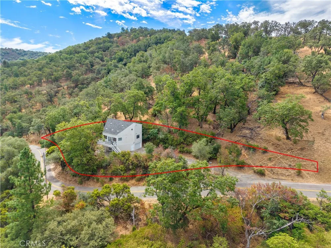
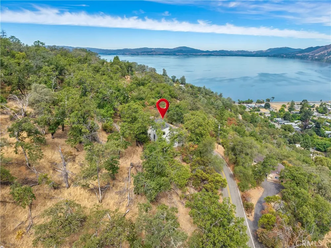
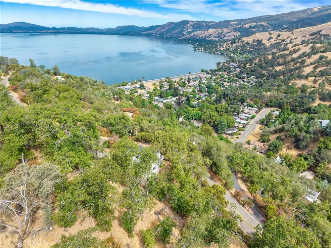
    With beautiful views of Clear Lake and the surrounding hills, this updated three-level custom home offers 2,184 square feet of living space on nearly half an acre. The unique floor plan features three bedrooms, three full bathrooms and flexible living spaces throughout, offering both comfort and versatility across three levels. The main living area is bright and inviting, with an updated kitchen featuring new cabinetry, countertops, flooring and appliances. New French doors bring in natural light and open the home to the outdoors, while the multi-level design adds to the unique character of the home. Recent improvements include fresh interior paint, new blinds, a new water heater and garage door, a remodeled bathroom, and a roof less than 10 years old. A tandem garage provides plenty of parking and storage, while the gated, fenced and cross-fenced property offers added privacy. Clear Lake, nationally recognized as a premier bass fishing destination, is just minutes away, with boating, hiking, hunting and local wineries adding to the area's year-round outdoor lifestyle. Napa, Sonoma and Mendocino counties are also within easy reach for wine tasting, dining and recreation.

    Property Details
    Interior
    Cathedral Ceilings
    Cooling
    1
    Heating
    Central, Propane
    Cooling Features
    Central Air
    Bedrooms
    3
    Bathrooms
    3.0
    Full Baths
    3
    View
    Lake,Mountains
    Lot Features
    Irregular Lot, Secluded
    Stories
    3
    Lot Description
    Irregular Lot, Secluded
    Acres
    0.42
    Square Feet
    2184.0
    Lot Size (sqft)
    18295.0
    Parking Features
    Driveway, Garage Faces Front, Garage, Paved, Tandem
    Parking
    1
    Parking Spaces
    6.0
    Parking Type
    Driveway
    Parking Garage Spaces
    2.0
    Property Type
    Purchase
    Property Subtype Additional
    Single Family Residence
    Year Built
    1990
    Foundation
    Concrete Perimeter
    Roof
    Composition
    Sewer Information
    Septic Tank
    Utility Source
    Public
    Utility Features
    Electricity Connected, Propane, Water Connected
    Appliances
    Dishwasher, Free Standing Range, Disposal, Gas Oven, Ice Maker, Refrigerator
    Community Features
    Lake
    School District
    Lucerne
    County
    Lake
    Region
    Lucerne
    Original List Price
    $425,000
    Days on Market (Cumulative)
    4
    HOA Fees
    0.0
    MLS #
    LC26178996
    Location
    Legal

    The multiple listing data appearing on this website, or contained in reports produced therefrom, is owned and copyrighted by California Regional Multiple Listing Service, Inc. ("CRMLS") and is protected by all applicable copyright laws. Information provided is for viewer's personal, non-commercial use and may not be used for any purpose other than to identify prospective properties the viewer may be interested in purchasing. All listing data, including but not limited to square footage and lot size is believed to be accurate, but the listing Agent, listing Broker and CRMLS and its affiliates do not warrant or guarantee such accuracy. The viewer should independently verify the listed data prior to making any decisions based on such information by personal inspection and/or contacting a real estate professional.

    Based on information from California Regional Multiple Listing Service, Inc. as of the most recent time synced and /or other sources. All data, including all measurements and calculations of area, is obtained from various sources and has not been, and will not be, verified by broker or MLS. All information should be independently reviewed and verified for accuracy. Properties may or may not be listed by the office/agent presenting the information

    Provided By
    Listed by Anthony Ford (#LCAFord)
    Listing Office: Compass (#LCCompassHLD)

    Paul Fisher Have a question about this home?

    Interested in Purchasing 6963 Panoramic Drive?

    Get an estimate on monthly payments on this property.

    $
    years
    Down Payment
    $
    %
    Interest Rate
    %
    Tax Rate
    %
    $
    $annually
    $monthly
    Estimated Monthly Payment
    $0.00
    Loan Amount
    $0.00