(808) 366-1680 paulfisherhomes@gmail.com
    Traffic Dashboard
    Home
    • Home
    • Search
      • Local Properties
      • Featured Properties
      • Home Valuation
      • Closed Properties
    • Selling
    • Buying
    • Communities
    • About
      • Meet Paul
      • Testimonials
    • Contact
    Traffic Dashboard
    Paul Fisher
    (808) 366-1680 paulfisherhomes@gmail.com
    • Main Office
      2115 Main Street
      Santa Monica, CA 90405
      (808) 366-1680
      paulfisherhomes@gmail.com
    Company
    • Home
    • About
    • Testimonials
    • Contact
    Services
    • Buying
    • Selling
    • Home Valuation
    • Mortgage Calculator
    Explore
    • Property Search
    • Featured Properties
    • Communities
    Legal
    • Privacy
    • Terms
    • DMCA
    • Accessibility
    • Fair Housing
    Account
    • Dashboard
    • Logout
    • Login
    Paul Fisher - Footer Logo
    ©2026 Paul Fisher. All rights reserved.
    Website built by CloseHack.
    California Regional Multiple Listing Service

    The multiple listing data appearing on this website, or contained in reports produced therefrom, is owned and copyrighted by California Regional Multiple Listing Service, Inc. ("CRMLS") and is protected by all applicable copyright laws. Information provided is for viewer's personal, non-commercial use and may not be used for any purpose other than to identify prospective properties the viewer may be interested in purchasing. All listing data, including but not limited to square footage and lot size is believed to be accurate, but the listing Agent, listing Broker and CRMLS and its affiliates do not warrant or guarantee such accuracy. The viewer should independently verify the listed data prior to making any decisions based on such information by personal inspection and/or contacting a real estate professional.

    Based on information from California Regional Multiple Listing Service, Inc. as of the most recent time synced and /or other sources. All data, including all measurements and calculations of area, is obtained from various sources and has not been, and will not be, verified by broker or MLS. All information should be independently reviewed and verified for accuracy. Properties may or may not be listed by the office/agent presenting the information

    Return
    • All Types
    • House+2 more
    • Price
    • Bed/Bath
    • Size
    • Dates
    • Filters
    • Amenities
    • Save
    • Share
    Listings
    No results
    Sort
    Home / Rancho Mirage / 70790 Ironwood Drive
    70790 Ironwood Drive Rancho Mirage, CA 92270 70790 Ironwood Drive Rancho Mirage, CA 92270 70790 Ironwood Drive Rancho Mirage, CA 92270 70790 Ironwood Drive Rancho Mirage, CA 92270 70790 Ironwood Drive Rancho Mirage, CA 92270 70790 Ironwood Drive Rancho Mirage, CA 92270 70790 Ironwood Drive Rancho Mirage, CA 92270 70790 Ironwood Drive Rancho Mirage, CA 92270 70790 Ironwood Drive Rancho Mirage, CA 92270 70790 Ironwood Drive Rancho Mirage, CA 92270 70790 Ironwood Drive Rancho Mirage, CA 92270 70790 Ironwood Drive Rancho Mirage, CA 92270 70790 Ironwood Drive Rancho Mirage, CA 92270 70790 Ironwood Drive Rancho Mirage, CA 92270 70790 Ironwood Drive Rancho Mirage, CA 92270 70790 Ironwood Drive Rancho Mirage, CA 92270 70790 Ironwood Drive Rancho Mirage, CA 92270 70790 Ironwood Drive Rancho Mirage, CA 92270 70790 Ironwood Drive Rancho Mirage, CA 92270 70790 Ironwood Drive Rancho Mirage, CA 92270 70790 Ironwood Drive Rancho Mirage, CA 92270 70790 Ironwood Drive Rancho Mirage, CA 92270 70790 Ironwood Drive Rancho Mirage, CA 92270 70790 Ironwood Drive Rancho Mirage, CA 92270 70790 Ironwood Drive Rancho Mirage, CA 92270 70790 Ironwood Drive Rancho Mirage, CA 92270 70790 Ironwood Drive Rancho Mirage, CA 92270 70790 Ironwood Drive Rancho Mirage, CA 92270 70790 Ironwood Drive Rancho Mirage, CA 92270 70790 Ironwood Drive Rancho Mirage, CA 92270 70790 Ironwood Drive Rancho Mirage, CA 92270 70790 Ironwood Drive Rancho Mirage, CA 92270 70790 Ironwood Drive Rancho Mirage, CA 92270 70790 Ironwood Drive Rancho Mirage, CA 92270 70790 Ironwood Drive Rancho Mirage, CA 92270 70790 Ironwood Drive Rancho Mirage, CA 92270 70790 Ironwood Drive Rancho Mirage, CA 92270 70790 Ironwood Drive Rancho Mirage, CA 92270 70790 Ironwood Drive Rancho Mirage, CA 92270 70790 Ironwood Drive Rancho Mirage, CA 92270 70790 Ironwood Drive Rancho Mirage, CA 92270 70790 Ironwood Drive Rancho Mirage, CA 92270 70790 Ironwood Drive Rancho Mirage, CA 92270 70790 Ironwood Drive Rancho Mirage, CA 92270 70790 Ironwood Drive Rancho Mirage, CA 92270 70790 Ironwood Drive Rancho Mirage, CA 92270 70790 Ironwood Drive Rancho Mirage, CA 92270 70790 Ironwood Drive Rancho Mirage, CA 92270 70790 Ironwood Drive Rancho Mirage, CA 92270 70790 Ironwood Drive Rancho Mirage, CA 92270 70790 Ironwood Drive Rancho Mirage, CA 92270 70790 Ironwood Drive Rancho Mirage, CA 92270 70790 Ironwood Drive Rancho Mirage, CA 92270 70790 Ironwood Drive Rancho Mirage, CA 92270 70790 Ironwood Drive Rancho Mirage, CA 92270 70790 Ironwood Drive Rancho Mirage, CA 92270 70790 Ironwood Drive Rancho Mirage, CA 92270 70790 Ironwood Drive Rancho Mirage, CA 92270 70790 Ironwood Drive Rancho Mirage, CA 92270 70790 Ironwood Drive Rancho Mirage, CA 92270 70790 Ironwood Drive Rancho Mirage, CA 92270 70790 Ironwood Drive Rancho Mirage, CA 92270 70790 Ironwood Drive Rancho Mirage, CA 92270 70790 Ironwood Drive Rancho Mirage, CA 92270 70790 Ironwood Drive Rancho Mirage, CA 92270 70790 Ironwood Drive Rancho Mirage, CA 92270 70790 Ironwood Drive Rancho Mirage, CA 92270 70790 Ironwood Drive Rancho Mirage, CA 92270 70790 Ironwood Drive Rancho Mirage, CA 92270 70790 Ironwood Drive Rancho Mirage, CA 92270 70790 Ironwood Drive Rancho Mirage, CA 92270 70790 Ironwood Drive Rancho Mirage, CA 92270 70790 Ironwood Drive Rancho Mirage, CA 92270 70790 Ironwood Drive Rancho Mirage, CA 92270 70790 Ironwood Drive Rancho Mirage, CA 92270 70790 Ironwood Drive Rancho Mirage, CA 92270 View All Photos

    $9,000

    | Active

    70790 Ironwood Drive

    Rancho Mirage, CA 92270

    2,392
    Square Feet
    3
    Beds
    3
    Baths
    0.24
    Acres
    23
    Days on Market
    219151648DA
    MLS#
    Rental
    Type
    House
    Structure
    Residential
    Zone
    Contact
    Listing OfficeBennion Deville Homes

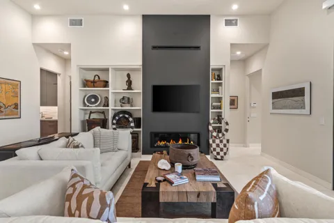
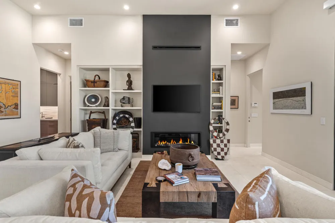
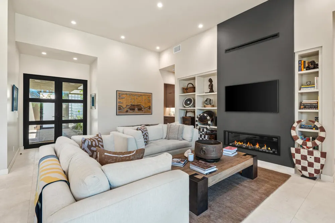
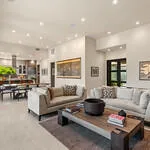
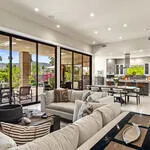
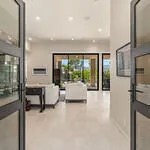
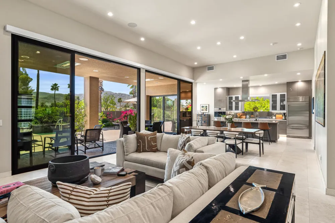
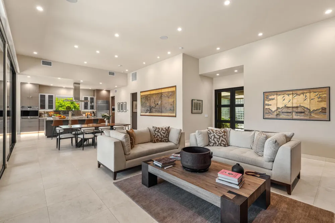
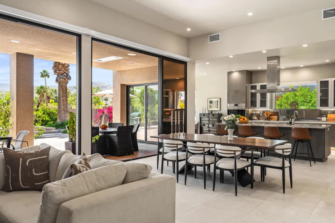
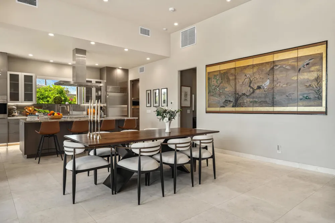
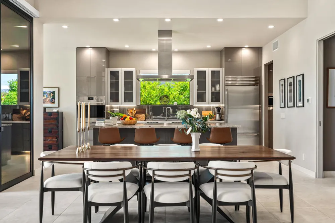
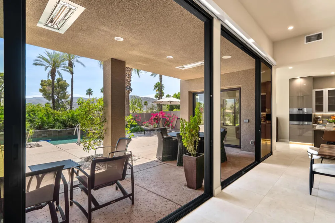
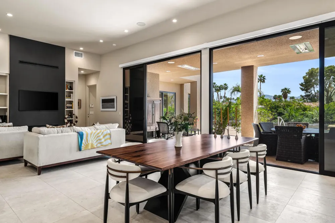
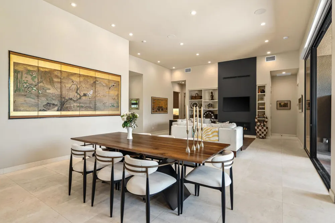
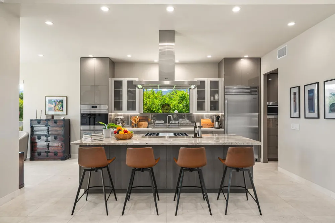
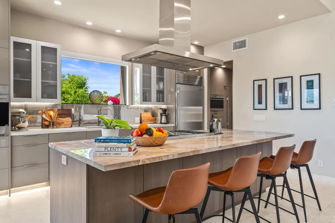
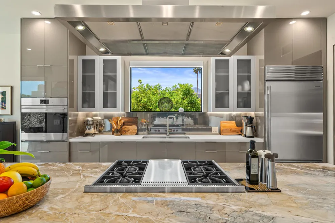
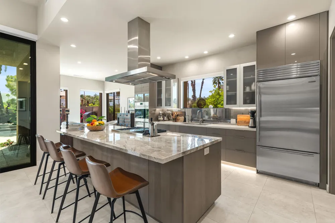
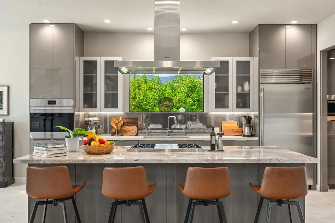
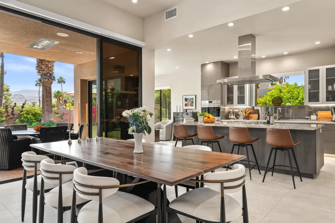
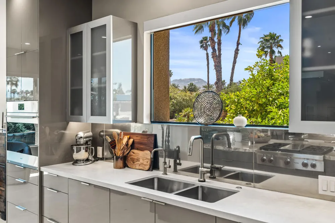
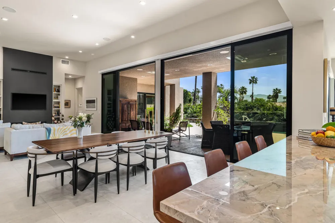
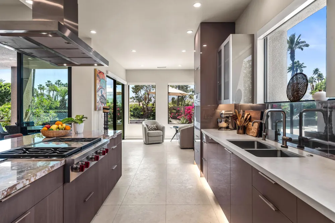
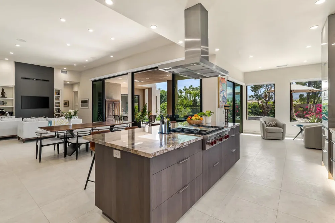
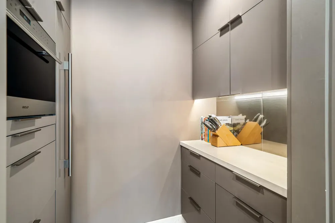
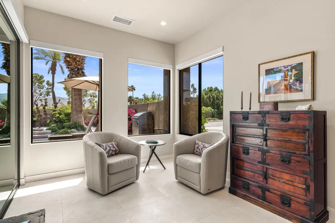
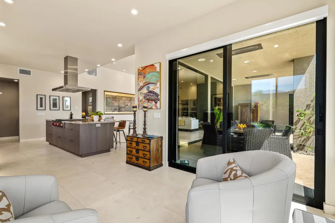
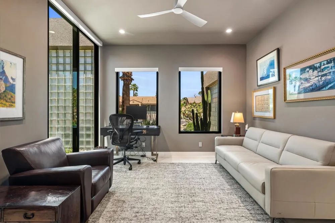
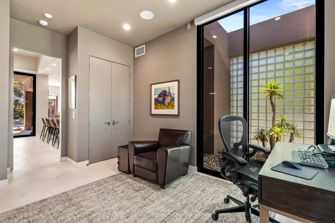
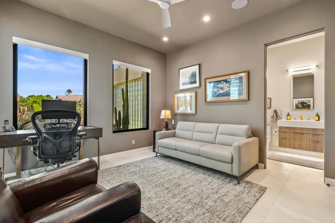
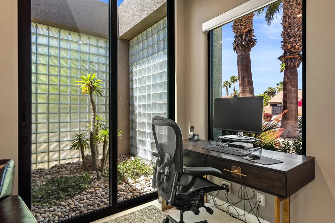
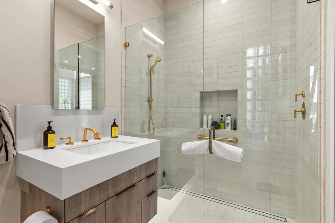
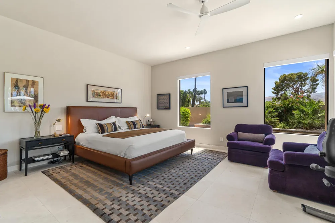
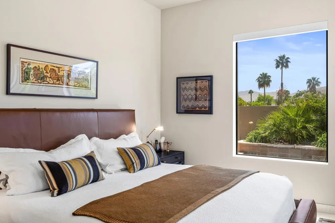
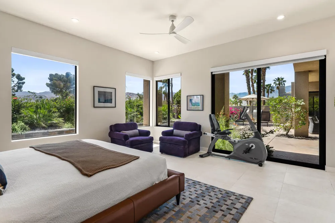
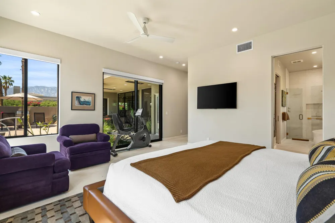
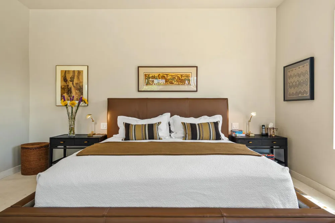
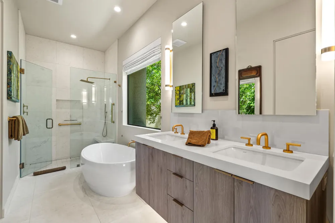
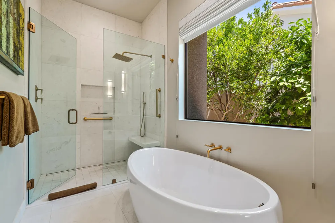
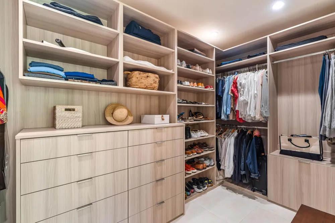
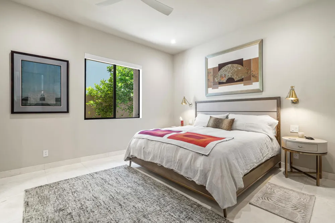
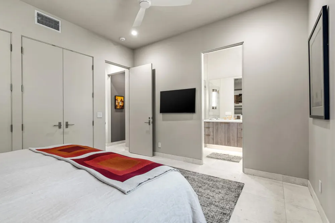
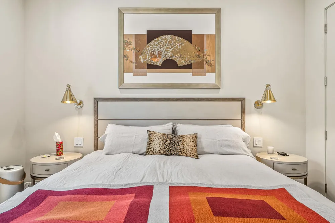
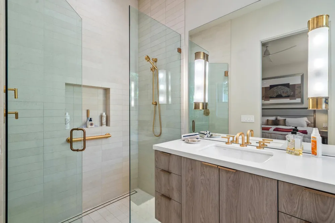
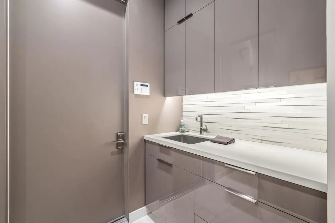
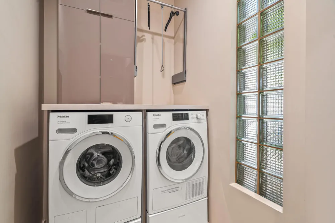
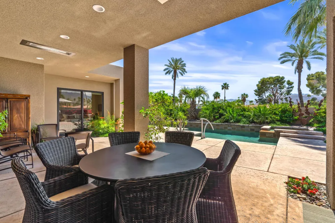
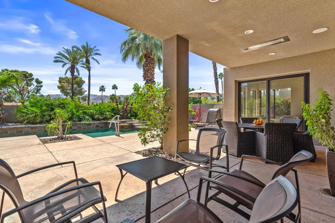
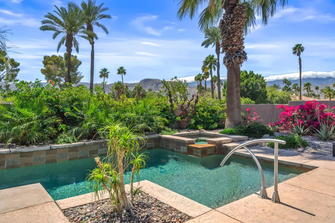
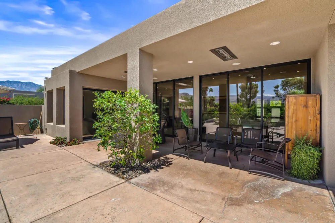
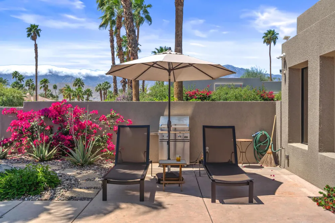
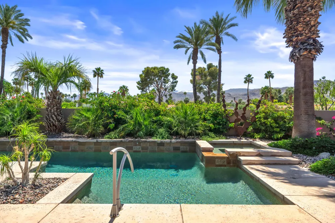
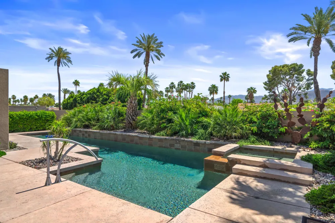
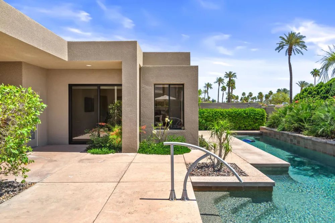
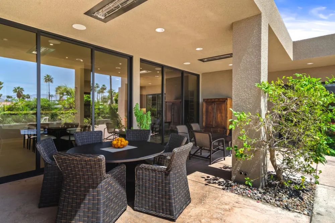
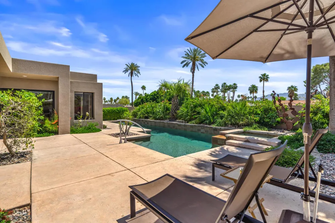
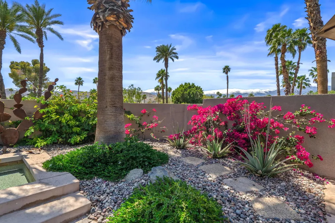
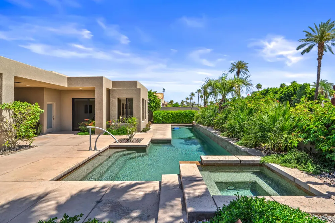
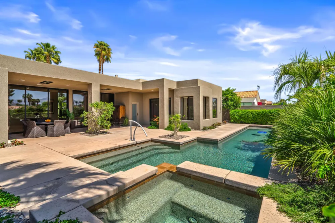
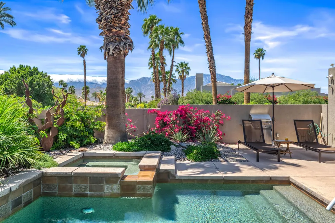
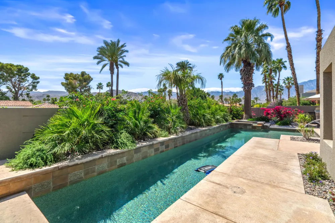
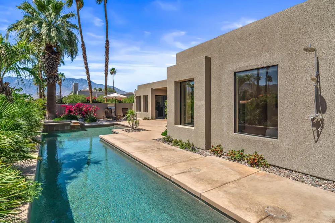
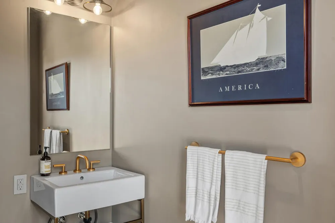
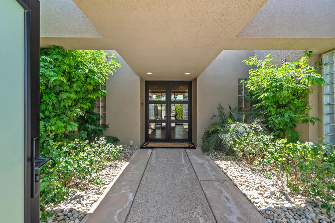
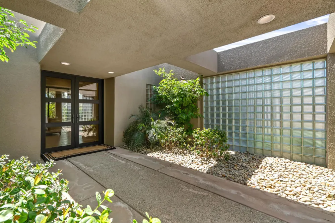
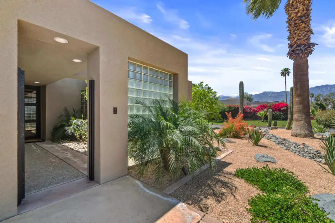
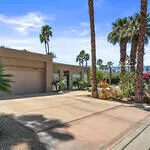
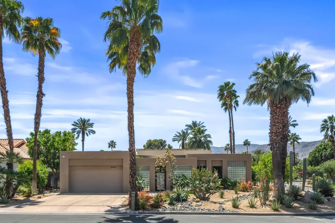
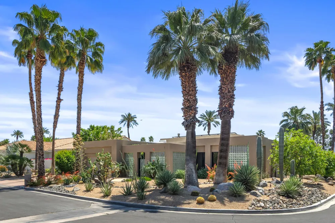
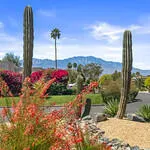
    POOL IS EFFICENTLY HEATED. Rancho Mirage Oasis Awaits: Available Immediately. Imagine settling into a completely reimagined desert retreat, where every detail exudes modern elegance and effortless living. This isn't just a rental; it's a lifestyle upgrade. This stunning residence, situated on a desirable corner lot, has undergone a breathtaking, no-expense-spared remodel completed in 2023. Prepare to be captivated from the moment you arrive. Beautiful curb appeal and lush, new desert landscaping, dramatically illuminated both front and back, leads you through a gated courtyard and into a world of sophisticated design. Custom double doors welcome you to an expansive open-concept home, boasting nearly 2,400 sqft of exquisitely appointed living space. Step onto elegant large format Limestone flooring that flows seamlessly throughout. The inviting living area features a chic fireplace with integrated TV and custom built-ins, creating a perfect ambiance for relaxation and entertainment. For the culinary enthusiast, the open-concept gourmet kitchen is a dream come true. Revel in the beauty of granite slab and Quartz countertops and backsplash, the convenience of a wall oven, and the abundance of stylish cabinetry. This exceptional home offers unparalleled comfort with 3 spacious bedrooms and 3.25 luxurious baths. The primary retreat is a true sanctuary, complete with a spa-like en-suite bath featuring a deep soaker tub, separate shower, and generous closet space. Guests will feel pampered in the dedicated guest suite, while the versatile office suite can easily transform into an additional guest bedroom to suit your needs. The elevated backyard boasts panoramic mountain views that will take your breath away. Enjoy sunny afternoons by the sparkling saltwater lap pool and spa, entertain on the spacious deck. Mature fruit trees add a natural beauty to the meticulously landscaped grounds. Location is everything, and this residence offers the best of Rancho Mirage. Enjoy close proximity to the prestigious Mission Hills Country Club, as well as effortless access to a wide array of shopping, restaurants, excellent schools, and full service hospital. Don't miss this rare opportunity to experience luxurious desert living at its best.Tenant will pay for credit report. Refer to attached document for details regarding services and utilities. July-Sept $5000, Oct-Nov $7500,Dec-March $9000, April-June $7500. Annual lease $7000. 3 MONTH MIN.

    Property Details
    Interior
    Breakfast Bar, Separate Formal Dining Room, Atrium, Walk In Pantry
    Cooling
    1
    Heating
    Central, Forced Air, Fireplaces, Natural Gas, Solar
    Cooling Features
    Central Air, Evaporative Cooling, Zoned
    Bedrooms
    3
    Bathrooms
    3.0
    Full Baths
    1
    Half Baths
    1
    3/4 Baths
    2
    View
    Mountains,Pool
    Lot Features
    Drip Irrigation Bubblers, Sprinklers Timer, Sprinkler System
    Stories
    1
    Lot Description
    Drip Irrigation Bubblers, Sprinklers Timer, Sprinkler System
    Pool
    1
    Pool Description
    Electric Heat, In Ground, Pebble, Solar Heat, Salt Water
    Pool Features
    Electric Heat, In Ground, Pebble, Solar Heat, Salt Water
    Acres
    0.24
    Square Feet
    2392.0
    Lot Size (sqft)
    10454.0
    Parking Features
    Driveway, Garage, Garage Door Opener, On Street
    Parking
    1
    Parking Spaces
    6.0
    Parking Type
    Driveway
    Parking Garage Spaces
    2.0
    Parking Carport Spaces
    0.0
    Property Type
    Rental
    Style
    Contemporary
    Property Subtype Additional
    Single Family Residence
    Year Built
    1991
    Foundation
    Slab
    Appliances
    Dishwasher, Electric Oven, Gas Cooktop, Microwave, Refrigerator, Self Cleaning Oven, Tankless Water Heater, Vented Exhaust Fan,
    Subdivision
    Not Applicable-1
    County
    Riverside
    Region
    Rancho Mirage
    Date Available
    August 19, 2026
    Original List Price
    $9,000
    Pets
    No
    MLS #
    219151648DA
    Location
    Legal

    The multiple listing data appearing on this website, or contained in reports produced therefrom, is owned and copyrighted by California Regional Multiple Listing Service, Inc. ("CRMLS") and is protected by all applicable copyright laws. Information provided is for viewer's personal, non-commercial use and may not be used for any purpose other than to identify prospective properties the viewer may be interested in purchasing. All listing data, including but not limited to square footage and lot size is believed to be accurate, but the listing Agent, listing Broker and CRMLS and its affiliates do not warrant or guarantee such accuracy. The viewer should independently verify the listed data prior to making any decisions based on such information by personal inspection and/or contacting a real estate professional.

    Based on information from California Regional Multiple Listing Service, Inc. as of the most recent time synced and /or other sources. All data, including all measurements and calculations of area, is obtained from various sources and has not been, and will not be, verified by broker or MLS. All information should be independently reviewed and verified for accuracy. Properties may or may not be listed by the office/agent presenting the information

    Provided By
    Listed by Gail Anderson (#D70288)
    Listing Office: Bennion Deville Homes (#oD7461)

    Paul Fisher Have a question about this home?

    Interested in Purchasing 70790 Ironwood Drive?

    Get an estimate on monthly payments on this property.

    $
    years
    Down Payment
    $
    %
    Interest Rate
    %
    Tax Rate
    %
    $
    $annually
    $monthly
    Estimated Monthly Payment
    $0.00
    Loan Amount
    $0.00