(808) 366-1680 paulfisherhomes@gmail.com
    Traffic Dashboard
    Home
    • Home
    • Search
      • Local Properties
      • Featured Properties
      • Home Valuation
      • Closed Properties
    • Selling
    • Buying
    • Communities
    • About
      • Meet Paul
      • Testimonials
    • Contact
    Traffic Dashboard
    Paul Fisher
    (808) 366-1680 paulfisherhomes@gmail.com
    • Main Office
      2115 Main Street
      Santa Monica, CA 90405
      (808) 366-1680
      paulfisherhomes@gmail.com
    Company
    • Home
    • About
    • Testimonials
    • Contact
    Services
    • Buying
    • Selling
    • Home Valuation
    • Mortgage Calculator
    Explore
    • Property Search
    • Featured Properties
    • Communities
    Legal
    • Privacy
    • Terms
    • DMCA
    • Accessibility
    • Fair Housing
    Account
    • Dashboard
    • Logout
    • Login
    Paul Fisher - Footer Logo
    ©2026 Paul Fisher. All rights reserved.
    Website built by CloseHack.
    California Regional Multiple Listing Service

    The multiple listing data appearing on this website, or contained in reports produced therefrom, is owned and copyrighted by California Regional Multiple Listing Service, Inc. ("CRMLS") and is protected by all applicable copyright laws. Information provided is for viewer's personal, non-commercial use and may not be used for any purpose other than to identify prospective properties the viewer may be interested in purchasing. All listing data, including but not limited to square footage and lot size is believed to be accurate, but the listing Agent, listing Broker and CRMLS and its affiliates do not warrant or guarantee such accuracy. The viewer should independently verify the listed data prior to making any decisions based on such information by personal inspection and/or contacting a real estate professional.

    Based on information from California Regional Multiple Listing Service, Inc. as of the most recent time synced and /or other sources. All data, including all measurements and calculations of area, is obtained from various sources and has not been, and will not be, verified by broker or MLS. All information should be independently reviewed and verified for accuracy. Properties may or may not be listed by the office/agent presenting the information

    Return
    • All Types
    • House+2 more
    • Price
    • Bed/Bath
    • Size
    • Dates
    • Filters
    • Amenities
    • Save
    • Share
    Listings
    No results
    Sort
    Home / Reseda / 7508 Claire Avenue
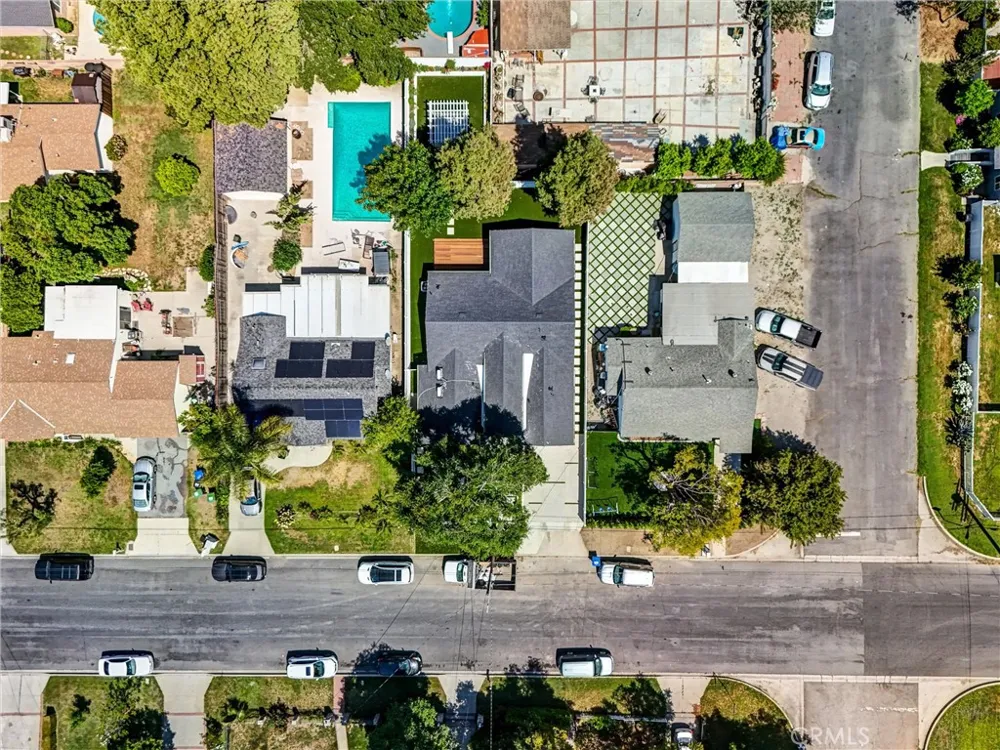
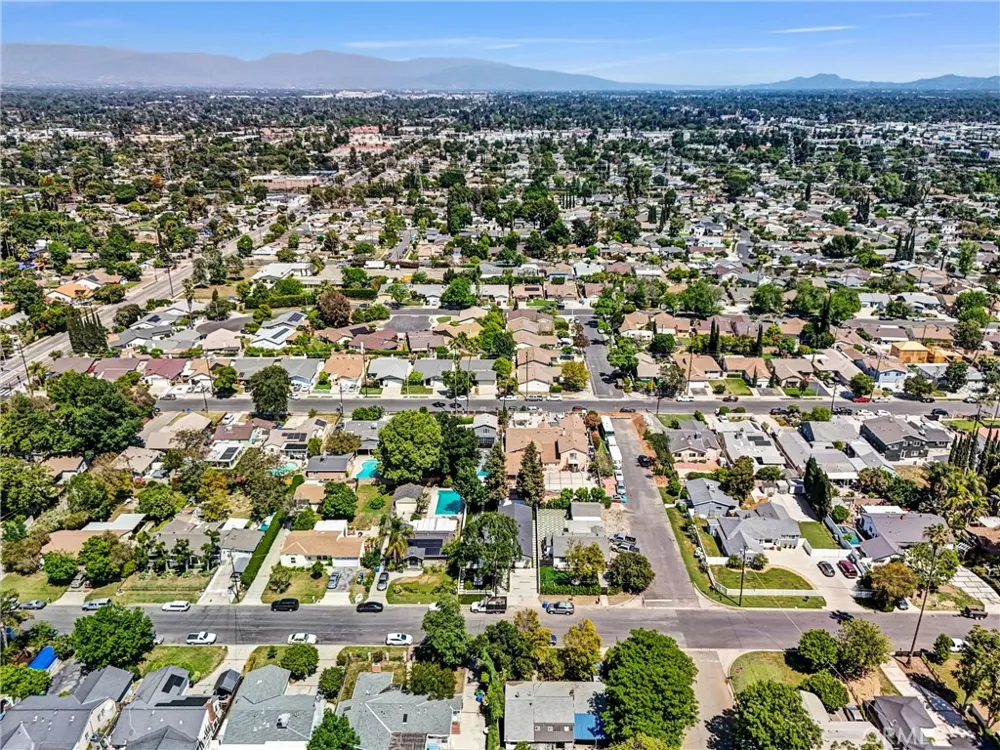
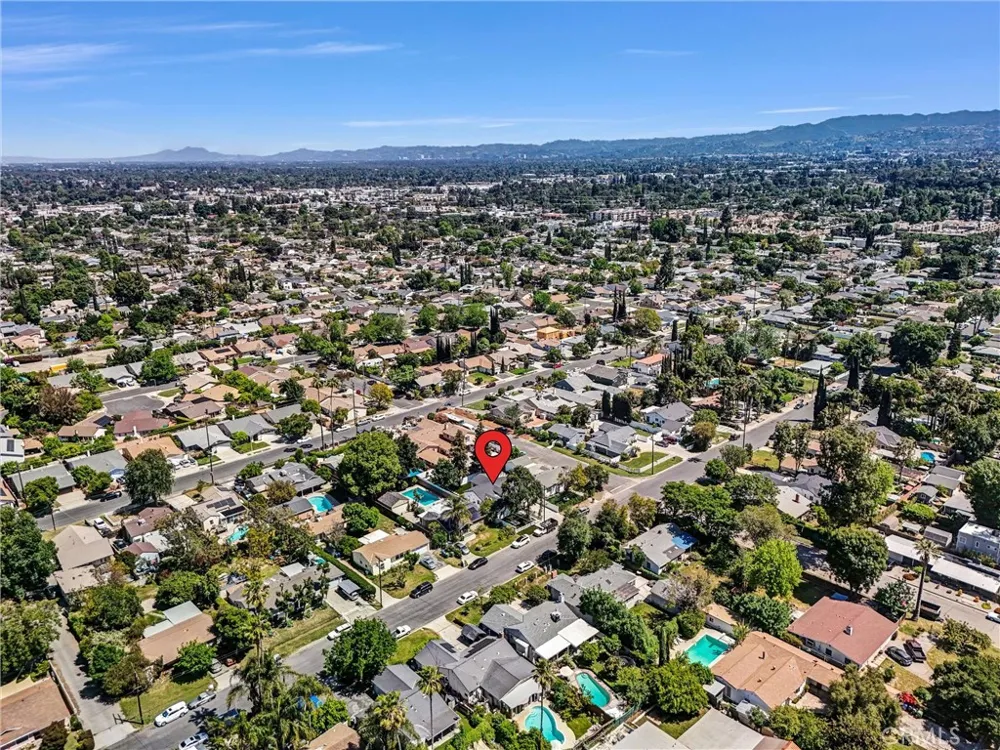
    7508 Claire Avenue Reseda, CA 91335 7508 Claire Avenue Reseda, CA 91335 7508 Claire Avenue Reseda, CA 91335 7508 Claire Avenue Reseda, CA 91335 7508 Claire Avenue Reseda, CA 91335 7508 Claire Avenue Reseda, CA 91335 7508 Claire Avenue Reseda, CA 91335 7508 Claire Avenue Reseda, CA 91335 7508 Claire Avenue Reseda, CA 91335 7508 Claire Avenue Reseda, CA 91335 7508 Claire Avenue Reseda, CA 91335 7508 Claire Avenue Reseda, CA 91335 7508 Claire Avenue Reseda, CA 91335 7508 Claire Avenue Reseda, CA 91335 7508 Claire Avenue Reseda, CA 91335 7508 Claire Avenue Reseda, CA 91335 7508 Claire Avenue Reseda, CA 91335 7508 Claire Avenue Reseda, CA 91335 7508 Claire Avenue Reseda, CA 91335 7508 Claire Avenue Reseda, CA 91335 7508 Claire Avenue Reseda, CA 91335 7508 Claire Avenue Reseda, CA 91335 7508 Claire Avenue Reseda, CA 91335 7508 Claire Avenue Reseda, CA 91335 7508 Claire Avenue Reseda, CA 91335 7508 Claire Avenue Reseda, CA 91335 7508 Claire Avenue Reseda, CA 91335 7508 Claire Avenue Reseda, CA 91335 7508 Claire Avenue Reseda, CA 91335 7508 Claire Avenue Reseda, CA 91335 7508 Claire Avenue Reseda, CA 91335 7508 Claire Avenue Reseda, CA 91335 7508 Claire Avenue Reseda, CA 91335 7508 Claire Avenue Reseda, CA 91335 7508 Claire Avenue Reseda, CA 91335 7508 Claire Avenue Reseda, CA 91335 7508 Claire Avenue Reseda, CA 91335 7508 Claire Avenue Reseda, CA 91335 7508 Claire Avenue Reseda, CA 91335 View All Photos

    $1,594,000

    | Active

    7508 Claire Avenue

    Reseda, CA 91335

    2,200
    Square Feet
    4
    Beds
    3
    Baths
    0.15
    Acres
    140
    Days on Market
    SR26136250
    MLS#
    House
    Structure
    Residential
    Zone
    Contact
    Listing OfficeKeller Williams Luxury

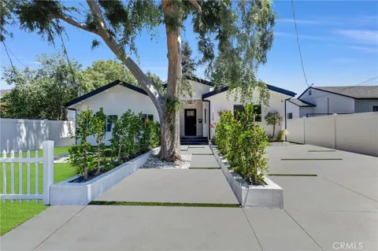
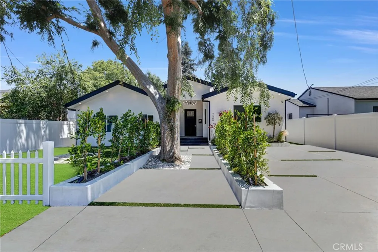
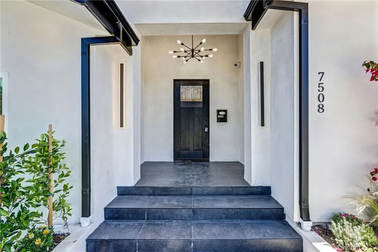
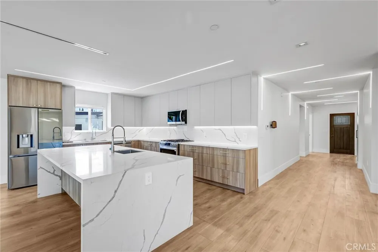
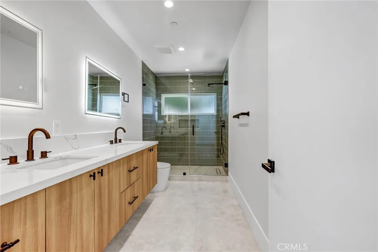
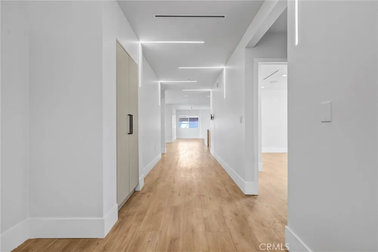
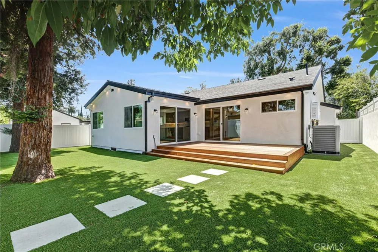
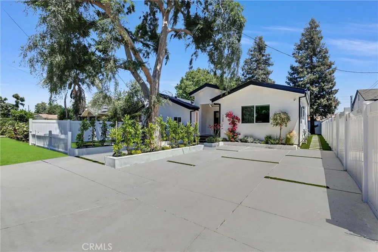
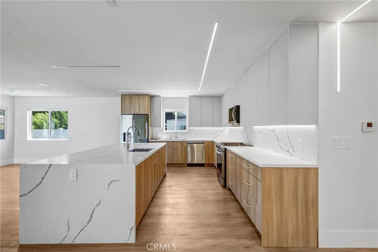
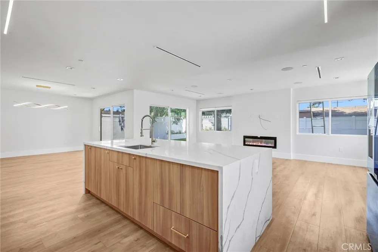
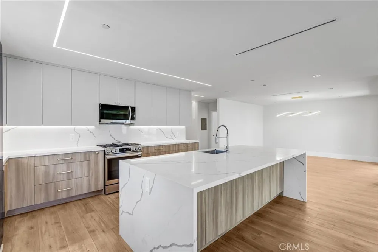
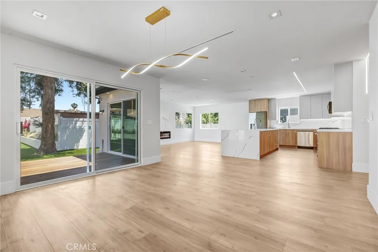
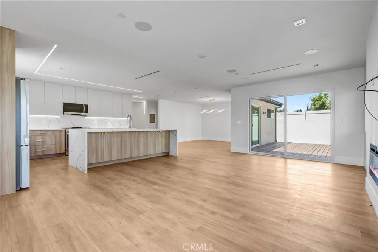
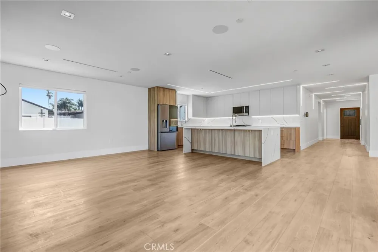
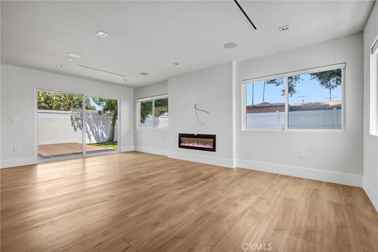
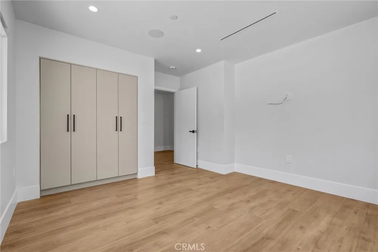
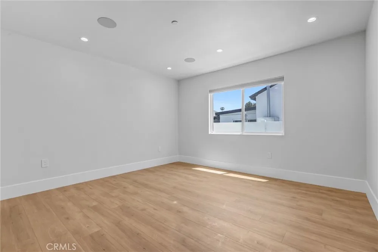
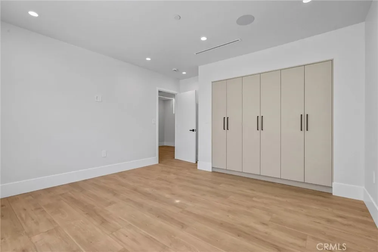
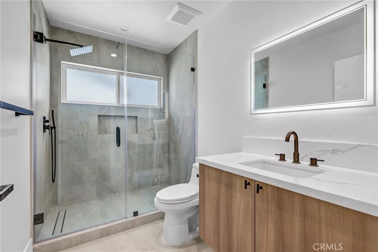
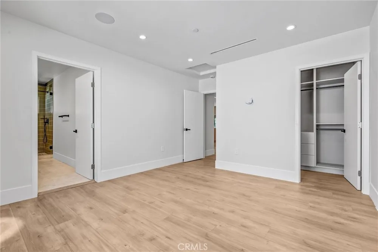
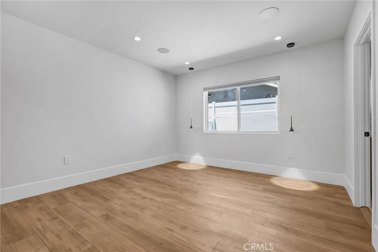
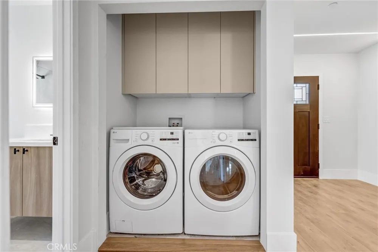
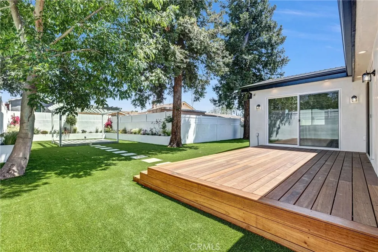
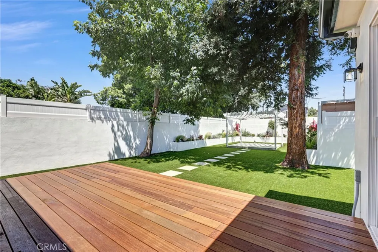
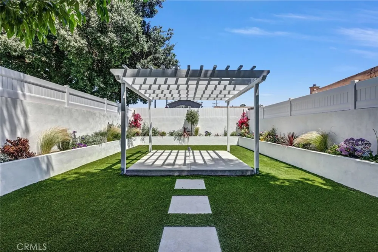
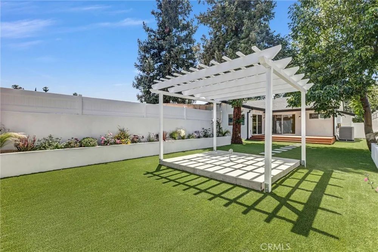
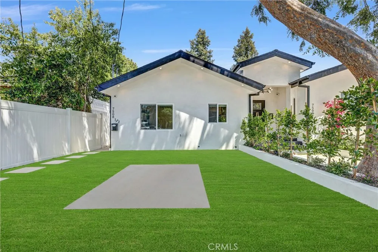
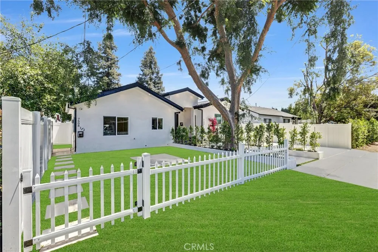
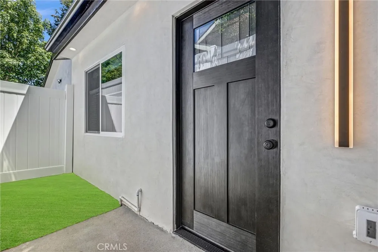
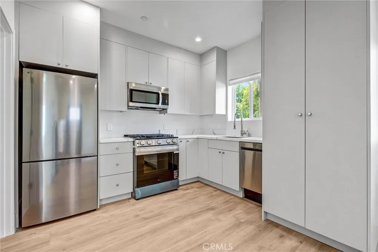
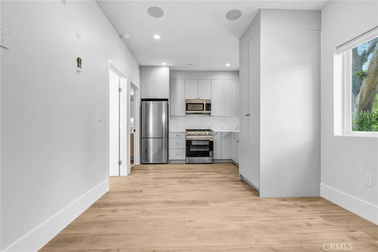
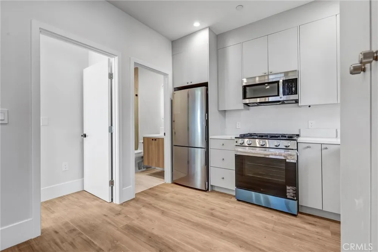
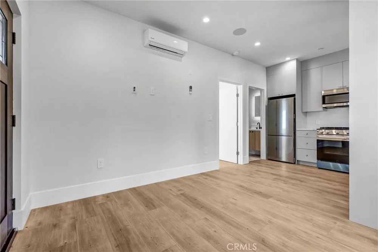
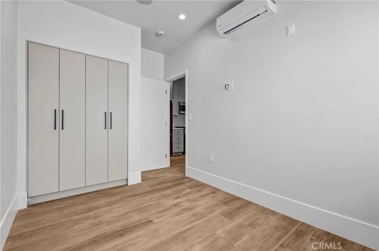
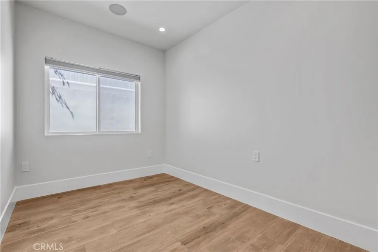
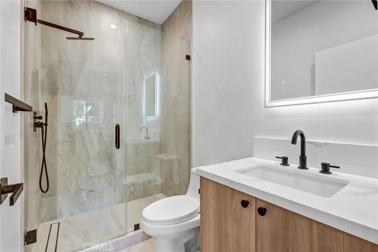
    Fully reimagined in 2025, this beautifully renovated property offers exceptional versatility in one of the area’s most desirable neighborhoods. Situated on a quiet, tree-lined street surrounded by pride of ownership, the property presents a unique opportunity for investors, multi-generational households, or future owner-users seeking flexibility and long-term value. Consisting of two residences with a combined total of 4 bedrooms and 3 bathrooms, the property is thoughtfully designed to accommodate a variety of lifestyles and investment goals. Whether you’re looking to generate rental income, create a private living arrangement for extended family, or secure a property with future owner-occupancy potential, this home offers multiple possibilities. The main residence features a bright, open-concept floor plan filled with natural light. The beautifully appointed kitchen showcases custom cabinetry, premium stainless-steel appliances, and an oversized island that flows seamlessly into the spacious living and dining areas. A statement fireplace, oversized windows, and direct access to a private backyard deck create an inviting setting for both everyday living and entertaining. Throughout the property, thoughtful upgrades include smart home features, security cameras, premium audio, custom lighting, wide hallways, generously sized bedrooms, and dedicated laundry facilities. Meticulously maintained landscaping enhances the home’s curb appeal and welcoming presence. The second residence offers privacy and independence with its own entrance and outdoor space. Finished with the same attention to detail, it features a well-equipped kitchen, stainless-steel appliances, in-unit laundry, energy-efficient windows, separate heating and cooling systems, and comfortable living spaces designed for everyday convenience. Both residences are currently occupied, providing immediate income potential from day one. Beautifully updated and thoughtfully designed, this property offers a rare combination of flexibility, functionality, and investment appeal in a highly sought-after location.

    Property Details
    Interior
    Separate Formal Dining Room, High Ceilings, Living Room Deck Attached, Open Floorplan, Recessed Lighting, Walk In Closets
    Cooling
    1
    Heating
    Central
    Cooling Features
    Central Air
    Bedrooms
    4
    Bathrooms
    3.0
    Full Baths
    3
    View
    Neighborhood
    Lot Features
    Two To Five Units Acre
    Stories
    1
    Lot Description
    Two To Five Units Acre
    Acres
    0.146
    Square Feet
    2200.0
    Lot Size (sqft)
    6354.0
    Parking Features
    Driveway, On Street
    Parking Spaces
    2.0
    Parking Type
    Driveway
    Parking Garage Spaces
    0.0
    Property Type
    Purchase
    Property Subtype Additional
    Single Family Residence
    Year Built
    1947
    Sewer Information
    Septic Type Unknown
    Utility Source
    Other
    Appliances
    Dishwasher, Disposal, Gas Range, Microwave, Refrigerator, Dryer, Washer
    Community Features
    Storm Drains, Street Lights, Sidewalks
    School District
    Los Angeles Unified
    County
    Los Angeles
    Region
    Reseda
    Zoning
    LAR1
    Original List Price
    $1,594,000
    Days on Market (Cumulative)
    140
    HOA Fees
    0.0
    MLS #
    SR26136250
    Location
    Legal

    The multiple listing data appearing on this website, or contained in reports produced therefrom, is owned and copyrighted by California Regional Multiple Listing Service, Inc. ("CRMLS") and is protected by all applicable copyright laws. Information provided is for viewer's personal, non-commercial use and may not be used for any purpose other than to identify prospective properties the viewer may be interested in purchasing. All listing data, including but not limited to square footage and lot size is believed to be accurate, but the listing Agent, listing Broker and CRMLS and its affiliates do not warrant or guarantee such accuracy. The viewer should independently verify the listed data prior to making any decisions based on such information by personal inspection and/or contacting a real estate professional.

    Based on information from California Regional Multiple Listing Service, Inc. as of the most recent time synced and /or other sources. All data, including all measurements and calculations of area, is obtained from various sources and has not been, and will not be, verified by broker or MLS. All information should be independently reviewed and verified for accuracy. Properties may or may not be listed by the office/agent presenting the information

    Provided By
    Listed by Shira Dunn (#SR207068984)
    Listing Office: Keller Williams Luxury (#SR0263602)

    Paul Fisher Have a question about this home?

    Interested in Purchasing 7508 Claire Avenue?

    Get an estimate on monthly payments on this property.

    $
    years
    Down Payment
    $
    %
    Interest Rate
    %
    Tax Rate
    %
    $
    $annually
    $monthly
    Estimated Monthly Payment
    $0.00
    Loan Amount
    $0.00