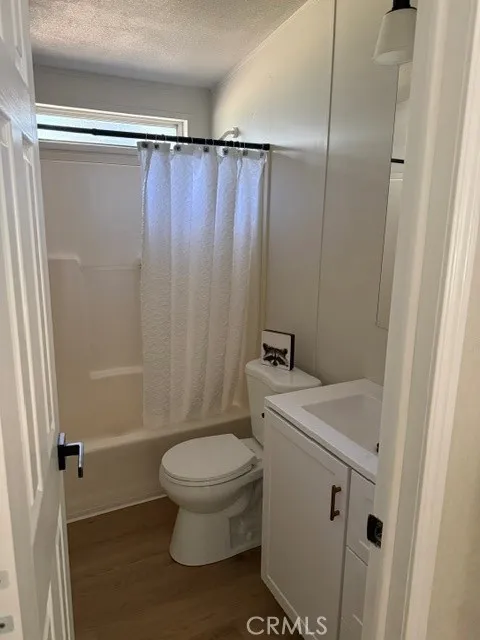
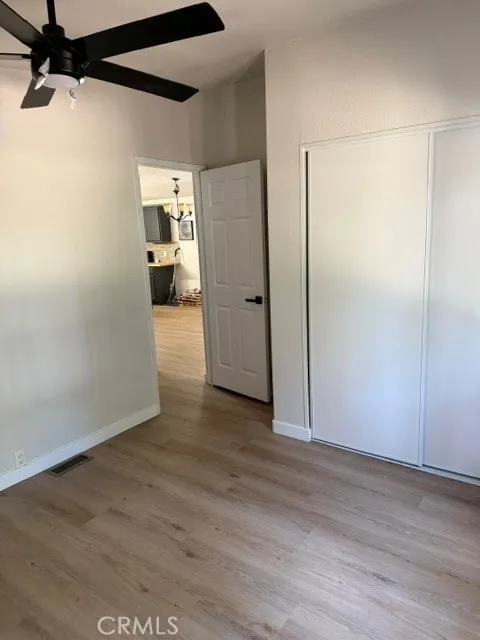
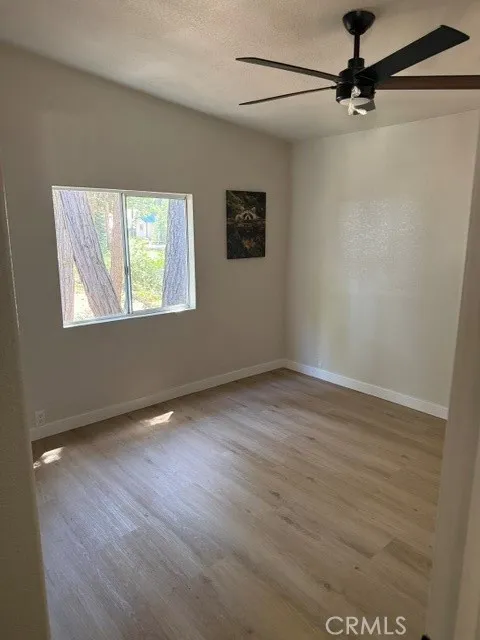
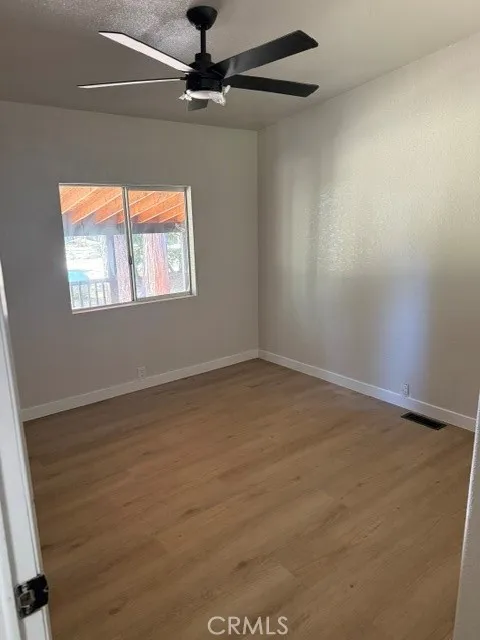
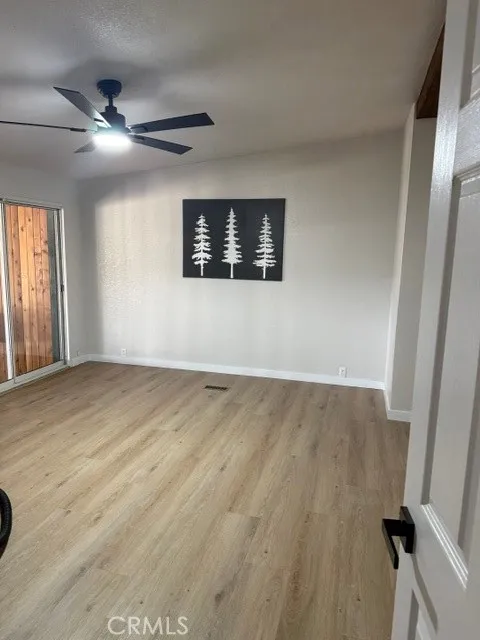
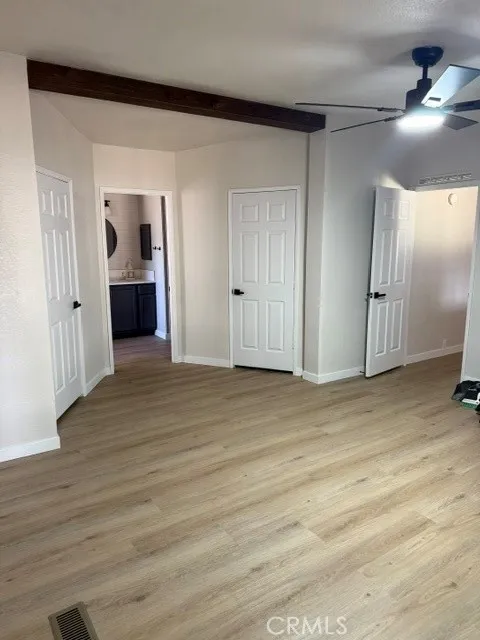
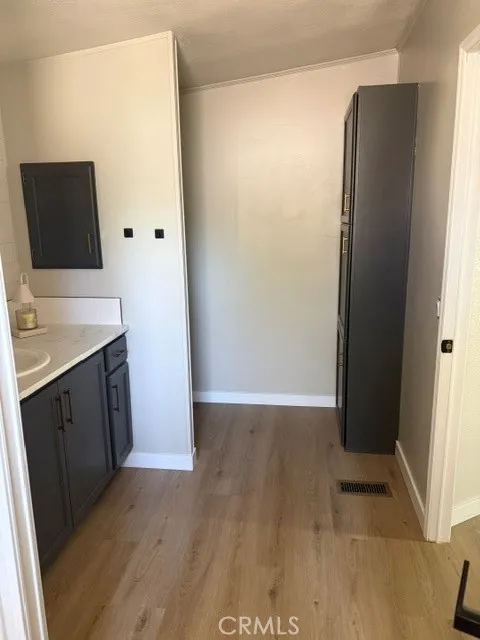
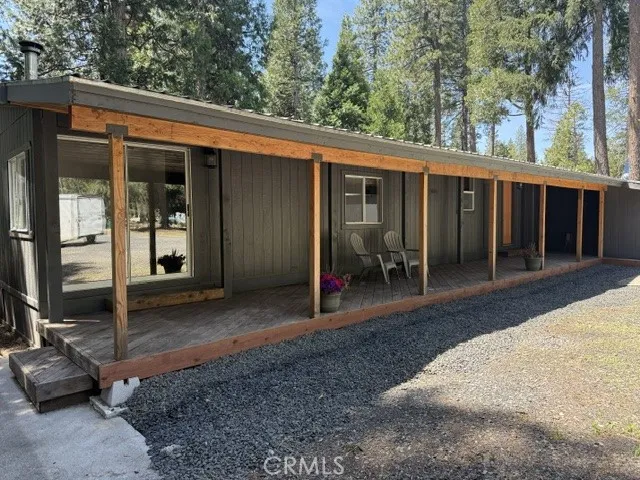
Escape to your own mountain retreat with this beautifully remodeled 3-bedroom, 3-bathroom home offering 1,560 square feet of comfortable living space. Nestled in a peaceful setting, this property blends modern upgrades with the warmth and charm of mountain living.
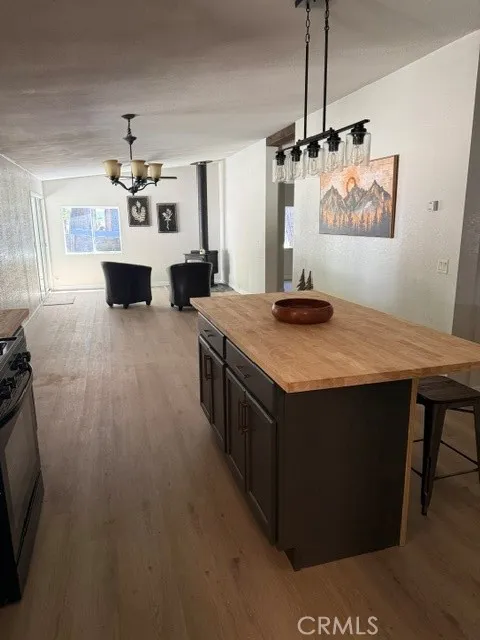
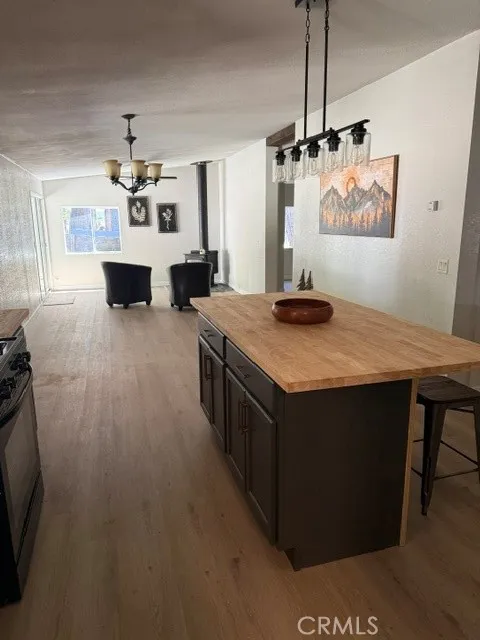
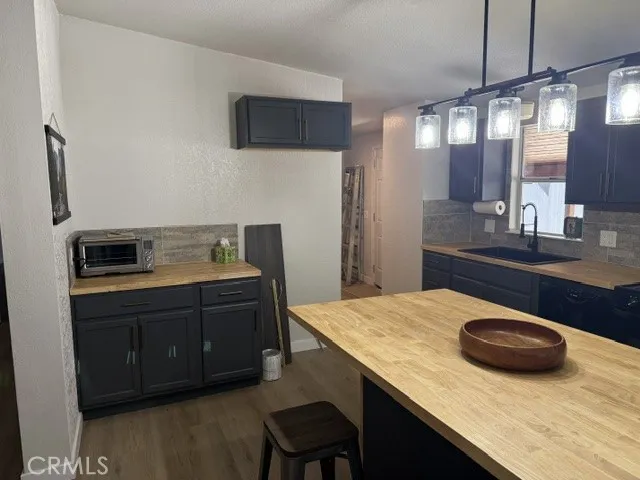
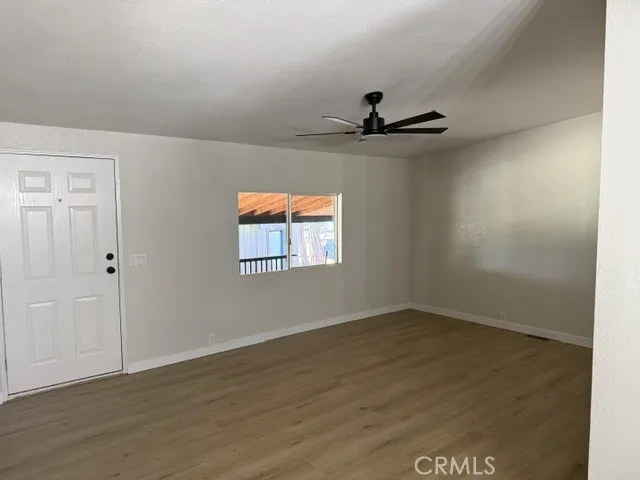
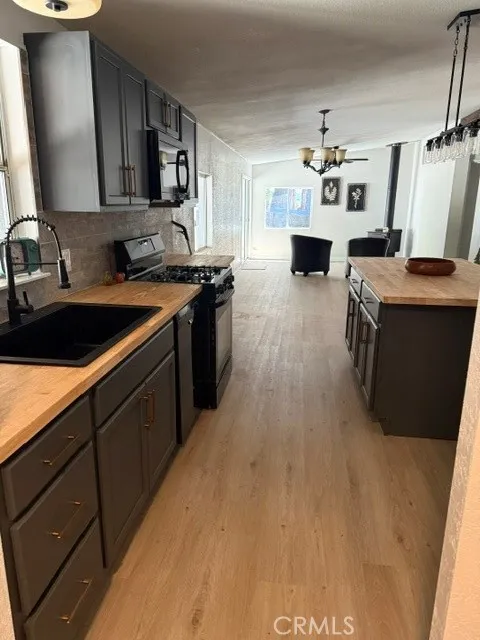
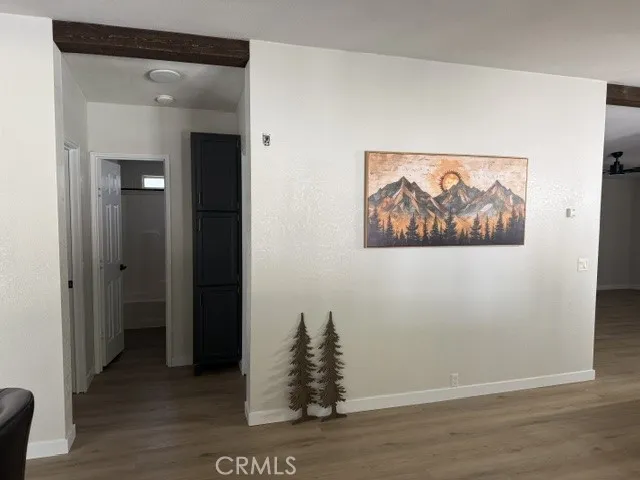
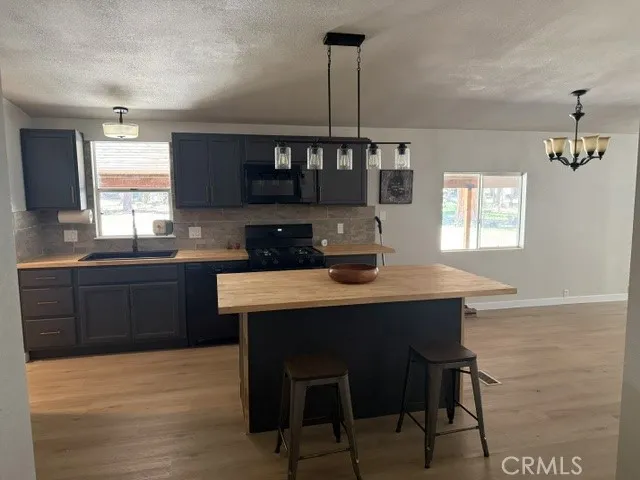
Step inside to discover fresh interior paint and new luxury vinyl flooring throughout, creating a clean and inviting atmosphere. The completely remodeled kitchen serves as the heart of the home, featuring new cabinetry, butcher block countertops, a large gathering island, new gas range, new over-the-range microwave, and Bosch dishwasher — perfect for entertaining family and friends after a day of outdoor adventure.
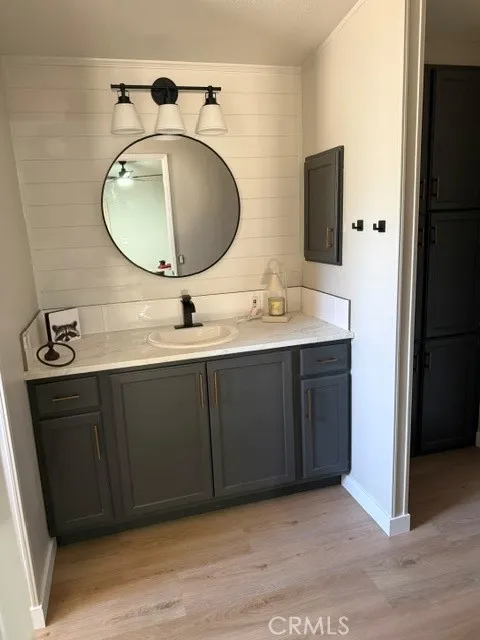
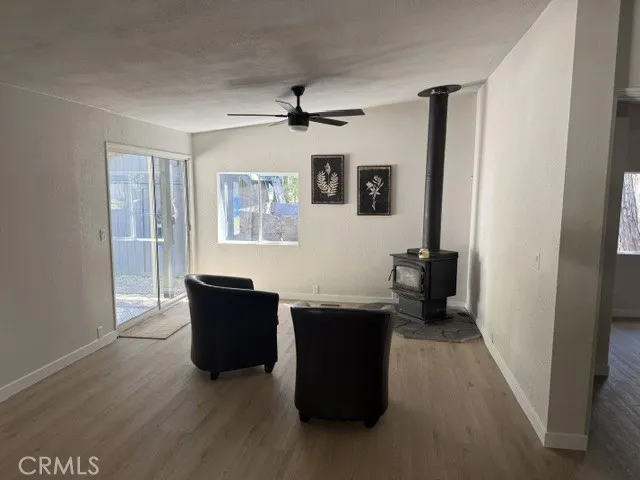
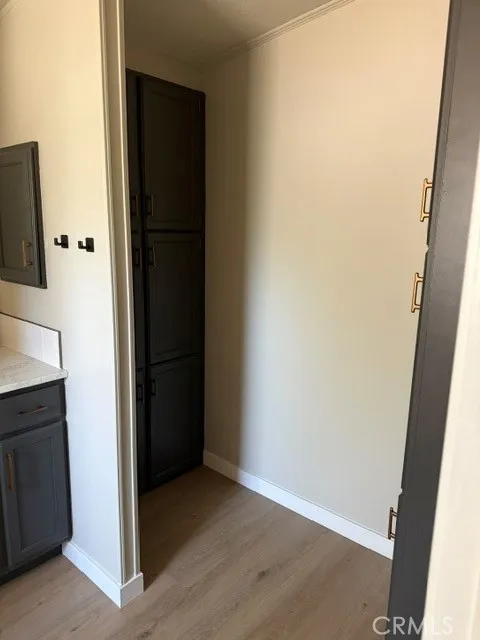
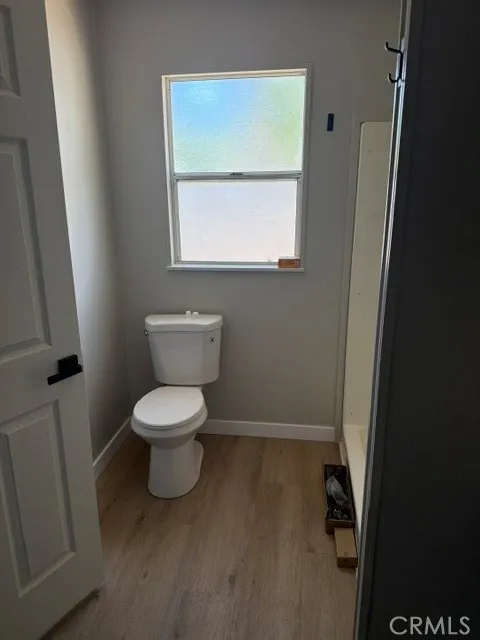
The cozy wood stove adds the ideal mountain cabin ambiance, making this home a perfect year-round getaway or full-time residence. Additional updates include new toilets, sinks, vanities, ceiling fans, interior doors, and hardware throughout. The heating system has been professionally serviced, and all ductwork was cleaned by Stanley Steemer for added comfort and efficiency.
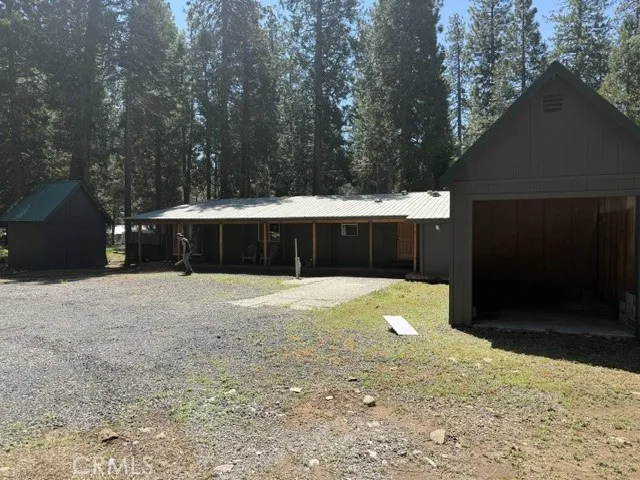
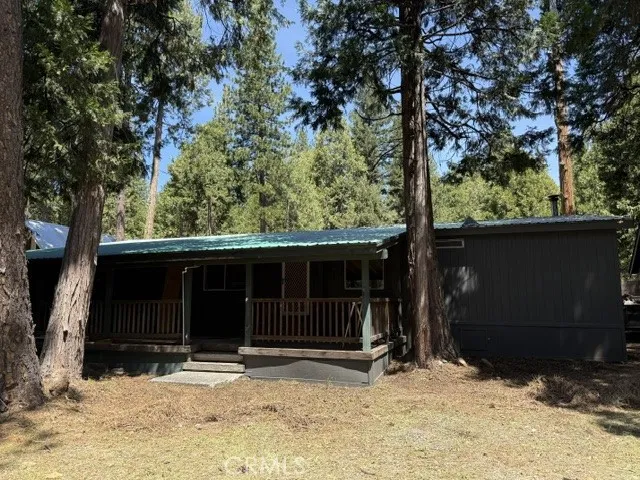
Enjoy peaceful mornings and cool mountain evenings from the spacious covered front and back patios. With access from both the front and rear of the property, there is ample room for guests, recreational vehicles, trailers, or outdoor hobbies. The property also features four outbuildings and a detached single-car garage, providing excellent storage for tools, toys, and mountain gear. The home is serviced by its own private well and septic system, offering added independence and functionality for mountain living.
Whether you’re searching for a primary residence, vacation escape, or gathering place for family and friends, this property offers the perfect balance of modern convenience and mountain retreat living. Relax on the front porch and enjoy watching the annual 4th of July parade pass by — small-town mountain living at its finest. Come experience it for yourself!
Property Details
- Interior
- Ceiling Fans, Living Room Deck Attached, All Bedrooms Down, Main Level Primary
- Bedrooms
- 3
- Bathrooms
- 2.75
- Full Baths
- 2
- 3/4 Baths
- 1
- View
- Mountains,Trees Woods
- Lot Features
- Zero To One Unit Acre, Rectangular Lot, Street Level
- Stories
- 1
- Lot Description
- Zero To One Unit Acre, Rectangular Lot, Street Level
- Acres
- 0.45
- Square Feet
- 1560.0
- Lot Size (sqft)
- 19602.0
- Parking Features
- Driveway, Garage, Gravel, On Site, Rv Access Parking, Uncovered
- Parking
- 1
- Parking Spaces
- 1.0
- Parking Type
- Driveway
- Parking Garage Spaces
- 1.0
- Property Type
- Purchase
- Property Subtype Additional
- Single Family Residence
- Year Built
- 1994
- Foundation
- Tie Down
- Roof
- Metal
- Sewer Information
- Private Sewer
- Utility Source
- Private
- Utility Features
- Electricity Connected, Propane, Phone Available, Water Connected
- Appliances
- Dishwasher, Electric Oven, Electric Range, Microwave, Propane Oven, Propane Range, Propane Water Heater, Water Softener, Water T
- Community Features
- Biking, Foothills, Hiking, Hunting, Lake, Mountainous, Near National Forest, Rural, Fishing
- School District
- Chico Unified
- County
- Butte
- Region
- Butte Meadows
- Original List Price
- $359,000
- Days on Market (Cumulative)
- 125
- HOA Fees
- 0.0
Location
Legal
The multiple listing data appearing on this website, or contained in reports produced therefrom, is owned and copyrighted by California Regional Multiple Listing Service, Inc. ("CRMLS") and is protected by all applicable copyright laws. Information provided is for viewer's personal, non-commercial use and may not be used for any purpose other than to identify prospective properties the viewer may be interested in purchasing. All listing data, including but not limited to square footage and lot size is believed to be accurate, but the listing Agent, listing Broker and CRMLS and its affiliates do not warrant or guarantee such accuracy. The viewer should independently verify the listed data prior to making any decisions based on such information by personal inspection and/or contacting a real estate professional.
Based on information from California Regional Multiple Listing Service, Inc. as of the most recent time synced and /or other sources. All data, including all measurements and calculations of area, is obtained from various sources and has not been, and will not be, verified by broker or MLS. All information should be independently reviewed and verified for accuracy. Properties may or may not be listed by the office/agent presenting the information
Provided By
Listed by Robert Jeffries (#CH157001115)
Listing Office: Re/Max of Chico (#CHREMAX)