(808) 366-1680 paulfisherhomes@gmail.com
    Traffic Dashboard
    Home
    • Home
    • Search
      • Local Properties
      • Featured Properties
      • Home Valuation
      • Closed Properties
    • Selling
    • Buying
    • Communities
    • About
      • Meet Paul
      • Testimonials
    • Contact
    Traffic Dashboard
    Paul Fisher
    (808) 366-1680 paulfisherhomes@gmail.com
    • Main Office
      2115 Main Street
      Santa Monica, CA 90405
      (808) 366-1680
      paulfisherhomes@gmail.com
    Company
    • Home
    • About
    • Testimonials
    • Contact
    Services
    • Buying
    • Selling
    • Home Valuation
    • Mortgage Calculator
    Explore
    • Property Search
    • Featured Properties
    • Communities
    Legal
    • Privacy
    • Terms
    • DMCA
    • Accessibility
    • Fair Housing
    Account
    • Dashboard
    • Logout
    • Login
    Paul Fisher - Footer Logo
    ©2026 Paul Fisher. All rights reserved.
    Website built by CloseHack.
    California Regional Multiple Listing Service

    The multiple listing data appearing on this website, or contained in reports produced therefrom, is owned and copyrighted by California Regional Multiple Listing Service, Inc. ("CRMLS") and is protected by all applicable copyright laws. Information provided is for viewer's personal, non-commercial use and may not be used for any purpose other than to identify prospective properties the viewer may be interested in purchasing. All listing data, including but not limited to square footage and lot size is believed to be accurate, but the listing Agent, listing Broker and CRMLS and its affiliates do not warrant or guarantee such accuracy. The viewer should independently verify the listed data prior to making any decisions based on such information by personal inspection and/or contacting a real estate professional.

    Based on information from California Regional Multiple Listing Service, Inc. as of the most recent time synced and /or other sources. All data, including all measurements and calculations of area, is obtained from various sources and has not been, and will not be, verified by broker or MLS. All information should be independently reviewed and verified for accuracy. Properties may or may not be listed by the office/agent presenting the information

    Return
    • All Types
    • House+2 more
    • Price
    • Bed/Bath
    • Size
    • Dates
    • Filters
    • Amenities
    • Save
    • Share
    Listings
    No results
    Sort
    Home / Indian Wells / 76063 Via Chianti
    76063 Via Chianti Indian Wells, CA 92210 76063 Via Chianti Indian Wells, CA 92210 76063 Via Chianti Indian Wells, CA 92210 76063 Via Chianti Indian Wells, CA 92210 76063 Via Chianti Indian Wells, CA 92210 76063 Via Chianti Indian Wells, CA 92210 76063 Via Chianti Indian Wells, CA 92210 76063 Via Chianti Indian Wells, CA 92210 76063 Via Chianti Indian Wells, CA 92210 76063 Via Chianti Indian Wells, CA 92210 76063 Via Chianti Indian Wells, CA 92210 76063 Via Chianti Indian Wells, CA 92210 76063 Via Chianti Indian Wells, CA 92210 76063 Via Chianti Indian Wells, CA 92210 76063 Via Chianti Indian Wells, CA 92210 76063 Via Chianti Indian Wells, CA 92210 76063 Via Chianti Indian Wells, CA 92210 76063 Via Chianti Indian Wells, CA 92210 76063 Via Chianti Indian Wells, CA 92210 76063 Via Chianti Indian Wells, CA 92210 76063 Via Chianti Indian Wells, CA 92210 76063 Via Chianti Indian Wells, CA 92210 76063 Via Chianti Indian Wells, CA 92210 76063 Via Chianti Indian Wells, CA 92210 76063 Via Chianti Indian Wells, CA 92210 76063 Via Chianti Indian Wells, CA 92210 76063 Via Chianti Indian Wells, CA 92210 76063 Via Chianti Indian Wells, CA 92210 76063 Via Chianti Indian Wells, CA 92210 76063 Via Chianti Indian Wells, CA 92210 76063 Via Chianti Indian Wells, CA 92210 76063 Via Chianti Indian Wells, CA 92210 76063 Via Chianti Indian Wells, CA 92210 76063 Via Chianti Indian Wells, CA 92210 76063 Via Chianti Indian Wells, CA 92210 76063 Via Chianti Indian Wells, CA 92210 76063 Via Chianti Indian Wells, CA 92210 76063 Via Chianti Indian Wells, CA 92210 76063 Via Chianti Indian Wells, CA 92210 76063 Via Chianti Indian Wells, CA 92210 76063 Via Chianti Indian Wells, CA 92210 76063 Via Chianti Indian Wells, CA 92210 76063 Via Chianti Indian Wells, CA 92210 76063 Via Chianti Indian Wells, CA 92210 76063 Via Chianti Indian Wells, CA 92210 76063 Via Chianti Indian Wells, CA 92210 76063 Via Chianti Indian Wells, CA 92210 76063 Via Chianti Indian Wells, CA 92210 76063 Via Chianti Indian Wells, CA 92210 76063 Via Chianti Indian Wells, CA 92210 76063 Via Chianti Indian Wells, CA 92210 76063 Via Chianti Indian Wells, CA 92210 76063 Via Chianti Indian Wells, CA 92210 76063 Via Chianti Indian Wells, CA 92210 76063 Via Chianti Indian Wells, CA 92210 76063 Via Chianti Indian Wells, CA 92210 76063 Via Chianti Indian Wells, CA 92210 76063 Via Chianti Indian Wells, CA 92210 76063 Via Chianti Indian Wells, CA 92210 76063 Via Chianti Indian Wells, CA 92210 76063 Via Chianti Indian Wells, CA 92210 76063 Via Chianti Indian Wells, CA 92210 76063 Via Chianti Indian Wells, CA 92210 76063 Via Chianti Indian Wells, CA 92210 76063 Via Chianti Indian Wells, CA 92210 76063 Via Chianti Indian Wells, CA 92210 76063 Via Chianti Indian Wells, CA 92210 View All Photos

    $4,395,000

    | Active

    76063 Via Chianti

    Indian Wells, CA 92210

    5,433
    Square Feet
    4
    Beds
    4.5
    Baths
    0.34
    Acres
    1
    Days on Market
    219150239DA
    MLS#
    House
    Structure
    Residential
    Zone
    Contact
    Listing OfficeToscana Homes, Inc.

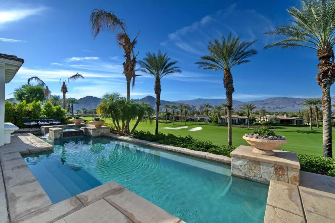
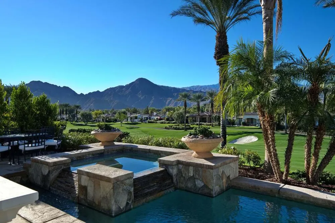
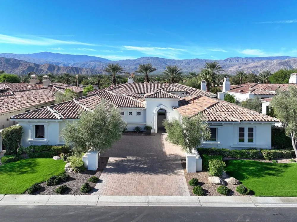
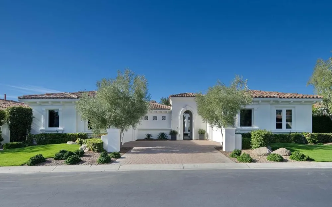
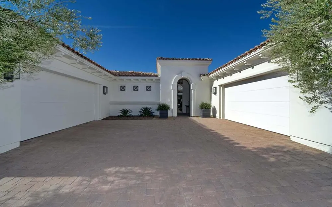
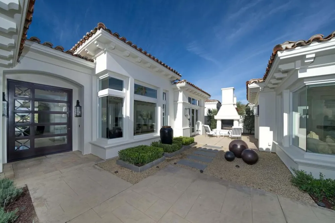
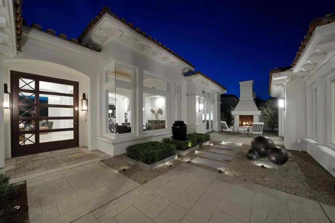
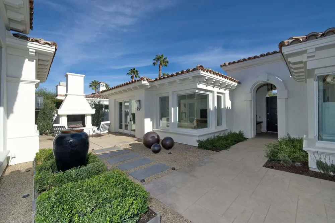
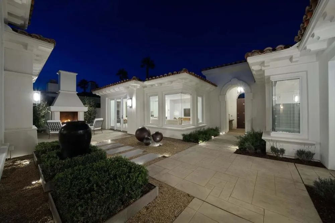
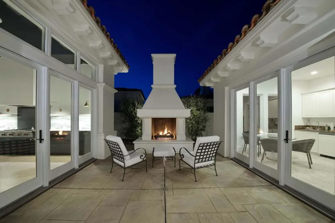
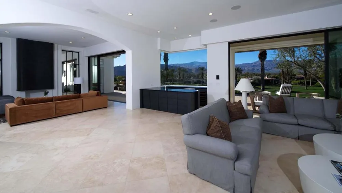
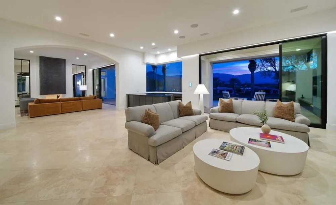
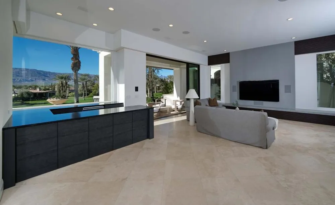
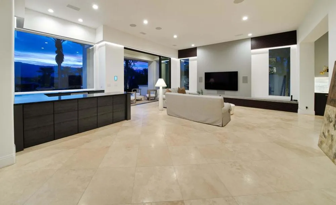
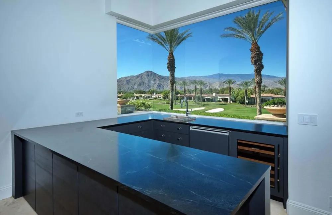
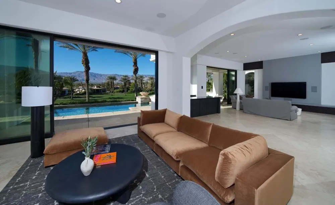
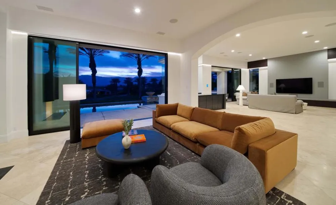
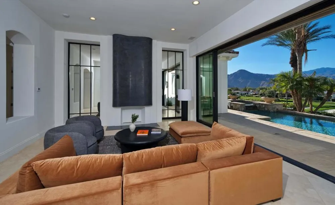
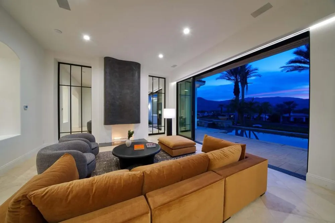
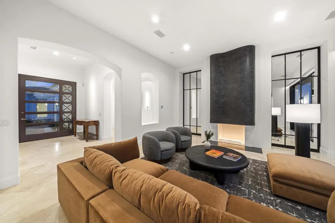
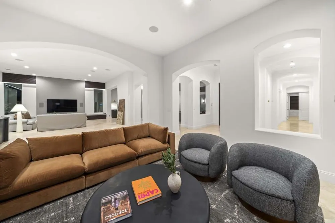
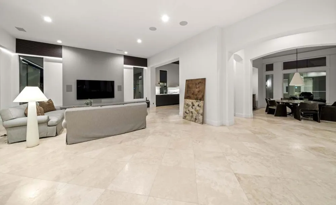
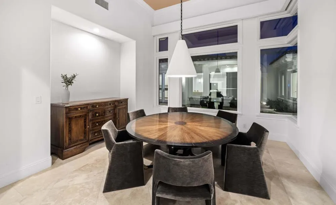
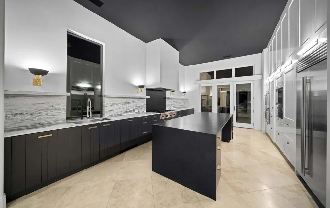
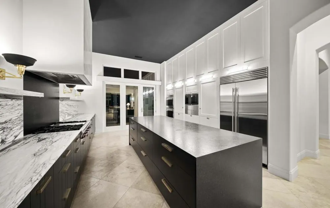
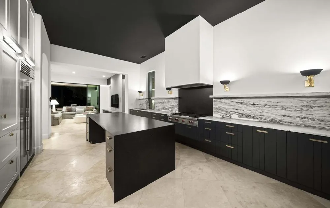
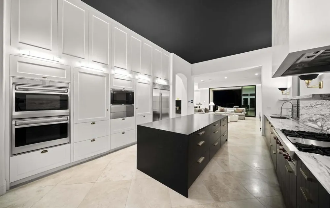
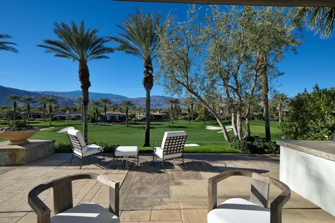
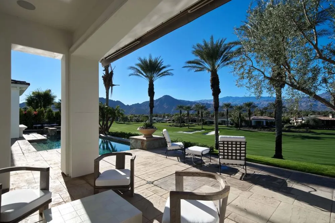
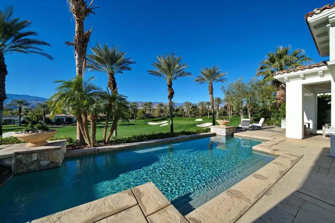
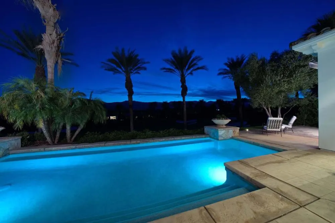
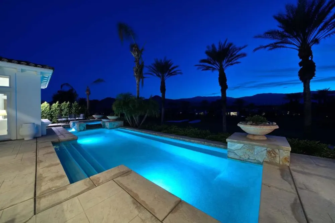
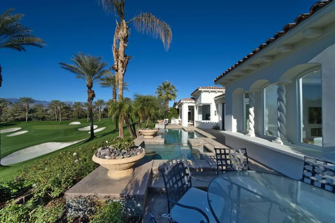
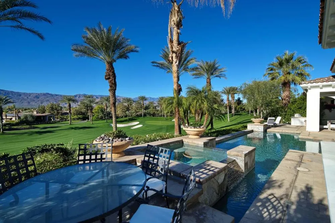
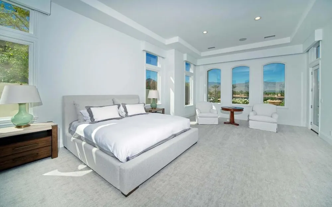
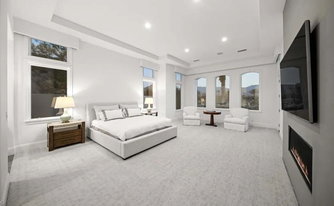
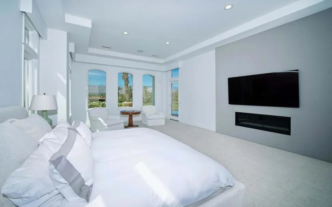
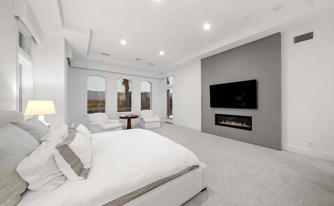
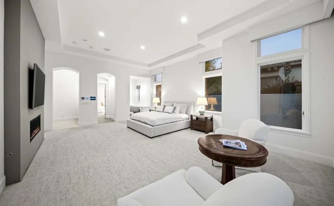
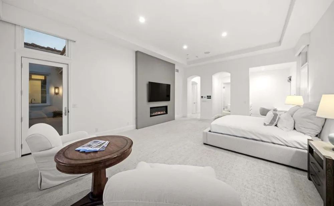
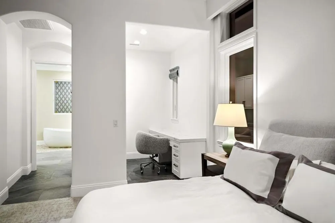
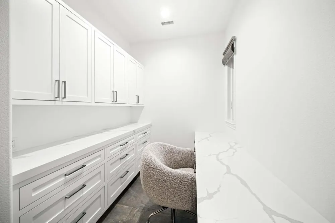
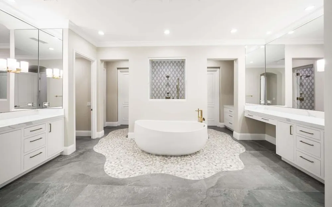
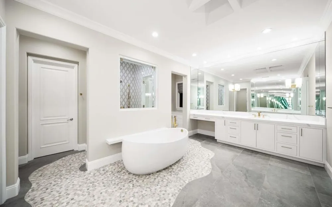
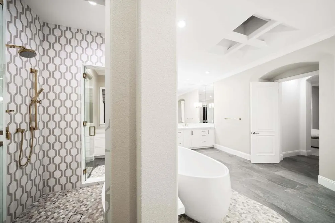
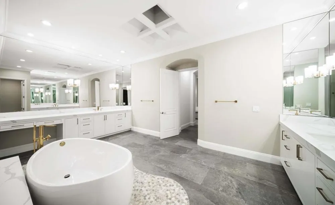
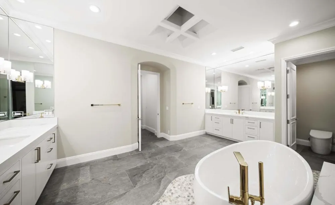
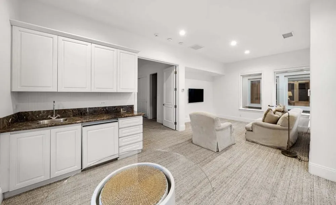
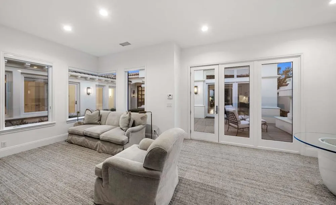
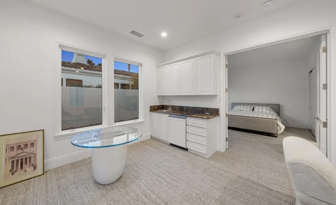
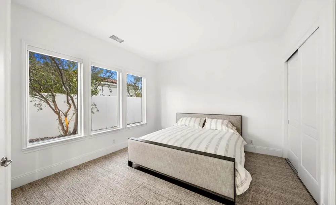
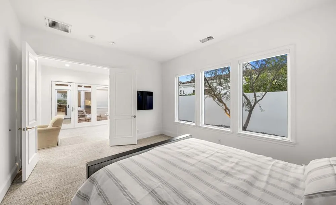
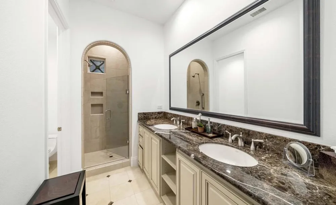
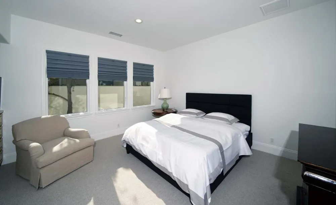
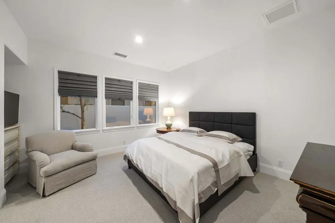
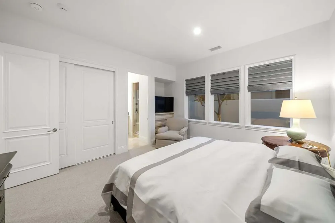
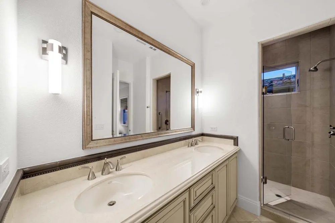
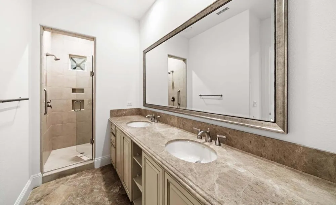
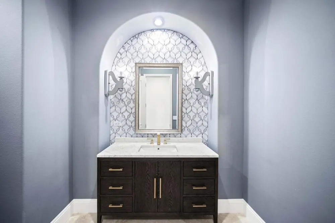
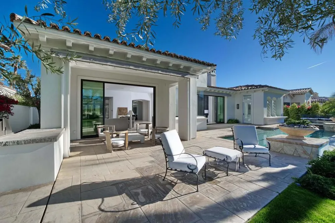
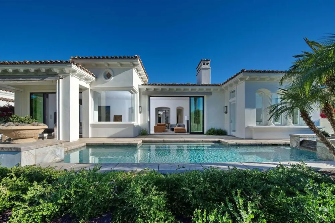
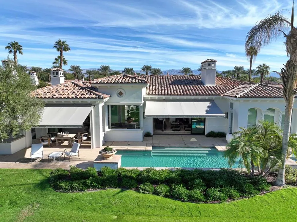
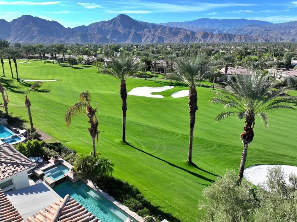
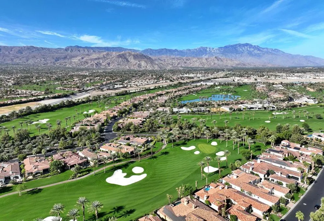
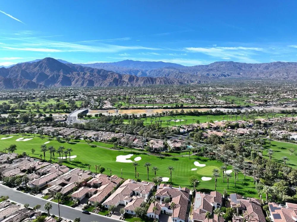
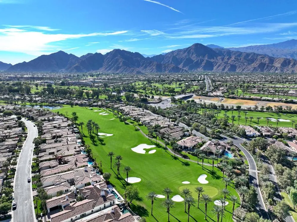
    This beautifully reimagined Plan 923 in Toscana Country Club offers sweeping desert mountain and Jack Nicklaus Signature Golf Course views, enhanced by over $1M in high-end renovations. The exterior showcases a redesigned courtyard, new landscaping, custom entry gate, updated lighting, new window trim, a dramatic 4-ft pivot door, motorized awnings, heat-tolerant garage doors, and fresh paint--creating a refined arrival. Inside, restored tile flooring and expansive pocket doors flood the home with natural light. Highlights include a redesigned fireplace with mirrored accents, LED lighting, a marble coffee bar, motorized shades, upgraded window treatments, and new carpeting. Smart home features include cameras, access control, Wi-Fi garage doors, smart TVs, iPad automation, alarm system, and Pentair pool equipment. The gourmet kitchen features black and white cabinetry with gold accents, stainless appliances, and a large island with breakfast bar. The primary suite offers a sitting area and newly renovated spa-like bath, while the powder room has been refreshed. Guests enjoy a private casita or additional guest rooms, including an office.

    Property Details
    Interior
    Wet Bar, Breakfast Bar, Built In Features, Separate Formal Dining Room, High Ceilings, Open Floorplan, Bar, Walk In Closets
    Cooling
    1
    Heating
    Central, Forced Air, Natural Gas, Zoned
    Cooling Features
    Central Air, Zoned
    Bedrooms
    4
    Bathrooms
    4.5
    Full Baths
    4
    Half Baths
    1
    View
    Golf Course,Mountains
    Lot Features
    Close To Clubhouse, Landscaped, On Golf Course, Planned Unit Development, Rectangular Lot
    Stories
    1
    Lot Description
    Close To Clubhouse, Landscaped, On Golf Course, Planned Unit Development, Rectangular Lot
    Pool
    1
    Pool Description
    Gunite, Electric Heat, In Ground, Private
    Pool Features
    Gunite, Electric Heat, In Ground, Private
    Exterior Features
    Barbecue
    Exterior Materials
    Barbecue
    Acres
    0.34
    Square Feet
    5433.0
    Lot Size (sqft)
    14810.0
    Parking Features
    Driveway, Garage, Garage Door Opener
    Parking
    1
    Parking Spaces
    4.0
    Parking Type
    Driveway
    Parking Garage Spaces
    4.0
    Parking Carport Spaces
    0.0
    Property Type
    Purchase
    Style
    Mediterranean
    Property Subtype Additional
    Single Family Residence
    Year Built
    2005
    Foundation
    Slab
    Roof
    Tile
    Utility Features
    Cable Available
    Appliances
    Dishwasher, Freezer, Gas Oven, Gas Range, Microwave, Refrigerator, Range Hood, Vented Exhaust Fan
    Subdivision
    Toscana CC
    Community Features
    Golf, Gated
    County
    Riverside
    Region
    Indian Wells
    Zoning
    R-1
    Original List Price
    $4,395,000
    HOA
    1
    HOA Fees
    750.0
    MLS #
    219150239DA
    Location
    Legal

    The multiple listing data appearing on this website, or contained in reports produced therefrom, is owned and copyrighted by California Regional Multiple Listing Service, Inc. ("CRMLS") and is protected by all applicable copyright laws. Information provided is for viewer's personal, non-commercial use and may not be used for any purpose other than to identify prospective properties the viewer may be interested in purchasing. All listing data, including but not limited to square footage and lot size is believed to be accurate, but the listing Agent, listing Broker and CRMLS and its affiliates do not warrant or guarantee such accuracy. The viewer should independently verify the listed data prior to making any decisions based on such information by personal inspection and/or contacting a real estate professional.

    Based on information from California Regional Multiple Listing Service, Inc. as of the most recent time synced and /or other sources. All data, including all measurements and calculations of area, is obtained from various sources and has not been, and will not be, verified by broker or MLS. All information should be independently reviewed and verified for accuracy. Properties may or may not be listed by the office/agent presenting the information

    Provided By
    Listed by Toscana Team-Ford,Ginos, ... (#CDAR-D74128)
    Listing Office: Toscana Homes, Inc. (#CDAR-oD2535)

    Paul Fisher Have a question about this home?

    Interested in Purchasing 76063 Via Chianti?

    Get an estimate on monthly payments on this property.

    $
    years
    Down Payment
    $
    %
    Interest Rate
    %
    Tax Rate
    %
    $
    $annually
    $monthly
    Estimated Monthly Payment
    $0.00
    Loan Amount
    $0.00