(808) 366-1680 paulfisherhomes@gmail.com
    Traffic Dashboard
    Home
    • Home
    • Search
      • Local Properties
      • Featured Properties
      • Home Valuation
      • Closed Properties
    • Selling
    • Buying
    • Communities
    • About
      • Meet Paul
      • Testimonials
    • Contact
    Traffic Dashboard
    Paul Fisher
    (808) 366-1680 paulfisherhomes@gmail.com
    • Main Office
      2115 Main Street
      Santa Monica, CA 90405
      (808) 366-1680
      paulfisherhomes@gmail.com
    Company
    • Home
    • About
    • Testimonials
    • Contact
    Services
    • Buying
    • Selling
    • Home Valuation
    • Mortgage Calculator
    Explore
    • Property Search
    • Featured Properties
    • Communities
    Legal
    • Privacy
    • Terms
    • DMCA
    • Accessibility
    • Fair Housing
    Account
    • Dashboard
    • Logout
    • Login
    Paul Fisher - Footer Logo
    ©2026 Paul Fisher. All rights reserved.
    Website built by CloseHack.
    California Regional Multiple Listing Service

    The multiple listing data appearing on this website, or contained in reports produced therefrom, is owned and copyrighted by California Regional Multiple Listing Service, Inc. ("CRMLS") and is protected by all applicable copyright laws. Information provided is for viewer's personal, non-commercial use and may not be used for any purpose other than to identify prospective properties the viewer may be interested in purchasing. All listing data, including but not limited to square footage and lot size is believed to be accurate, but the listing Agent, listing Broker and CRMLS and its affiliates do not warrant or guarantee such accuracy. The viewer should independently verify the listed data prior to making any decisions based on such information by personal inspection and/or contacting a real estate professional.

    Based on information from California Regional Multiple Listing Service, Inc. as of the most recent time synced and /or other sources. All data, including all measurements and calculations of area, is obtained from various sources and has not been, and will not be, verified by broker or MLS. All information should be independently reviewed and verified for accuracy. Properties may or may not be listed by the office/agent presenting the information

    Return
    • All Types
    • House+2 more
    • Price
    • Bed/Bath
    • Size
    • Dates
    • Filters
    • Amenities
    • Save
    • Share
    Listings
    No results
    Sort
    Home / Pleasanton / 7765 Canyon Meadow
    7765 Canyon Meadow Pleasanton, CA 94588 7765 Canyon Meadow Pleasanton, CA 94588 7765 Canyon Meadow Pleasanton, CA 94588 7765 Canyon Meadow Pleasanton, CA 94588 7765 Canyon Meadow Pleasanton, CA 94588 7765 Canyon Meadow Pleasanton, CA 94588 7765 Canyon Meadow Pleasanton, CA 94588 7765 Canyon Meadow Pleasanton, CA 94588 7765 Canyon Meadow Pleasanton, CA 94588 7765 Canyon Meadow Pleasanton, CA 94588 7765 Canyon Meadow Pleasanton, CA 94588 7765 Canyon Meadow Pleasanton, CA 94588 7765 Canyon Meadow Pleasanton, CA 94588 7765 Canyon Meadow Pleasanton, CA 94588 7765 Canyon Meadow Pleasanton, CA 94588 7765 Canyon Meadow Pleasanton, CA 94588 7765 Canyon Meadow Pleasanton, CA 94588 7765 Canyon Meadow Pleasanton, CA 94588 7765 Canyon Meadow Pleasanton, CA 94588 7765 Canyon Meadow Pleasanton, CA 94588 7765 Canyon Meadow Pleasanton, CA 94588 7765 Canyon Meadow Pleasanton, CA 94588 7765 Canyon Meadow Pleasanton, CA 94588 7765 Canyon Meadow Pleasanton, CA 94588 7765 Canyon Meadow Pleasanton, CA 94588 7765 Canyon Meadow Pleasanton, CA 94588 View All Photos

    $605,000

    | Active

    7765 Canyon Meadow

    Pleasanton, CA 94588

    1,257
    Square Feet
    3
    Beds
    2
    Baths
    23.64
    Acres
    107
    Days on Market
    CV26115930
    MLS#
    Condo
    Structure
    Residential
    Zone
    Contact
    Listing OfficeAMERIWAY REALTY

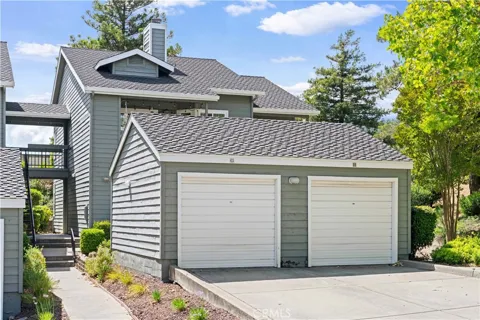
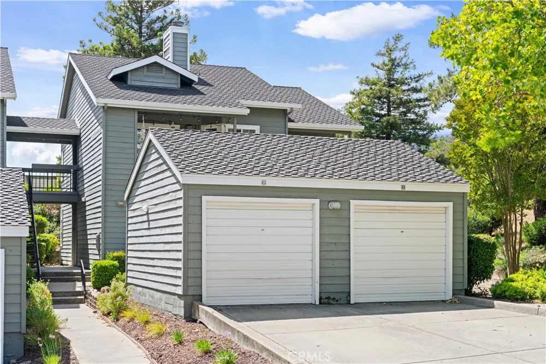
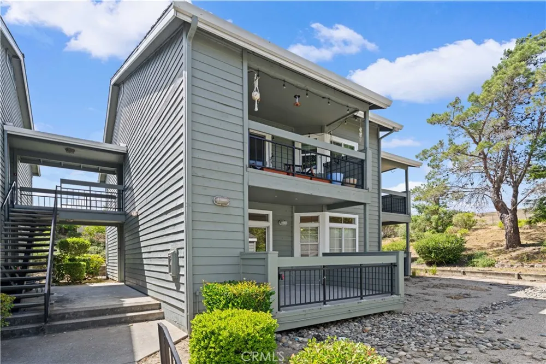
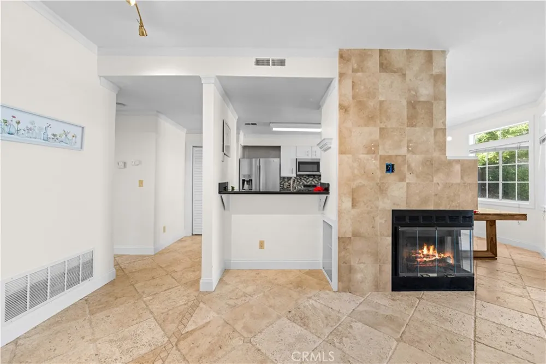
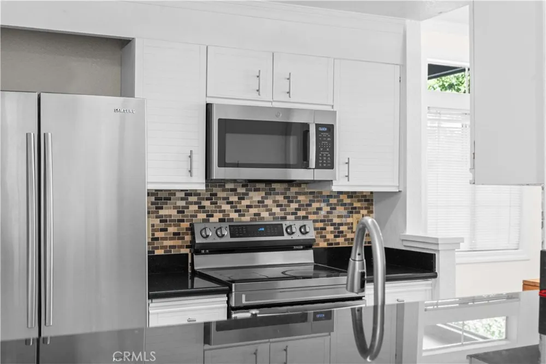
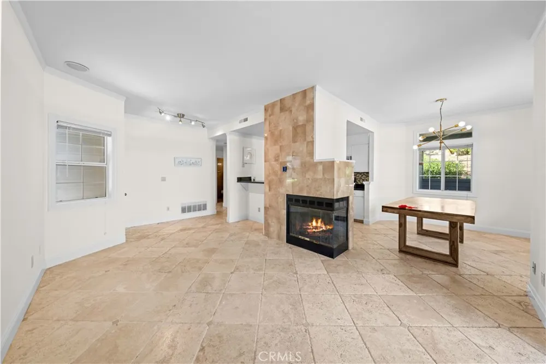
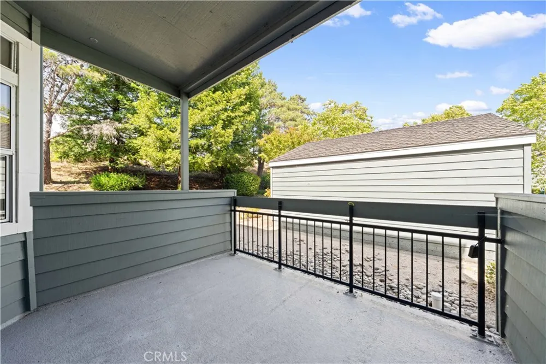
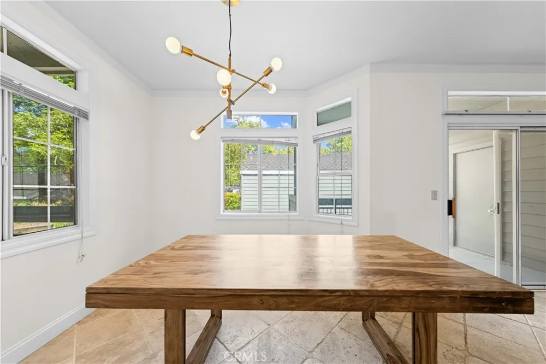
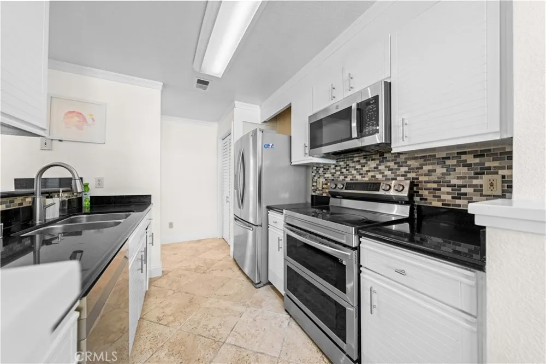
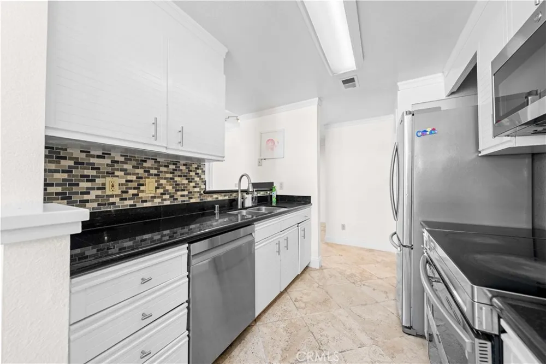
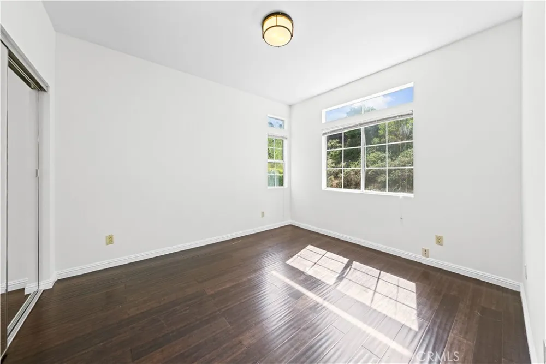
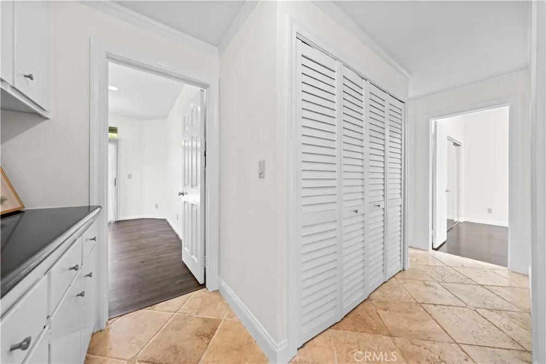
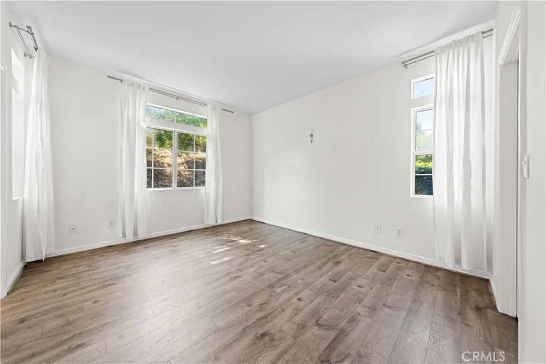
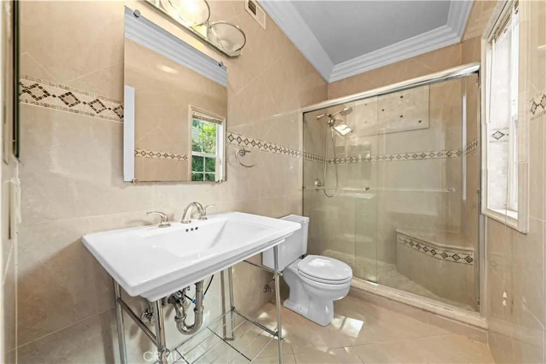
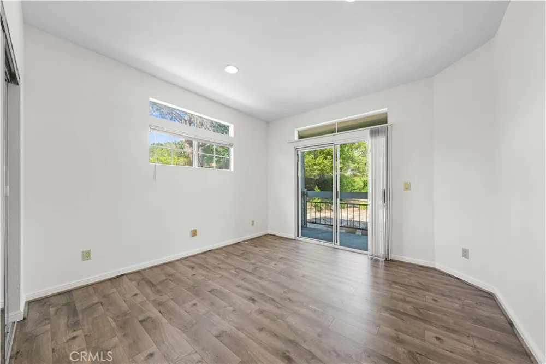
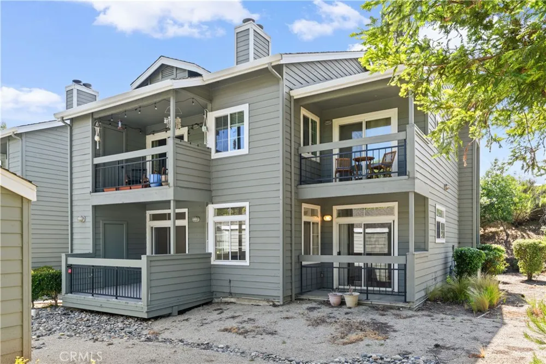
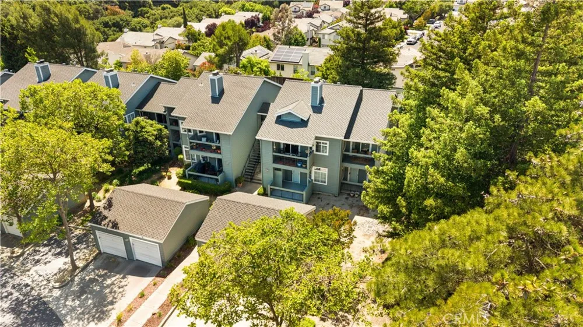
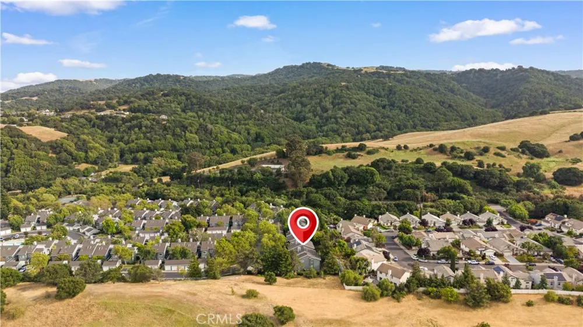
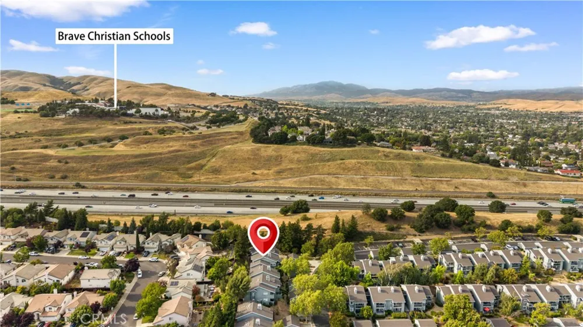
    Rare opportunity to own a beautifully fresh-painted 3-bedroom, 2-bath end-unit condo in the desirable Canyon Meadows community in Pleasanton. This private end unit features two spacious patios and an excellent location within the community. The home showcases stunning upgrades throughout, including a marble fireplace surround, granite countertops, upgraded backsplash, elegant stone flooring in the hallways, living room, and kitchen, as well as travertine flooring and shower walls in the bathrooms. Additional features include crown molding, casement windows, newer appliances, custom lighting, and closet organizers. The property also offers the convenience of a one-car garage plus driveway parking for two additional vehicles. Seller will include the refrigerator, washer, and gas dryer with the sale. Monthly HOA covers water, sewer, garbage, exterior maintenance, building insurance, Recreation Facilities, Greenbelt, Pool and Clubhouse.

    Property Details
    Interior
    All Bedrooms Down
    Cooling
    1
    Cooling Features
    Central Air
    Bedrooms
    3
    Bathrooms
    2.0
    Full Baths
    2
    View
    Canyon
    Stories
    2
    Pool Description
    Community, Association
    Pool Features
    Community, Association
    Pool Shared
    1
    Acres
    23.635
    Square Feet
    1257.0
    Lot Size (sqft)
    1029556.0
    Parking
    1
    Parking Spaces
    2
    Parking Type
    Garage
    Parking Garage Spaces
    2.0
    Property Type
    Purchase
    Property Subtype Additional
    Condominium
    Year Built
    1991
    Sewer Information
    Public Sewer
    Utility Source
    Public
    Appliances
    Dryer, Washer
    Community Features
    Suburban, Pool
    School District
    Pleasanton
    County
    Alameda
    Region
    Pleasanton
    Original List Price
    $625,000
    Days on Market (Cumulative)
    107
    HOA
    1
    HOA Fees
    1100.0
    MLS #
    CV26115930
    Location
    Legal

    The multiple listing data appearing on this website, or contained in reports produced therefrom, is owned and copyrighted by California Regional Multiple Listing Service, Inc. ("CRMLS") and is protected by all applicable copyright laws. Information provided is for viewer's personal, non-commercial use and may not be used for any purpose other than to identify prospective properties the viewer may be interested in purchasing. All listing data, including but not limited to square footage and lot size is believed to be accurate, but the listing Agent, listing Broker and CRMLS and its affiliates do not warrant or guarantee such accuracy. The viewer should independently verify the listed data prior to making any decisions based on such information by personal inspection and/or contacting a real estate professional.

    Based on information from California Regional Multiple Listing Service, Inc. as of the most recent time synced and /or other sources. All data, including all measurements and calculations of area, is obtained from various sources and has not been, and will not be, verified by broker or MLS. All information should be independently reviewed and verified for accuracy. Properties may or may not be listed by the office/agent presenting the information

    Provided By
    Listed by Yimo Lei (#CV46583)
    Listing Office: AMERIWAY REALTY (#3582)

    Paul Fisher Have a question about this home?

    Interested in Purchasing 7765 Canyon Meadow?

    Get an estimate on monthly payments on this property.

    $
    years
    Down Payment
    $
    %
    Interest Rate
    %
    Tax Rate
    %
    $
    $annually
    $monthly
    Estimated Monthly Payment
    $0.00
    Loan Amount
    $0.00