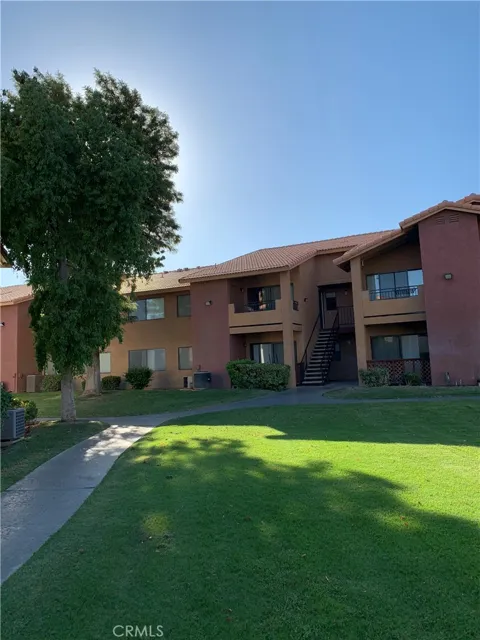
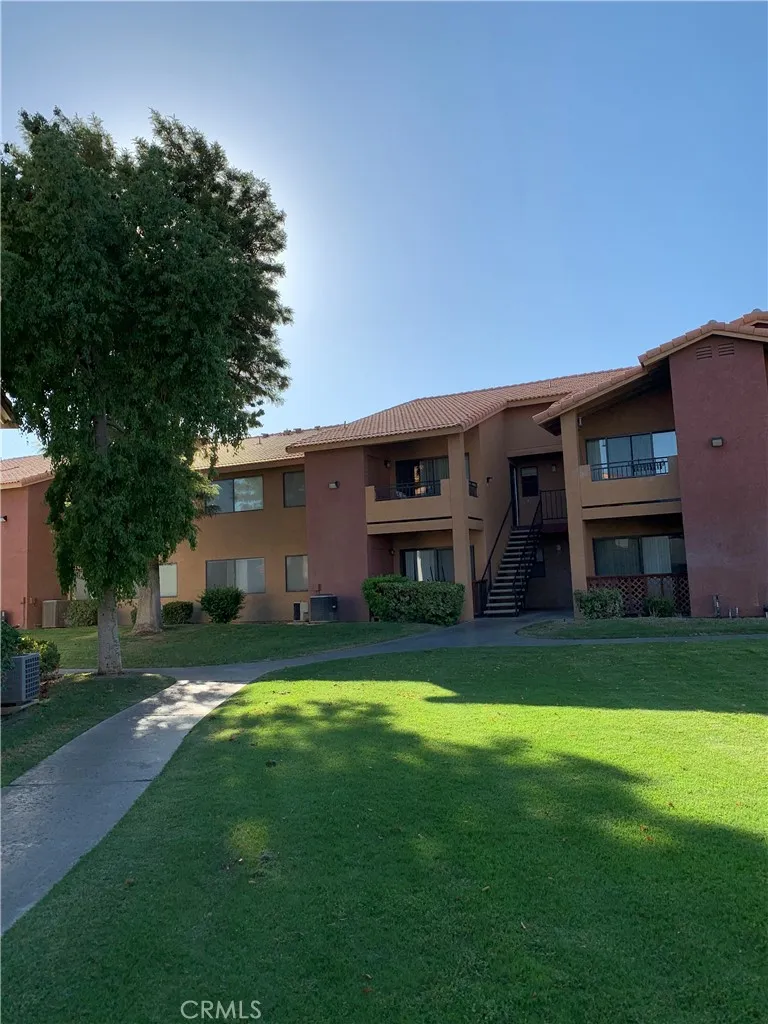
EAST FACING - Upper 2 bedroom, 2 bath condo with nice carpet, neutral paint, washer/dryer, upgraded efficient/economical heat and air system. Kitchen has stove, refrigerator, microwave, dishwasher. Slab granite counters in kitchen & bathrooms. Ceiling fan in dining room. Vaulted ceilings in living room, dining room and bedrooms make this unit feel much larger than 960 sq ft. Patio/deck off the living room overlooks greenbelt. PRIMARY SUITE has en suite bathroom with shower over tub & tub enclosure & large walk-in closet. Hall bathroom has tub/shower & enclosure. Full size Washer & Dryer is inside the Laundry Closet is accessed through a door from the deck just outside the living room. 1 of 3 swimming pools is just steps away but far enough away to avoid pool noise. The Gated Community of Saddleback is located between I-10 & Hwy 111/between Washington & Jefferson. Features: 3 swimming pools, BBQ area, Golf Practice Area, 2 tennis courts, sand volleyball, gym & lots of greenbelt, water, hot water & trash are paid. A Gated "Residents Only Entrance". Close to the assigned Parking Space & Carport Space. Main Gate w/visitor call box. Upgraded Heating and A/C is quiet, efficient and does not require the extra step of switching between heating and cooling in the utility room outside like the original units in the area. Property is well maintained by individual landlord (not a mgmt co.) providing annual A/C maintenance & immediate attention to repairs/maintenance. Walk to nearby shopping, banks, restaurants.
Property Details
- Cooling
- 1
- Heating
- Central
- Cooling Features
- Central Air, Electric, High Efficiency
- Bedrooms
- 2
- Bathrooms
- 2.0
- Full Baths
- 2
- View
- Pool
- Lot Features
- Close To Clubhouse
- Stories
- 2
- Lot Description
- Close To Clubhouse
- Pool Description
- Association
- Pool Features
- Association
- Square Feet
- 960.0
- Parking Features
- Assigned, Carport, One Space, Uncovered
- Parking Spaces
- 1.0
- Parking Type
- Carport
- Parking Garage Spaces
- 0.0
- Parking Carport Spaces
- 1.0
- Property Type
- Rental
- Style
- Mediterranean
- Property Subtype Additional
- Condominium
- Year Built
- 1988
- Roof
- Clay, Spanish Tile
- Sewer Information
- Public Sewer, Sewer Tap Paid
- Utility Source
- Public
- Utility Features
- Cable Available, Electricity Connected, Sewer Connected, Water Connected
- Appliances
- Dishwasher, Free Standing Range, Disposal, Refrigerator, Dryer, Washer
- Subdivision
- Saddleback (31217)
- Community Features
- Street Lights, Gated
- School District
- Desert Sands Unified
- County
- Riverside
- Region
- Bermuda Dunes
- Date Available
- July 04, 2023
- Original List Price
- $1,950
- Days on Market (Cumulative)
- 59
- HOA
- 1
- HOA Fees
- 0.0
Location
Legal
The multiple listing data appearing on this website, or contained in reports produced therefrom, is owned and copyrighted by California Regional Multiple Listing Service, Inc. ("CRMLS") and is protected by all applicable copyright laws. Information provided is for viewer's personal, non-commercial use and may not be used for any purpose other than to identify prospective properties the viewer may be interested in purchasing. All listing data, including but not limited to square footage and lot size is believed to be accurate, but the listing Agent, listing Broker and CRMLS and its affiliates do not warrant or guarantee such accuracy. The viewer should independently verify the listed data prior to making any decisions based on such information by personal inspection and/or contacting a real estate professional.
Based on information from California Regional Multiple Listing Service, Inc. as of the most recent time synced and /or other sources. All data, including all measurements and calculations of area, is obtained from various sources and has not been, and will not be, verified by broker or MLS. All information should be independently reviewed and verified for accuracy. Properties may or may not be listed by the office/agent presenting the information
Provided By
Listed by Marlene Bridges (#PBRIDMAR)
Listing Office: Village Real Estate Services (#PB16502)