(808) 366-1680 paulfisherhomes@gmail.com
    Traffic Dashboard
    Home
    • Home
    • Search
      • Local Properties
      • Featured Properties
      • Home Valuation
      • Closed Properties
    • Selling
    • Buying
    • Communities
    • About
      • Meet Paul
      • Testimonials
    • Contact
    Traffic Dashboard
    Paul Fisher
    (808) 366-1680 paulfisherhomes@gmail.com
    • Main Office
      2115 Main Street
      Santa Monica, CA 90405
      (808) 366-1680
      paulfisherhomes@gmail.com
    Company
    • Home
    • About
    • Testimonials
    • Contact
    Services
    • Buying
    • Selling
    • Home Valuation
    • Mortgage Calculator
    Explore
    • Property Search
    • Featured Properties
    • Communities
    Legal
    • Privacy
    • Terms
    • DMCA
    • Accessibility
    • Fair Housing
    Account
    • Dashboard
    • Logout
    • Login
    Paul Fisher - Footer Logo
    ©2026 Paul Fisher. All rights reserved.
    Website built by CloseHack.
    California Regional Multiple Listing Service

    The multiple listing data appearing on this website, or contained in reports produced therefrom, is owned and copyrighted by California Regional Multiple Listing Service, Inc. ("CRMLS") and is protected by all applicable copyright laws. Information provided is for viewer's personal, non-commercial use and may not be used for any purpose other than to identify prospective properties the viewer may be interested in purchasing. All listing data, including but not limited to square footage and lot size is believed to be accurate, but the listing Agent, listing Broker and CRMLS and its affiliates do not warrant or guarantee such accuracy. The viewer should independently verify the listed data prior to making any decisions based on such information by personal inspection and/or contacting a real estate professional.

    Based on information from California Regional Multiple Listing Service, Inc. as of the most recent time synced and /or other sources. All data, including all measurements and calculations of area, is obtained from various sources and has not been, and will not be, verified by broker or MLS. All information should be independently reviewed and verified for accuracy. Properties may or may not be listed by the office/agent presenting the information

    Return
    • All Types
    • House+2 more
    • Price
    • Bed/Bath
    • Size
    • Dates
    • Filters
    • Amenities
    • Save
    • Share
    Listings
    No results
    Sort
    Home / Bermuda Dunes / 78865 Starlight
    78865 Starlight Bermuda Dunes, CA 92203 78865 Starlight Bermuda Dunes, CA 92203 78865 Starlight Bermuda Dunes, CA 92203 78865 Starlight Bermuda Dunes, CA 92203 78865 Starlight Bermuda Dunes, CA 92203 78865 Starlight Bermuda Dunes, CA 92203 78865 Starlight Bermuda Dunes, CA 92203 78865 Starlight Bermuda Dunes, CA 92203 78865 Starlight Bermuda Dunes, CA 92203 78865 Starlight Bermuda Dunes, CA 92203 78865 Starlight Bermuda Dunes, CA 92203 78865 Starlight Bermuda Dunes, CA 92203 78865 Starlight Bermuda Dunes, CA 92203 78865 Starlight Bermuda Dunes, CA 92203 78865 Starlight Bermuda Dunes, CA 92203 78865 Starlight Bermuda Dunes, CA 92203 78865 Starlight Bermuda Dunes, CA 92203 78865 Starlight Bermuda Dunes, CA 92203 78865 Starlight Bermuda Dunes, CA 92203 78865 Starlight Bermuda Dunes, CA 92203 78865 Starlight Bermuda Dunes, CA 92203 78865 Starlight Bermuda Dunes, CA 92203 78865 Starlight Bermuda Dunes, CA 92203 78865 Starlight Bermuda Dunes, CA 92203 78865 Starlight Bermuda Dunes, CA 92203 78865 Starlight Bermuda Dunes, CA 92203 78865 Starlight Bermuda Dunes, CA 92203 78865 Starlight Bermuda Dunes, CA 92203 78865 Starlight Bermuda Dunes, CA 92203 78865 Starlight Bermuda Dunes, CA 92203 78865 Starlight Bermuda Dunes, CA 92203 78865 Starlight Bermuda Dunes, CA 92203 78865 Starlight Bermuda Dunes, CA 92203 78865 Starlight Bermuda Dunes, CA 92203 78865 Starlight Bermuda Dunes, CA 92203 78865 Starlight Bermuda Dunes, CA 92203 78865 Starlight Bermuda Dunes, CA 92203 78865 Starlight Bermuda Dunes, CA 92203 78865 Starlight Bermuda Dunes, CA 92203 78865 Starlight Bermuda Dunes, CA 92203 78865 Starlight Bermuda Dunes, CA 92203 78865 Starlight Bermuda Dunes, CA 92203 78865 Starlight Bermuda Dunes, CA 92203 78865 Starlight Bermuda Dunes, CA 92203 78865 Starlight Bermuda Dunes, CA 92203 78865 Starlight Bermuda Dunes, CA 92203 78865 Starlight Bermuda Dunes, CA 92203 78865 Starlight Bermuda Dunes, CA 92203 78865 Starlight Bermuda Dunes, CA 92203 78865 Starlight Bermuda Dunes, CA 92203 78865 Starlight Bermuda Dunes, CA 92203 78865 Starlight Bermuda Dunes, CA 92203 78865 Starlight Bermuda Dunes, CA 92203 78865 Starlight Bermuda Dunes, CA 92203 78865 Starlight Bermuda Dunes, CA 92203 78865 Starlight Bermuda Dunes, CA 92203 78865 Starlight Bermuda Dunes, CA 92203 78865 Starlight Bermuda Dunes, CA 92203 78865 Starlight Bermuda Dunes, CA 92203 78865 Starlight Bermuda Dunes, CA 92203 78865 Starlight Bermuda Dunes, CA 92203 78865 Starlight Bermuda Dunes, CA 92203 78865 Starlight Bermuda Dunes, CA 92203 78865 Starlight Bermuda Dunes, CA 92203 78865 Starlight Bermuda Dunes, CA 92203 78865 Starlight Bermuda Dunes, CA 92203 View All Photos

    $13,500

    | Active

    78865 Starlight

    Bermuda Dunes, CA 92203

    4,099
    Square Feet
    4
    Beds
    4
    Baths
    0.69
    Acres
    203
    Days on Market
    OC26038932
    MLS#
    Rental
    Type
    House
    Structure
    Residential
    Zone
    Contact
    Listing OfficeBalboa Real Estate, Inc

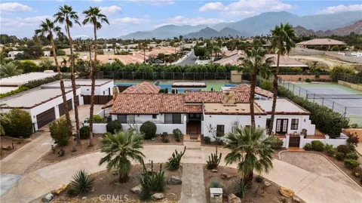
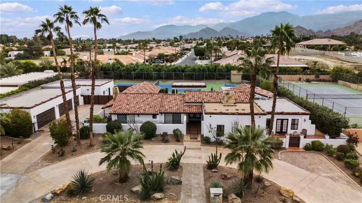
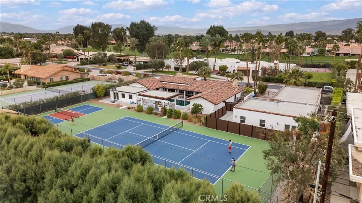
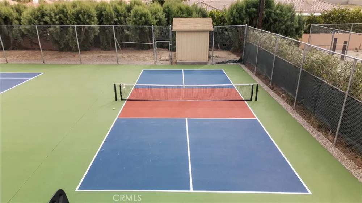
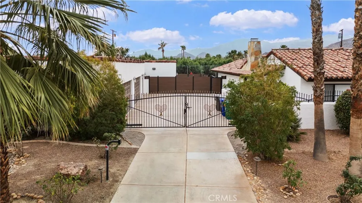
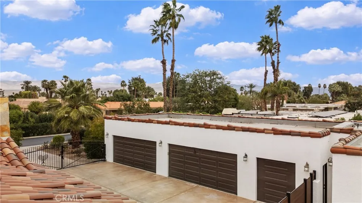
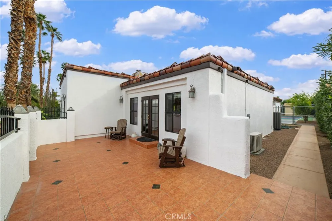
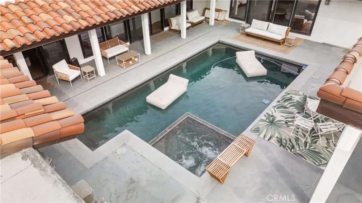
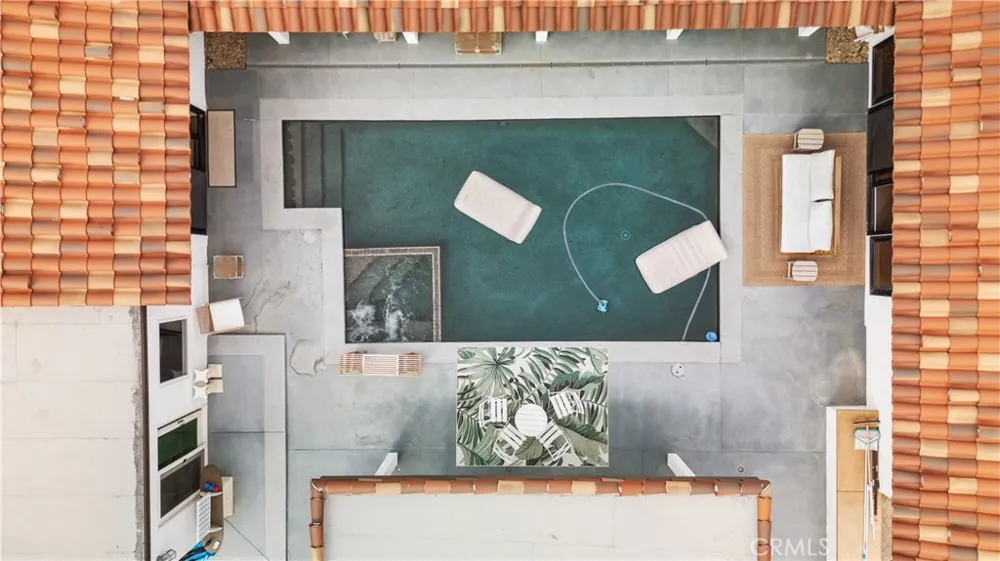
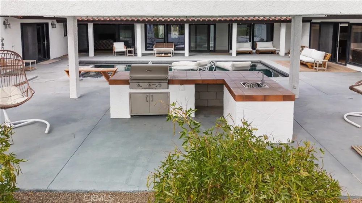
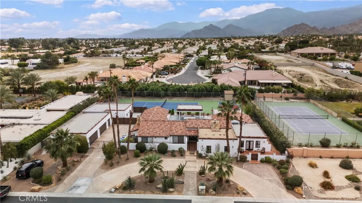
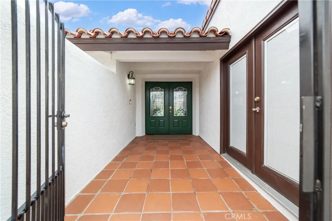
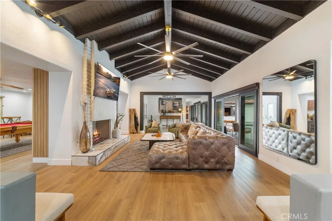
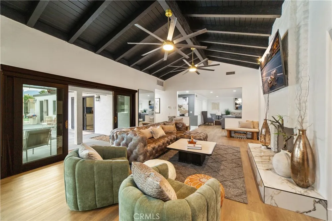
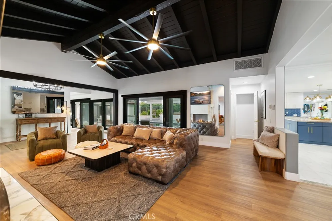
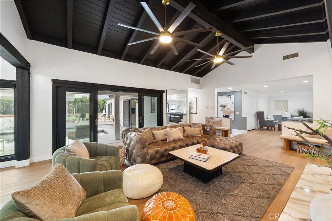
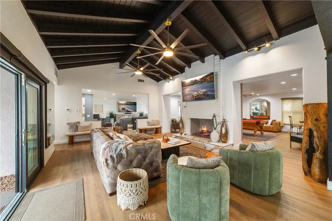
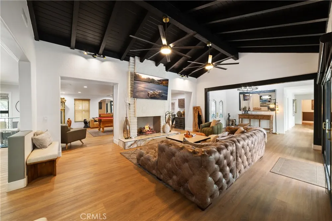
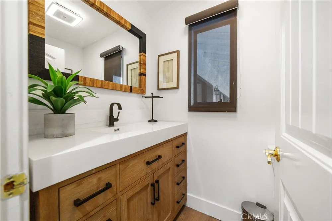
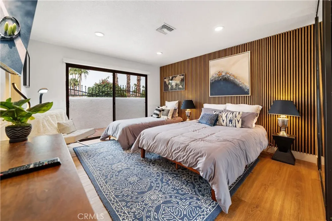
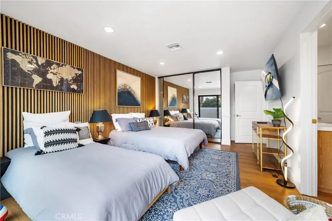
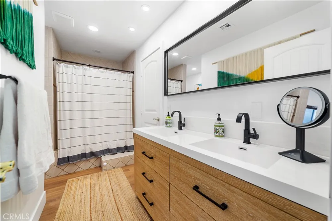
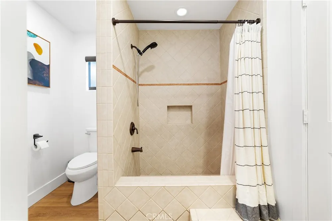
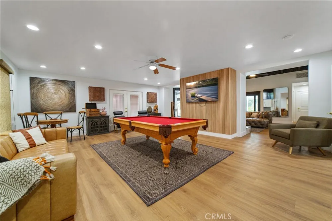
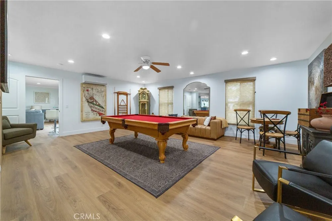
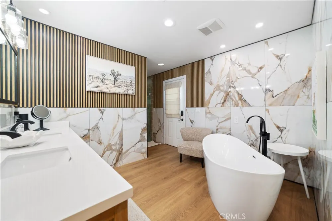
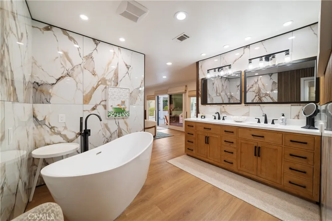
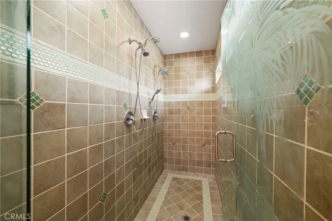
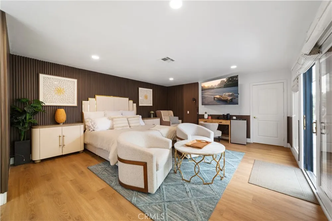
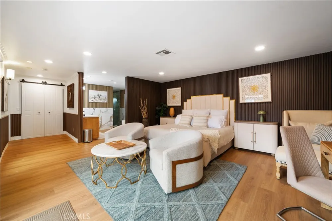
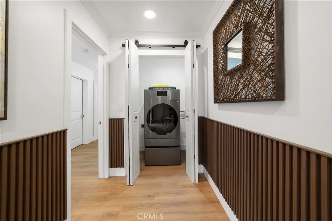
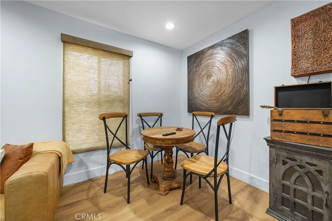
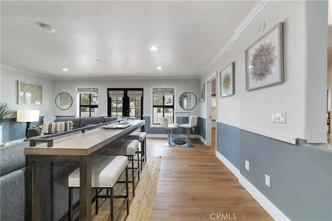
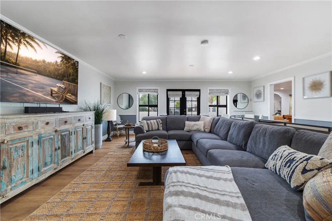
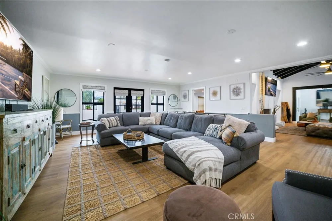
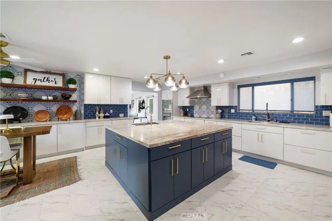
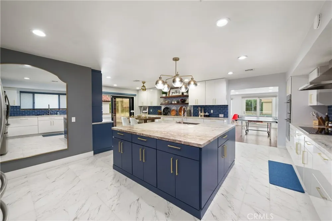
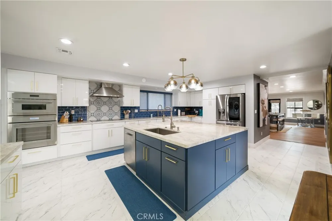
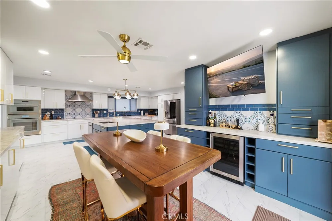
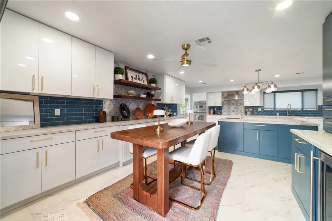
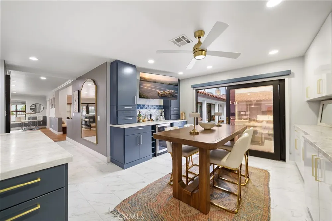
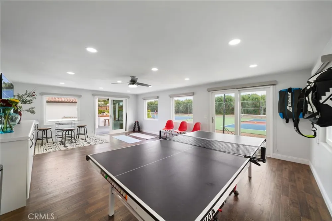
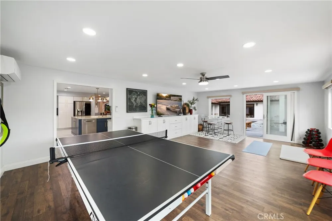
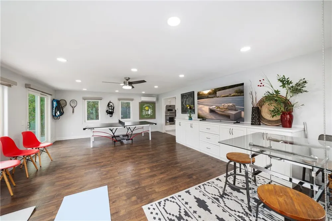
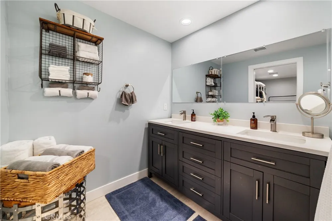
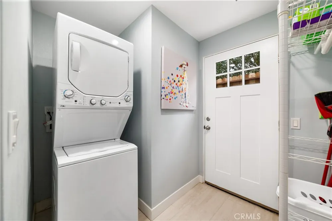
    30 day rental minimum.Peek rates for events add five thousand more. Off season rates are available- Located inside the prestigious, guard-gated Bermuda Dunes Country Club, featuring 24/7 security and an exclusive championship golf club within the community. Situated on just over half an acre, this resort-style property offers exceptional privacy, with neighboring homes also featuring tennis courts that create natural buffers—making the backyard completely secluded and shielded from view. The main residence offers 3 bedrooms and 2.5 bathrooms, designed for both luxury living and entertaining. The home is filled with natural light, featuring windows galore with sweeping views of the private tennis court and resort-style backyard. The newly remodeled chef’s kitchen is equipped with high-end luxury appliances and opens to multiple sitting and entertaining areas throughout the home. With a total of 10 TVs, this property is perfect for hosting, relaxing, and enjoying every space to the fullest. The expansive primary suite is a true retreat, featuring a massive walk-in closet and a newly remodeled spa-like bathroom with a sit-on-top soaking tub and elegant new finishes. Two guest bedrooms are configured in a Jack-and-Jill layout with a shared bathroom, and each guest room enjoys its own private patio space. Additional amenities include a dedicated billiards room with a brand-new pool table and a versatile hobby room currently set up as a game room and workout space. The home features new flooring throughout, fresh interior paint, and numerous recent upgrades. The detached guest casita offers approximately 1,100 square feet of additional living space with 1 bedroom and 1.5 bathrooms. Designed with privacy in mind, it is separately fenced from the main residence and includes its own laundry room, oversized walk-in closet, and a flexible nook with space for a potential second sleeping area or office. This estate is built for security and privacy, featuring a four-car garage plus an additional garage for a golf cart or small vehicle, along with a gated driveway. The outdoor living experience is unmatched, with an Olympic-size tennis court, a professional-grade pickleball court, a resort-style swimming pool (3 to 6 feet deep), built-in jacuzzi, and a covered patio with outdoor BBQ—perfect for entertaining year-round. Combining luxury, privacy, security, and resort-style amenities, this one-of-a-kind! In one of the most sought-after gated communities.

    Property Details
    Interior
    Breakfast Bar, Ceiling Fans, Crown Molding, Furnished, High Ceilings, Open Floorplan, Pantry, Paneling Wainscoting, Quartz Count
    Cooling
    1
    Heating
    Central
    Cooling Features
    Central Air, Wall Window Units
    Bedrooms
    4
    Bathrooms
    4.0
    Full Baths
    3
    Half Baths
    2
    View
    Hills,Mountains,Panoramic,Pool
    Lot Features
    Back Yard, Close To Clubhouse, Front Yard, Landscaped, Level, On Golf Course, Rectangular Lot, Sprinkler System, Street Level
    Stories
    1
    Lot Description
    Back Yard, Close To Clubhouse, Front Yard, Landscaped, Level, On Golf Course, Rectangular Lot, Sprinkler System, Street Level
    Pool
    1
    Pool Description
    Gunite, Gas Heat, In Ground, Private, See Remarks
    Pool Features
    Gunite, Gas Heat, In Ground, Private, See Remarks
    Exterior Features
    Sport Court
    Exterior Materials
    Sport Court
    Acres
    0.69
    Square Feet
    4099.0
    Lot Size (sqft)
    30056.0
    Parking Features
    Private
    Parking
    1
    Parking Spaces
    4
    Parking Type
    Garage
    Parking Garage Spaces
    4.0
    Property Type
    Rental
    Style
    Mediterranean, Spanish, Patio Home
    Property Subtype Additional
    Single Family Residence
    Year Built
    1978
    Foundation
    Slab
    Sewer Information
    Septic Type Unknown
    Utility Source
    Public, Private
    Appliances
    Dishwasher, Electric Range, Ice Maker, Microwave, Refrigerator, Range Hood, Tankless Water Heater, Water Heater
    Subdivision
    BDCC Country Club (31205)
    Community Features
    Street Lights
    School District
    Desert Sands Unified
    County
    Riverside
    Region
    Bermuda Dunes
    Date Available
    February 21, 2026
    Original List Price
    $15,000
    Days on Market (Cumulative)
    203
    HOA
    1
    Pets
    Call, Number Limit, Size Limit
    MLS #
    OC26038932
    Location
    Legal

    The multiple listing data appearing on this website, or contained in reports produced therefrom, is owned and copyrighted by California Regional Multiple Listing Service, Inc. ("CRMLS") and is protected by all applicable copyright laws. Information provided is for viewer's personal, non-commercial use and may not be used for any purpose other than to identify prospective properties the viewer may be interested in purchasing. All listing data, including but not limited to square footage and lot size is believed to be accurate, but the listing Agent, listing Broker and CRMLS and its affiliates do not warrant or guarantee such accuracy. The viewer should independently verify the listed data prior to making any decisions based on such information by personal inspection and/or contacting a real estate professional.

    Based on information from California Regional Multiple Listing Service, Inc. as of the most recent time synced and /or other sources. All data, including all measurements and calculations of area, is obtained from various sources and has not been, and will not be, verified by broker or MLS. All information should be independently reviewed and verified for accuracy. Properties may or may not be listed by the office/agent presenting the information

    Provided By
    Listed by Billy Long (#OCLONGBIL)
    Listing Office: Balboa Real Estate, Inc (#J02049)

    Paul Fisher Have a question about this home?

    Interested in Purchasing 78865 Starlight?

    Get an estimate on monthly payments on this property.

    $
    years
    Down Payment
    $
    %
    Interest Rate
    %
    Tax Rate
    %
    $
    $annually
    $monthly
    Estimated Monthly Payment
    $0.00
    Loan Amount
    $0.00