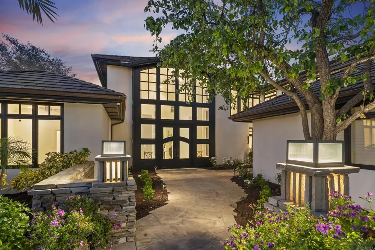
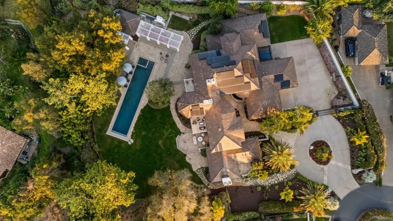
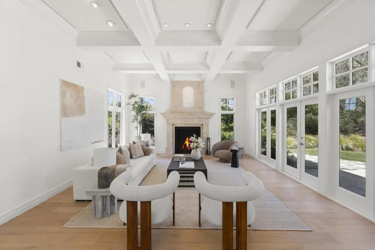
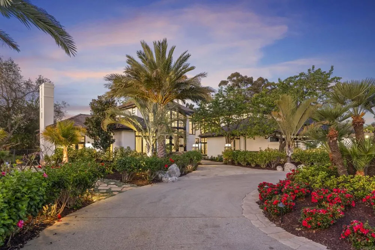
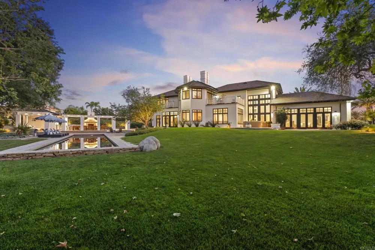
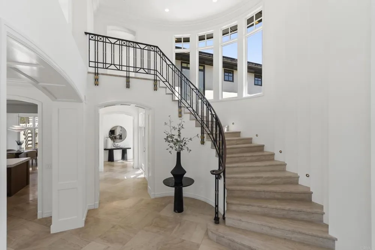
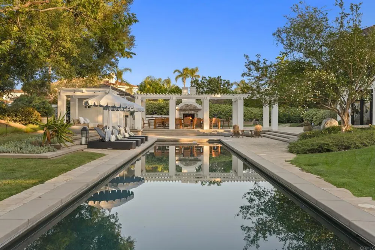
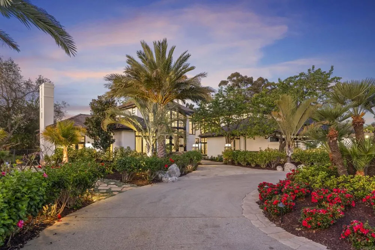
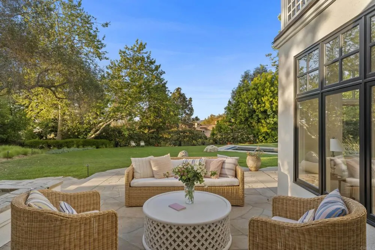
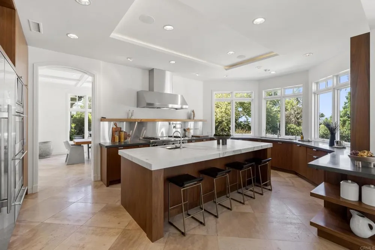
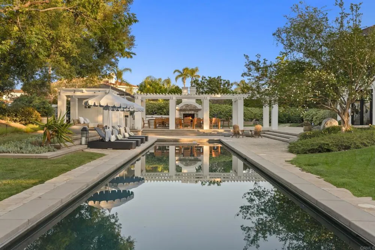
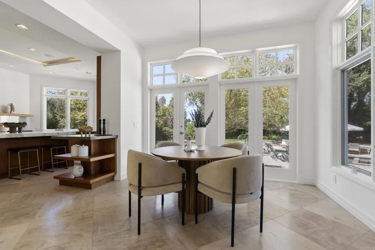
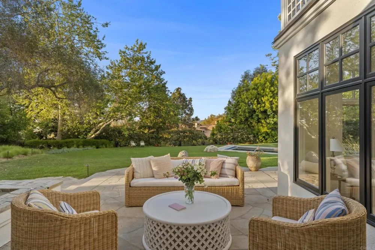
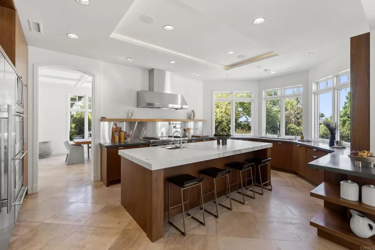
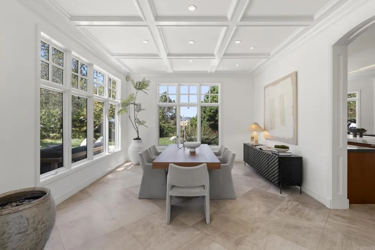
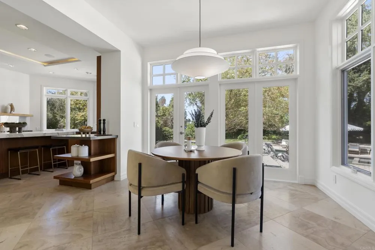
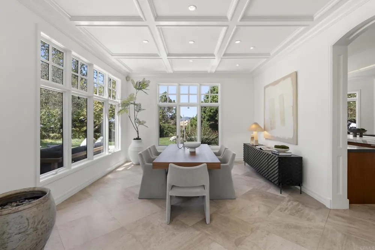
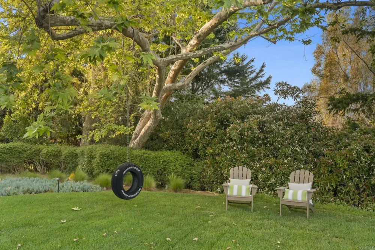
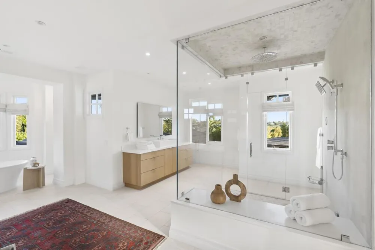
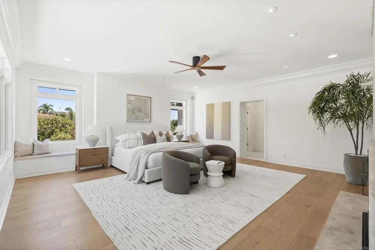
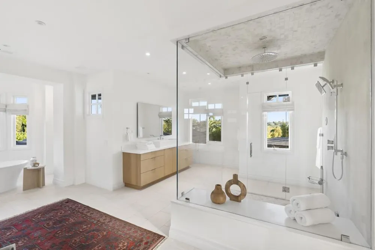
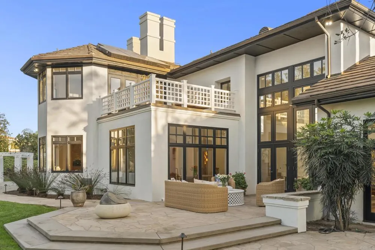
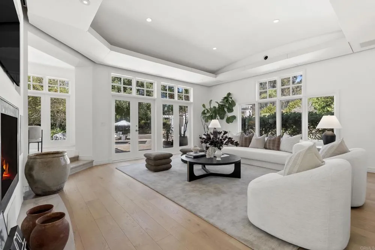
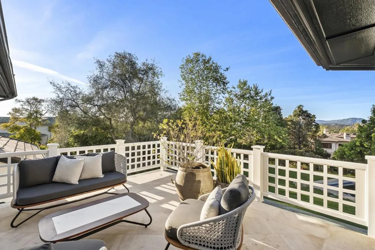
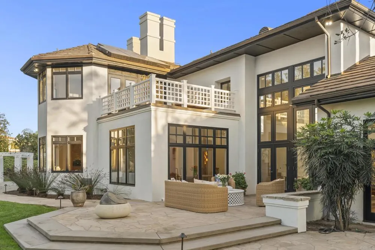
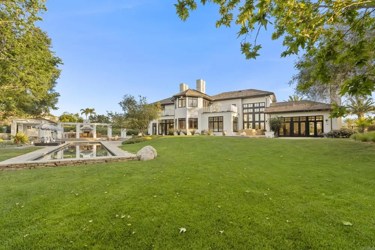
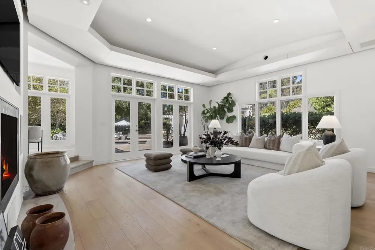
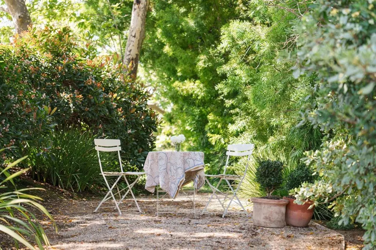
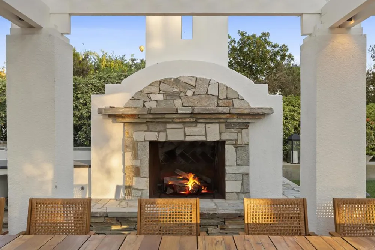
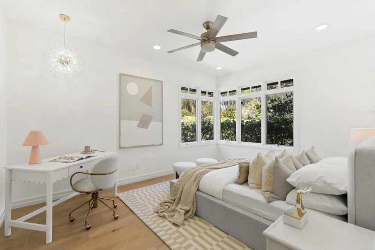
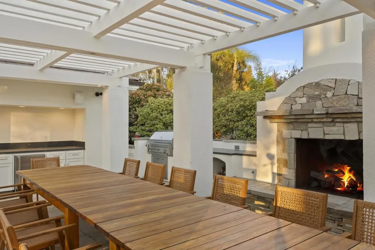
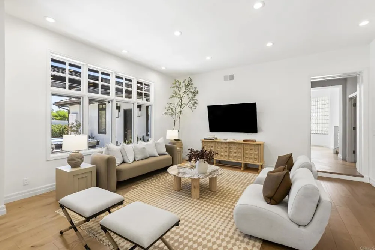
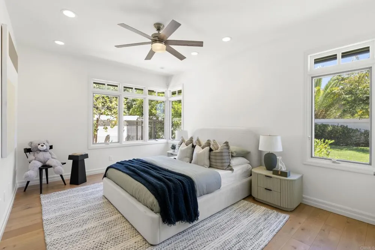
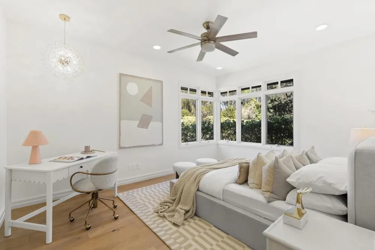
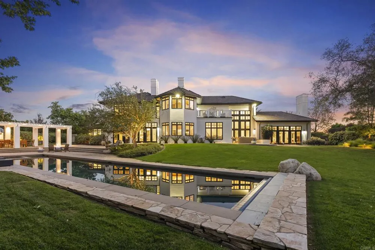
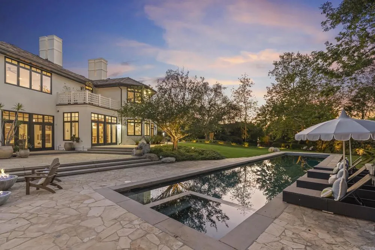
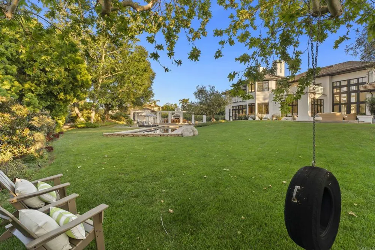
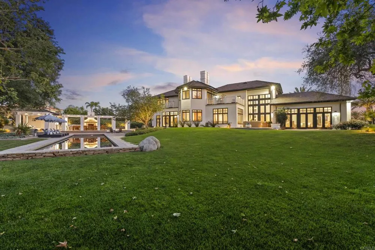
Welcome to 7891 Muirfield Way, an extraordinary estate set on one of the largest and most coveted lots within the prestigious guard-gated community of The Farms at Rancho Santa Fe. Perfectly positioned at the end of a quiet cul-de-sac, this remarkable residence offers an unparalleled combination of privacy, scale, and resort-inspired living—an offering that is exceptionally rare within the community. What truly distinguishes this estate is its breathtaking outdoor setting. Rarely found in The Farms, the property features expansive, flat, usable grounds enveloped by mature landscaping, creating an environment that feels both grand and remarkably private. The sweeping lawns provide endless opportunities for recreation, entertaining, and family living, making this one of the most desirable homesites in the entire neighborhood. Further enhancing its appeal is private gated access to the world-renowned Rancho Valencia Resort & Spa (with membership), allowing residents to enjoy effortless access to Relais & Châteaux hospitality, award-winning wellness amenities, exceptional dining, tennis, and one of Southern California's most celebrated luxury resorts. Inside, a dramatic entry introduces a home defined by soaring ceilings, abundant natural light, and timeless architectural design. Thoughtfully updated throughout, the residence showcases wide-plank hardwood flooring, beautifully redesigned landscaping with curated architectural lighting, solar, surround sound, a new ADT security system, and countless designer upgrades that blend modern comfort with refined elegance. At the heart of the home, the chef's kitchen is both sophisticated and inviting, featuring premium appliances, Carrara marble and Basaltina countertops, custom walnut cabinetry, and generous gathering spaces designed for everything from intimate family dinners to large-scale entertaining. Designed with today's lifestyle in mind, the floor plan offers an exceptional balance of connection and privacy. A dedicated children's wing features three spacious en-suite bedrooms, a private family room, homework room, and its own separate entrance leading directly to the basketball court—creating an incredible retreat where friends naturally gather and lifelong memories are made. It is a layout that perfectly supports modern family living while allowing every generation to enjoy their own space. Five generously appointed bedroom suites are conveniently located on the main level alongside elegant formal living spaces and comfortable family gathering areas. Occupying the upper level, the primary suite is a private sanctuary complete with dual terraces, an expansive walk-in wardrobe, and a beautifully reimagined spa-inspired bathroom. Adjacent, a fireplace-warmed office with its own outdoor terrace and sweeping views offers exceptional flexibility as a private executive office, creative studio, or additional bedroom suite. The resort-caliber backyard was designed for effortless year-round indoor-outdoor living. Host unforgettable gatherings beneath the pergola-covered dining pavilion accommodating up to 25 guests, complete with a built-in barbecue and outdoor fireplace, or relax beside the spectacular 70-foot lap pool surrounded by multiple entertaining spaces, expansive lawns, and complete privacy. Residents of The Farms enjoy access to one of Rancho Santa Fe's premier golf clubs, recently transformed through a comprehensive renovation that has further elevated its reputation as one of Southern California's finest private golf experiences. The home is also served by the award-winning Solana Santa Fe School (K–6), which has recently completed an extensive campus modernization. Just minutes from Rancho Valencia Resort & Spa, award-winning schools, fine dining, shopping, equestrian amenities, and the Del Mar coastline, 7891 Muirfield Way represents a rare opportunity to own one of the most exceptional estates in The Farms! Welcome Home!
Property Details
- Interior
- Bedroom On Main Level, Dressing Area, Instant Hot Water, Primary Suite, Walk In Closets
- Cooling
- 1
- Cooling Features
- Central Air
- Bedrooms
- 6
- Bathrooms
- 9.0
- Full Baths
- 8
- Half Baths
- 2
- View
- Mountains,Panoramic,Peek A Boo,Pool
- Lot Features
- Cul De Sac, Garden, Lawn, Landscaped
- Stories
- 2
- Lot Description
- Cul De Sac, Garden, Lawn, Landscaped
- Pool
- 1
- Pool Description
- In Ground
- Pool Features
- In Ground
- Acres
- 0.0
- Square Feet
- 6800.0
- Lot Size (sqft)
- 1.0
- Parking
- 1
- Parking Spaces
- 4
- Parking Type
- Garage
- Parking Garage Spaces
- 4.0
- Property Type
- Purchase
- Style
- See Remarks
- Property Subtype Additional
- Single Family Residence
- Year Built
- 1991
- Appliances
- Six Burner Stove, Built In Range, Barbecue, Built In, Convection Oven, Dishwasher, Gas Cooking, Gas Cooktop, Microwave, Refriger
- Community Features
- Golf
- School District
- San Dieguito Union
- Elementary School
- Solana Santa Fe
- High School
- Torrey Pines
- County
- San Diego
- Region
- Rancho Santa Fe
- Zoning
- NA
- Original List Price
- $6,795,000
- Days on Market (Cumulative)
- 17
- HOA
- 1
- HOA Fees
- 798.0
Location
Legal
The multiple listing data appearing on this website, or contained in reports produced therefrom, is owned and copyrighted by California Regional Multiple Listing Service, Inc. ("CRMLS") and is protected by all applicable copyright laws. Information provided is for viewer's personal, non-commercial use and may not be used for any purpose other than to identify prospective properties the viewer may be interested in purchasing. All listing data, including but not limited to square footage and lot size is believed to be accurate, but the listing Agent, listing Broker and CRMLS and its affiliates do not warrant or guarantee such accuracy. The viewer should independently verify the listed data prior to making any decisions based on such information by personal inspection and/or contacting a real estate professional.
Based on information from California Regional Multiple Listing Service, Inc. as of the most recent time synced and /or other sources. All data, including all measurements and calculations of area, is obtained from various sources and has not been, and will not be, verified by broker or MLS. All information should be independently reviewed and verified for accuracy. Properties may or may not be listed by the office/agent presenting the information
Provided By
Listed by Khaki Wennstrom (#153928)
Listing Office: Compass (#15317)