(808) 366-1680 paulfisherhomes@gmail.com
    Traffic Dashboard
    Home
    • Home
    • Search
      • Local Properties
      • Featured Properties
      • Home Valuation
      • Closed Properties
    • Selling
    • Buying
    • Communities
    • About
      • Meet Paul
      • Testimonials
    • Contact
    Traffic Dashboard
    Paul Fisher
    (808) 366-1680 paulfisherhomes@gmail.com
    • Main Office
      2115 Main Street
      Santa Monica, CA 90405
      (808) 366-1680
      paulfisherhomes@gmail.com
    Company
    • Home
    • About
    • Testimonials
    • Contact
    Services
    • Buying
    • Selling
    • Home Valuation
    • Mortgage Calculator
    Explore
    • Property Search
    • Featured Properties
    • Communities
    Legal
    • Privacy
    • Terms
    • DMCA
    • Accessibility
    • Fair Housing
    Account
    • Dashboard
    • Logout
    • Login
    Paul Fisher - Footer Logo
    ©2026 Paul Fisher. All rights reserved.
    Website built by CloseHack.
    California Regional Multiple Listing Service

    The multiple listing data appearing on this website, or contained in reports produced therefrom, is owned and copyrighted by California Regional Multiple Listing Service, Inc. ("CRMLS") and is protected by all applicable copyright laws. Information provided is for viewer's personal, non-commercial use and may not be used for any purpose other than to identify prospective properties the viewer may be interested in purchasing. All listing data, including but not limited to square footage and lot size is believed to be accurate, but the listing Agent, listing Broker and CRMLS and its affiliates do not warrant or guarantee such accuracy. The viewer should independently verify the listed data prior to making any decisions based on such information by personal inspection and/or contacting a real estate professional.

    Based on information from California Regional Multiple Listing Service, Inc. as of the most recent time synced and /or other sources. All data, including all measurements and calculations of area, is obtained from various sources and has not been, and will not be, verified by broker or MLS. All information should be independently reviewed and verified for accuracy. Properties may or may not be listed by the office/agent presenting the information

    Return
    • All Types
    • House+2 more
    • Price
    • Bed/Bath
    • Size
    • Dates
    • Filters
    • Amenities
    • Save
    • Share
    Listings
    No results
    Sort
    Home / Danville / 800 GRIFFON CT
    800 GRIFFON CT Danville, CA 94506 800 GRIFFON CT Danville, CA 94506 800 GRIFFON CT Danville, CA 94506 800 GRIFFON CT Danville, CA 94506 800 GRIFFON CT Danville, CA 94506 800 GRIFFON CT Danville, CA 94506 800 GRIFFON CT Danville, CA 94506 800 GRIFFON CT Danville, CA 94506 800 GRIFFON CT Danville, CA 94506 800 GRIFFON CT Danville, CA 94506 800 GRIFFON CT Danville, CA 94506 800 GRIFFON CT Danville, CA 94506 800 GRIFFON CT Danville, CA 94506 800 GRIFFON CT Danville, CA 94506 800 GRIFFON CT Danville, CA 94506 800 GRIFFON CT Danville, CA 94506 800 GRIFFON CT Danville, CA 94506 800 GRIFFON CT Danville, CA 94506 800 GRIFFON CT Danville, CA 94506 800 GRIFFON CT Danville, CA 94506 800 GRIFFON CT Danville, CA 94506 800 GRIFFON CT Danville, CA 94506 800 GRIFFON CT Danville, CA 94506 800 GRIFFON CT Danville, CA 94506 800 GRIFFON CT Danville, CA 94506 800 GRIFFON CT Danville, CA 94506 800 GRIFFON CT Danville, CA 94506 800 GRIFFON CT Danville, CA 94506 800 GRIFFON CT Danville, CA 94506 800 GRIFFON CT Danville, CA 94506 800 GRIFFON CT Danville, CA 94506 800 GRIFFON CT Danville, CA 94506 800 GRIFFON CT Danville, CA 94506 800 GRIFFON CT Danville, CA 94506 800 GRIFFON CT Danville, CA 94506 800 GRIFFON CT Danville, CA 94506 800 GRIFFON CT Danville, CA 94506 800 GRIFFON CT Danville, CA 94506 800 GRIFFON CT Danville, CA 94506 800 GRIFFON CT Danville, CA 94506 800 GRIFFON CT Danville, CA 94506 800 GRIFFON CT Danville, CA 94506 800 GRIFFON CT Danville, CA 94506 800 GRIFFON CT Danville, CA 94506 800 GRIFFON CT Danville, CA 94506 800 GRIFFON CT Danville, CA 94506 800 GRIFFON CT Danville, CA 94506 800 GRIFFON CT Danville, CA 94506 800 GRIFFON CT Danville, CA 94506 800 GRIFFON CT Danville, CA 94506 800 GRIFFON CT Danville, CA 94506 800 GRIFFON CT Danville, CA 94506 800 GRIFFON CT Danville, CA 94506 800 GRIFFON CT Danville, CA 94506 800 GRIFFON CT Danville, CA 94506 800 GRIFFON CT Danville, CA 94506 800 GRIFFON CT Danville, CA 94506 800 GRIFFON CT Danville, CA 94506 800 GRIFFON CT Danville, CA 94506 800 GRIFFON CT Danville, CA 94506 800 GRIFFON CT Danville, CA 94506 800 GRIFFON CT Danville, CA 94506 800 GRIFFON CT Danville, CA 94506 800 GRIFFON CT Danville, CA 94506 800 GRIFFON CT Danville, CA 94506 800 GRIFFON CT Danville, CA 94506 800 GRIFFON CT Danville, CA 94506 800 GRIFFON CT Danville, CA 94506 800 GRIFFON CT Danville, CA 94506 800 GRIFFON CT Danville, CA 94506 800 GRIFFON CT Danville, CA 94506 800 GRIFFON CT Danville, CA 94506 800 GRIFFON CT Danville, CA 94506 800 GRIFFON CT Danville, CA 94506 800 GRIFFON CT Danville, CA 94506 800 GRIFFON CT Danville, CA 94506 800 GRIFFON CT Danville, CA 94506 800 GRIFFON CT Danville, CA 94506 800 GRIFFON CT Danville, CA 94506 800 GRIFFON CT Danville, CA 94506 800 GRIFFON CT Danville, CA 94506 800 GRIFFON CT Danville, CA 94506 800 GRIFFON CT Danville, CA 94506 800 GRIFFON CT Danville, CA 94506 800 GRIFFON CT Danville, CA 94506 800 GRIFFON CT Danville, CA 94506 800 GRIFFON CT Danville, CA 94506 800 GRIFFON CT Danville, CA 94506 800 GRIFFON CT Danville, CA 94506 800 GRIFFON CT Danville, CA 94506 800 GRIFFON CT Danville, CA 94506 800 GRIFFON CT Danville, CA 94506 800 GRIFFON CT Danville, CA 94506 800 GRIFFON CT Danville, CA 94506 800 GRIFFON CT Danville, CA 94506 800 GRIFFON CT Danville, CA 94506 800 GRIFFON CT Danville, CA 94506 800 GRIFFON CT Danville, CA 94506 800 GRIFFON CT Danville, CA 94506 800 GRIFFON CT Danville, CA 94506 800 GRIFFON CT Danville, CA 94506 800 GRIFFON CT Danville, CA 94506 800 GRIFFON CT Danville, CA 94506 800 GRIFFON CT Danville, CA 94506 800 GRIFFON CT Danville, CA 94506 800 GRIFFON CT Danville, CA 94506 800 GRIFFON CT Danville, CA 94506 800 GRIFFON CT Danville, CA 94506 800 GRIFFON CT Danville, CA 94506 800 GRIFFON CT Danville, CA 94506 800 GRIFFON CT Danville, CA 94506 800 GRIFFON CT Danville, CA 94506 800 GRIFFON CT Danville, CA 94506 800 GRIFFON CT Danville, CA 94506 800 GRIFFON CT Danville, CA 94506 800 GRIFFON CT Danville, CA 94506 800 GRIFFON CT Danville, CA 94506 800 GRIFFON CT Danville, CA 94506 800 GRIFFON CT Danville, CA 94506 800 GRIFFON CT Danville, CA 94506 800 GRIFFON CT Danville, CA 94506 800 GRIFFON CT Danville, CA 94506 800 GRIFFON CT Danville, CA 94506 800 GRIFFON CT Danville, CA 94506 800 GRIFFON CT Danville, CA 94506 800 GRIFFON CT Danville, CA 94506 800 GRIFFON CT Danville, CA 94506 800 GRIFFON CT Danville, CA 94506 800 GRIFFON CT Danville, CA 94506 800 GRIFFON CT Danville, CA 94506 800 GRIFFON CT Danville, CA 94506 800 GRIFFON CT Danville, CA 94506 800 GRIFFON CT Danville, CA 94506 800 GRIFFON CT Danville, CA 94506 800 GRIFFON CT Danville, CA 94506 800 GRIFFON CT Danville, CA 94506 800 GRIFFON CT Danville, CA 94506 800 GRIFFON CT Danville, CA 94506 800 GRIFFON CT Danville, CA 94506 800 GRIFFON CT Danville, CA 94506 800 GRIFFON CT Danville, CA 94506 800 GRIFFON CT Danville, CA 94506 800 GRIFFON CT Danville, CA 94506 800 GRIFFON CT Danville, CA 94506 800 GRIFFON CT Danville, CA 94506 800 GRIFFON CT Danville, CA 94506 800 GRIFFON CT Danville, CA 94506 800 GRIFFON CT Danville, CA 94506 800 GRIFFON CT Danville, CA 94506 800 GRIFFON CT Danville, CA 94506 800 GRIFFON CT Danville, CA 94506 800 GRIFFON CT Danville, CA 94506 800 GRIFFON CT Danville, CA 94506 800 GRIFFON CT Danville, CA 94506 800 GRIFFON CT Danville, CA 94506 View All Photos

    $2,599,000

    | Active

    800 GRIFFON CT

    Danville, CA 94506

    4,372
    Square Feet
    5
    Beds
    5.5
    Baths
    0.22
    Acres
    12
    Days on Market
    41146285
    MLS#
    House
    Structure
    Residential
    Zone
    Contact
    Listing OfficeTucker Assoc Rl Est Srvcs

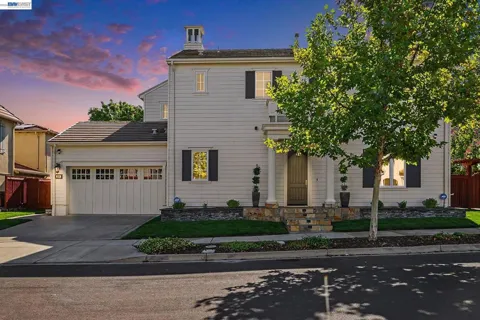
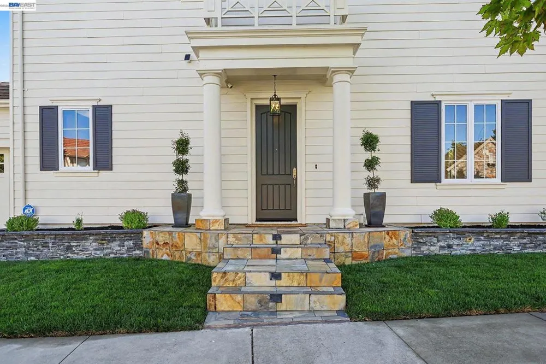
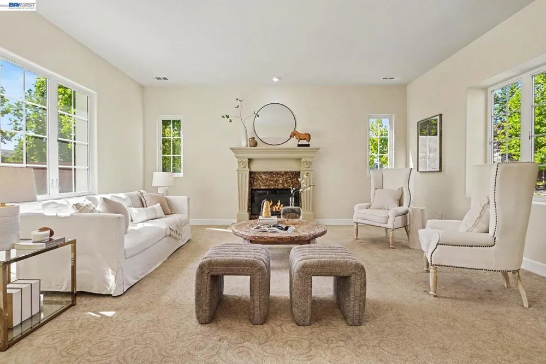
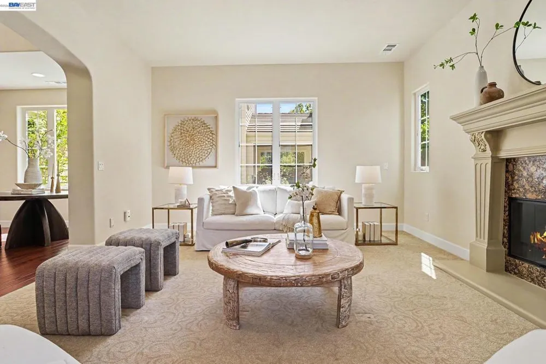
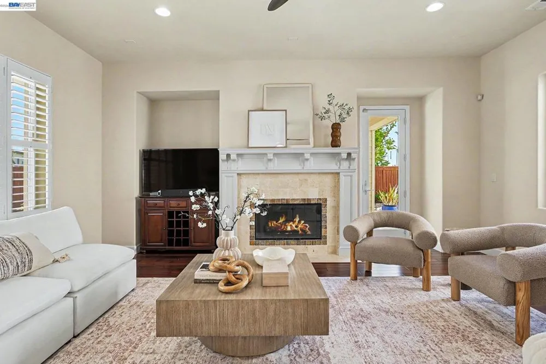
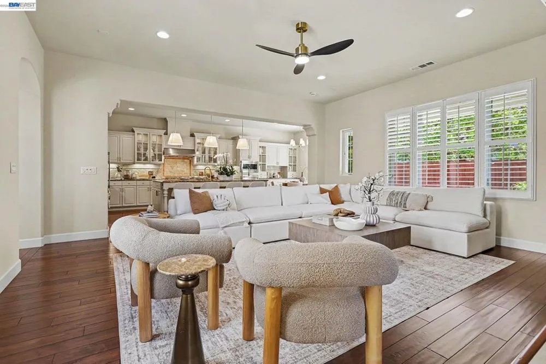
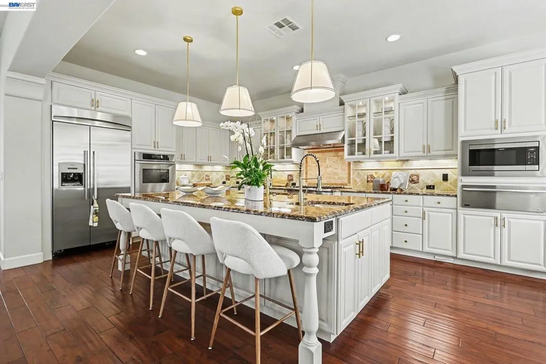
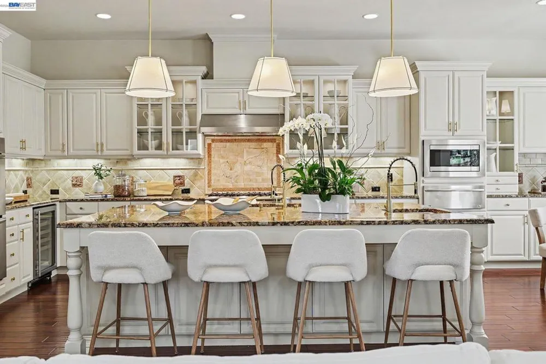
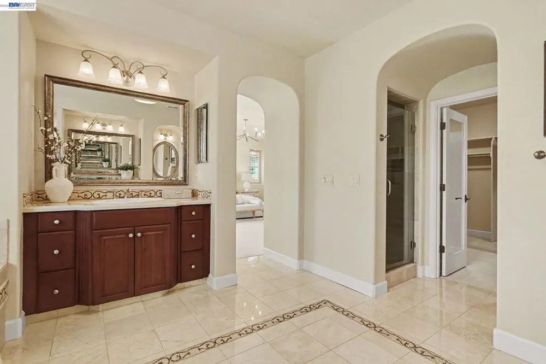
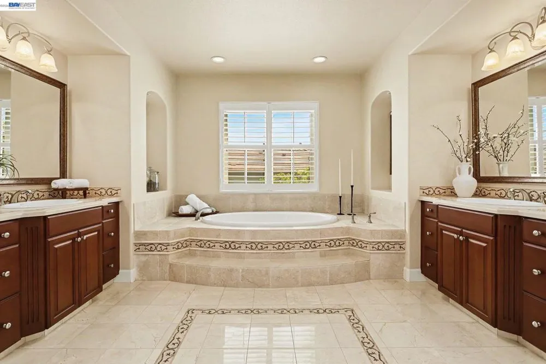
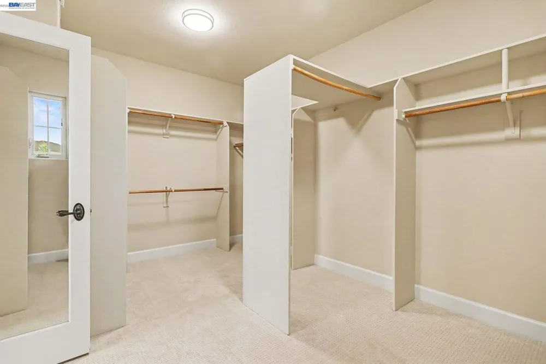
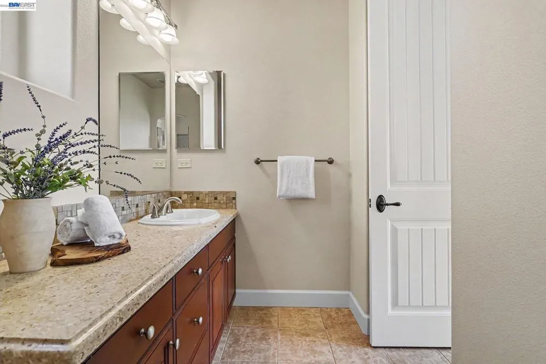
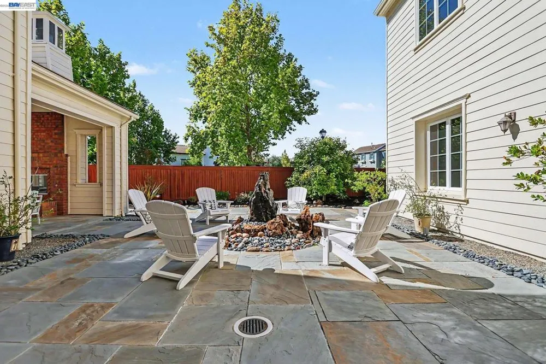
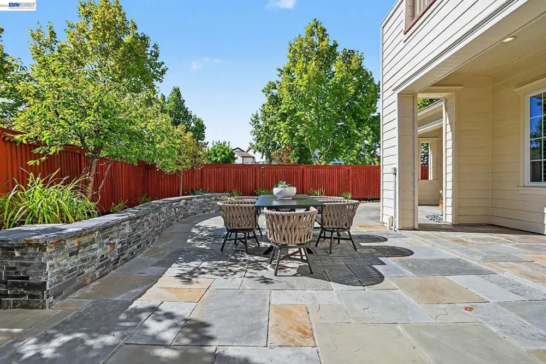
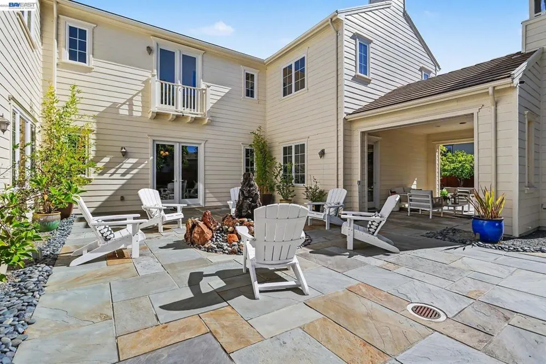
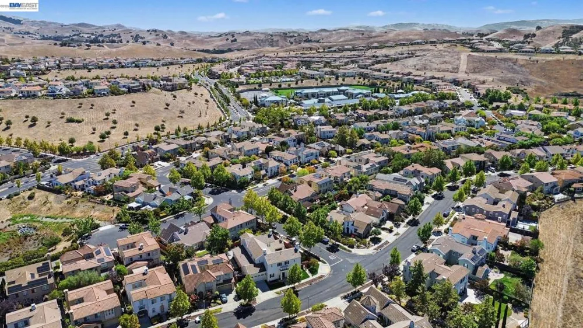
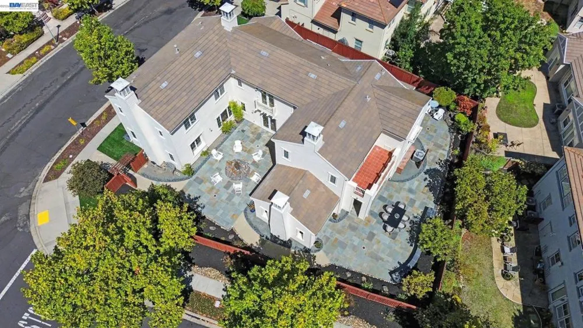
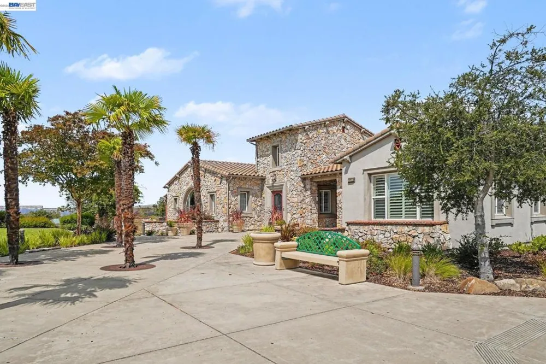
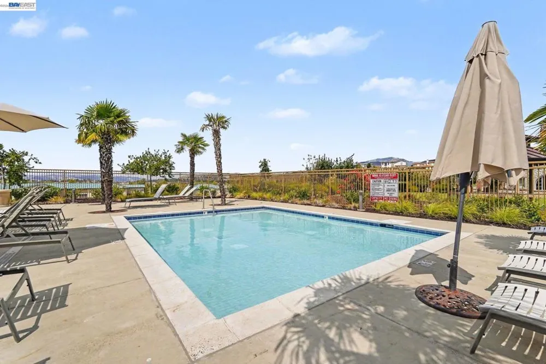
    First time on the market, this beautifully maintained corner-lot home in Tassajara Valley offers an exceptional blend of luxury, comfort, and effortless entertaining. Designed for multigenerational living, the home offers 5 bedroom suites, each with its own bath, making it ideal for guests, in-laws, or au pairs. Thoughtfully designed across 4,372 sq. ft., the residence features a private downstairs bedroom ensuite with its own patio, expansive year-round outdoor living spaces, and an abundance of storage, ideal for today’s flexible lifestyles. The gourmet eat-in kitchen features a side-by-side refrigerator/freezer, a 6-burner Thermador gas range, countertop seating, self-closing drawers, a prep sink, a Thermador beverage cooler, and decorative backsplash details. An entertainer’s delight! The spacious primary suite features a luxurious bath with dual vanities, a separate makeup vanity, a generous walk-in closet, and a private balcony-perfect for enjoying morning coffee. Multiple French doors seamlessly connect the interior to the backyard. The backyard features a tranquil fountain seating area and a covered loggia with a fireplace, creating an inviting setting for year-round outdoor relaxation and entertaining. Commercial-grade drainage and additional gas plumbing were added to meet whatever adventures await. Located within the top-rated San Ramon Valley Schools (SRVSD) and near the nationally acclaimed The Athenian School, the home offers an exceptional combination of lifestyle, flexibility, and convenience. Don’t wait. You won’t want to miss this one!

    Property Details
    Interior
    Breakfast Bar, Breakfast Area
    Cooling
    1
    Heating
    Forced Air
    Cooling Features
    Central Air
    Bedrooms
    5
    Bathrooms
    5.5
    Full Baths
    5
    Half Baths
    1
    Lot Features
    Back Yard, Corner Lot, Front Yard, Sprinklers In Rear, Sprinklers In Front, Street Level
    Lot Description
    Back Yard, Corner Lot, Front Yard, Sprinklers In Rear, Sprinklers In Front, Street Level
    Pool Description
    Association
    Pool Features
    Association
    Acres
    0.219
    Square Feet
    4372.0
    Lot Size (sqft)
    9534.0
    Parking Features
    Carport, Garage, Garage Door Opener
    Parking
    1
    Parking Spaces
    5.0
    Parking Type
    Carport
    Parking Garage Spaces
    3.0
    Property Type
    Purchase
    Style
    Contemporary
    Property Subtype Additional
    Single Family Residence
    Year Built
    2007
    Foundation
    Slab
    Roof
    Shingle
    Appliances
    Gas Water Heater, Dryer, Washer
    Subdivision
    ALAMO CREEK
    School District
    San Ramon Valley
    County
    Contra Costa
    Region
    Danville
    Original List Price
    $2,599,000
    Days on Market (Cumulative)
    12
    HOA
    1
    HOA Fees
    130.0
    MLS #
    41146285
    Location
    Legal

    The multiple listing data appearing on this website, or contained in reports produced therefrom, is owned and copyrighted by California Regional Multiple Listing Service, Inc. ("CRMLS") and is protected by all applicable copyright laws. Information provided is for viewer's personal, non-commercial use and may not be used for any purpose other than to identify prospective properties the viewer may be interested in purchasing. All listing data, including but not limited to square footage and lot size is believed to be accurate, but the listing Agent, listing Broker and CRMLS and its affiliates do not warrant or guarantee such accuracy. The viewer should independently verify the listed data prior to making any decisions based on such information by personal inspection and/or contacting a real estate professional.

    Based on information from California Regional Multiple Listing Service, Inc. as of the most recent time synced and /or other sources. All data, including all measurements and calculations of area, is obtained from various sources and has not been, and will not be, verified by broker or MLS. All information should be independently reviewed and verified for accuracy. Properties may or may not be listed by the office/agent presenting the information

    Provided By
    Listed by Catherine Isham (#CCBE-159522089BE)
    Listing Office: Tucker Assoc Rl Est Srvcs (#CCBE-STCK01)

    Paul Fisher Have a question about this home?

    Interested in Purchasing 800 GRIFFON CT?

    Get an estimate on monthly payments on this property.

    $
    years
    Down Payment
    $
    %
    Interest Rate
    %
    Tax Rate
    %
    $
    $annually
    $monthly
    Estimated Monthly Payment
    $0.00
    Loan Amount
    $0.00