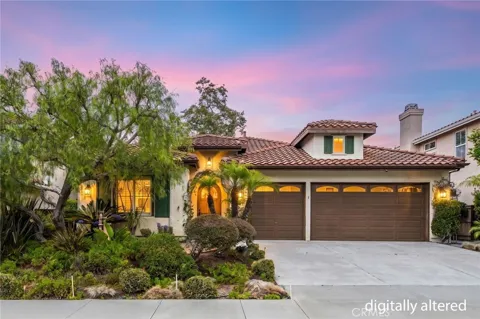
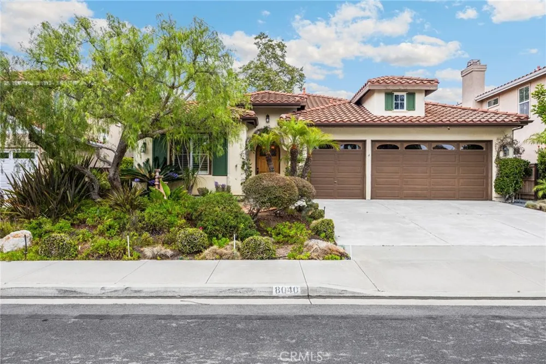
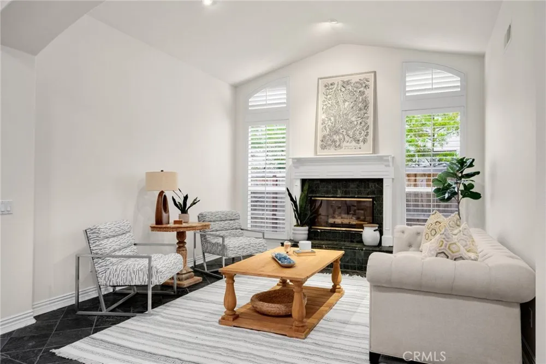
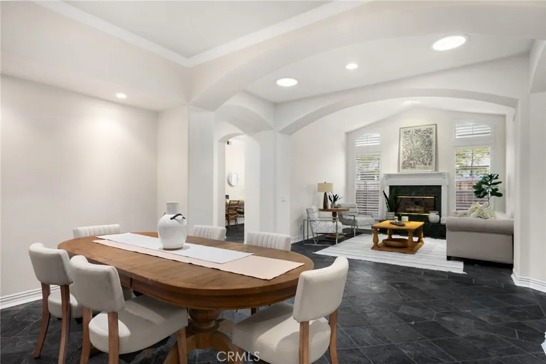
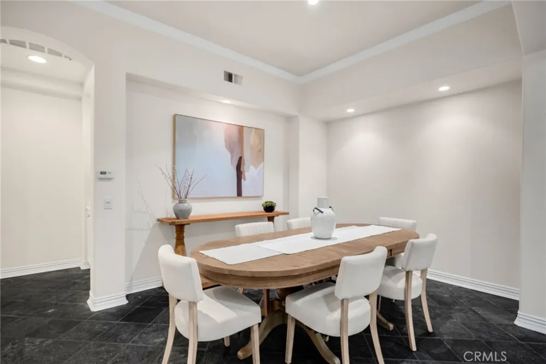
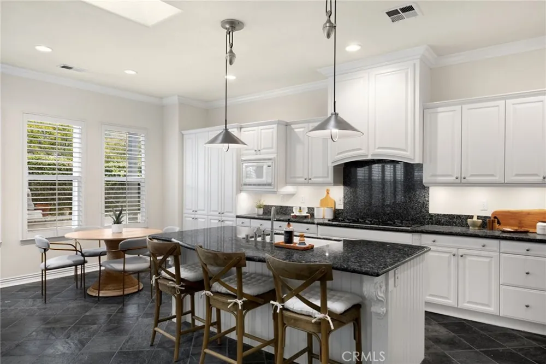
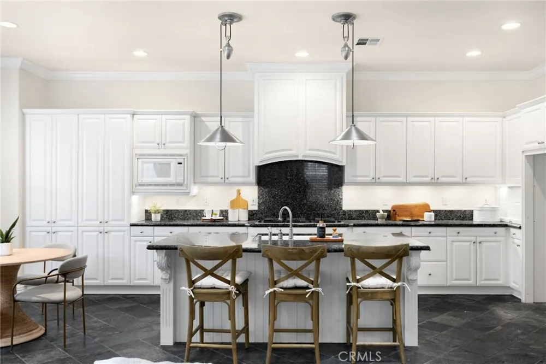
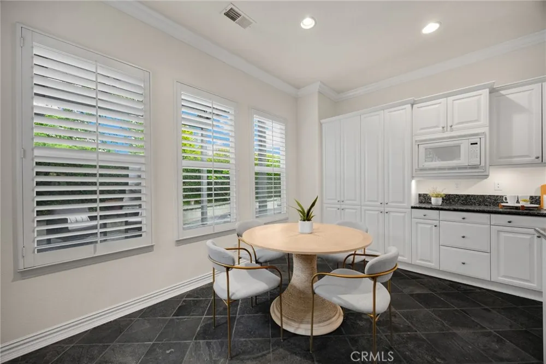
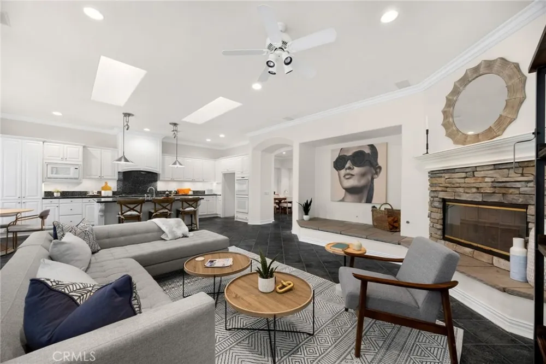
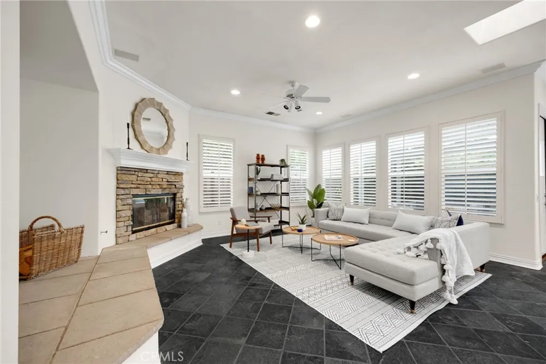
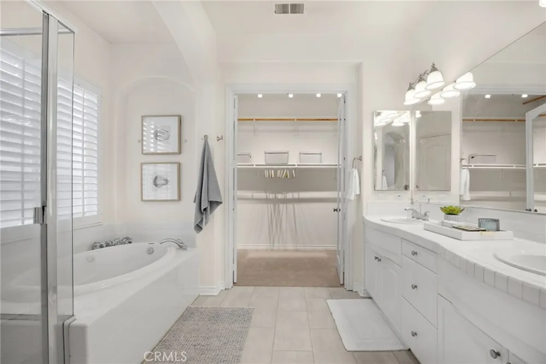
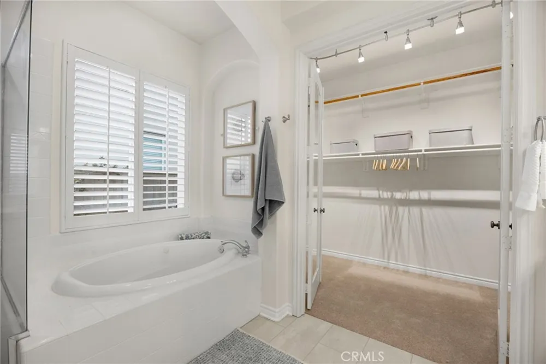
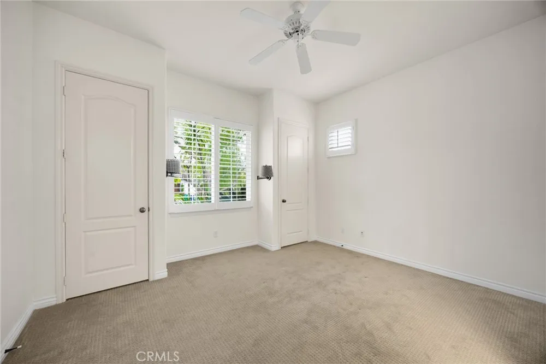
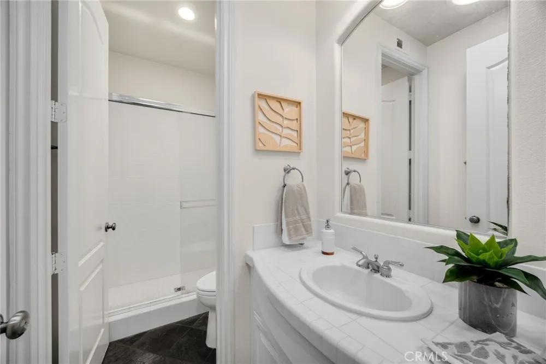
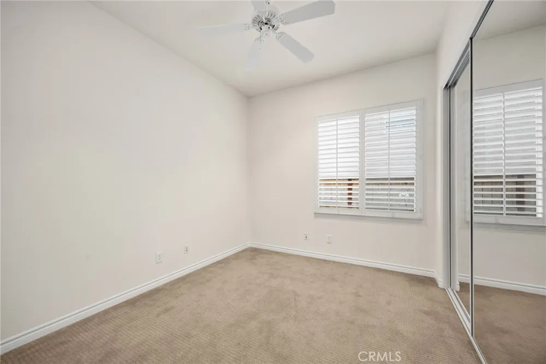
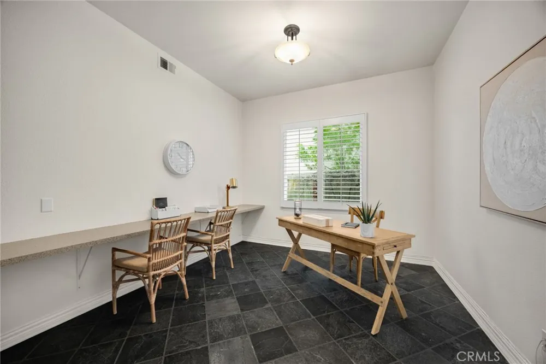
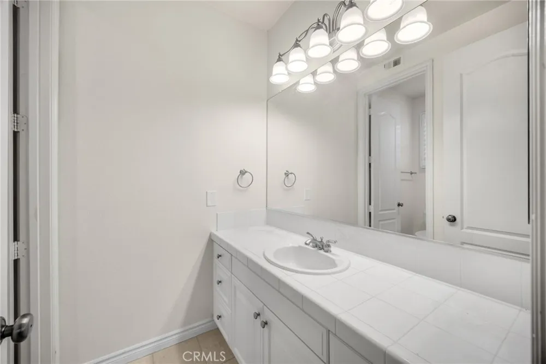
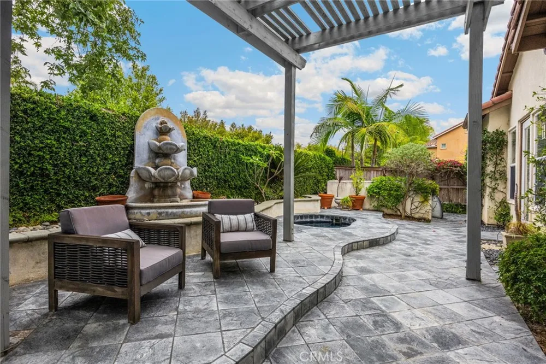
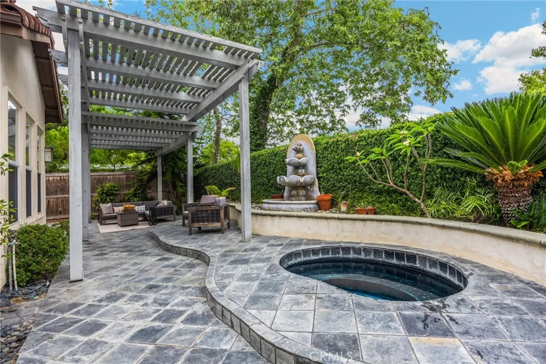
Desirable SINGLE STORY HOME on a safe, quiet, cul-de-sac in La Costa Valley. This home features a bright and open floor-plan, including high ceilings throughout the 2,716 square feet of spacious living. An expansive living room close to the entry features the high ceilings and a cozy fireplace across from the formal dining room. The open kitchen features a large island with counter seating, a multitude of cabinetry for storage, recessed lighting, and appliances that include gas cooktop with range hood, and an electric double oven…all which overlooks the spacious family room making it ideal for entertaining. The primary bedroom suite features direct access to the charming backyard with a sunken spa, expansive walk-in closet, large ensuite bathroom, including a jacuzzi tub, all with recessed lighting. Additionally there are two more spacious bedrooms, each with their own full bathrooms, and a laundry/utility room. The fourth bedroom is currently being used as an office. Solar tube lighting and skylights are present throughout the home. The backyard features a covered patio area, fountain, mature landscaping, and quick heating in-ground spa. There is a 3 car high ceiling garage with plenty of shelving space. An extra large water heater makes sure you never run out of hot water. The LCV HOA membership includes a large pool with lap lanes (reservable), heated spa, clubhouse, tennis courts, pickle ball, fitness center, walking trails and many playgrounds. Additionally, the clubhouse hosts organized events year-round including wine tasting, bingo, and festive holiday activities. Close to top rated schools, beaches, Encinitas Golf Course, restaurants and shopping. Come experience the wonderful lifestyle in La Costa - South Carlsbad.
Open Houses
- Sun, Sep 13 · 8:00 PM – 10:00 PM
Property Details
- Interior
- Built In Features, Breakfast Area, Ceiling Fans, Separate Formal Dining Room, High Ceilings, Open Floorplan, Recessed Lighting,
- Cooling
- 1
- Heating
- Central
- Cooling Features
- Central Air
- Bedrooms
- 4
- Bathrooms
- 3.0
- Full Baths
- 3
- Lot Features
- Back Yard, Front Yard, Landscaped
- Stories
- 1
- Lot Description
- Back Yard, Front Yard, Landscaped
- Pool Description
- Community, Association
- Pool Features
- Community, Association
- Pool Shared
- 1
- Acres
- 0.154
- Square Feet
- 2716.0
- Lot Size (sqft)
- 6727.0
- Parking Features
- Direct Access, Driveway, Garage
- Parking
- 1
- Parking Spaces
- 6.0
- Parking Type
- Driveway
- Parking Garage Spaces
- 3.0
- Property Type
- Purchase
- Property Subtype Additional
- Single Family Residence
- Year Built
- 2001
- Roof
- Tile
- Sewer Information
- Public Sewer
- Utility Source
- Public
- Appliances
- Double Oven, Gas Cooktop, Disposal, Microwave, Range Hood, Water Heater
- Subdivision
- La Costa
- Community Features
- Curbs, Street Lights, Sidewalks, Pool
- School District
- San Dieguito Union
- Middle School
- Aviara Oaks
- High School
- La Costa Canyon
- County
- San Diego
- Region
- Carlsbad
- Original List Price
- $2,300,000
- Days on Market (Cumulative)
- 88
- HOA
- 1
- HOA Fees
- 170.0
Location
Legal
The multiple listing data appearing on this website, or contained in reports produced therefrom, is owned and copyrighted by California Regional Multiple Listing Service, Inc. ("CRMLS") and is protected by all applicable copyright laws. Information provided is for viewer's personal, non-commercial use and may not be used for any purpose other than to identify prospective properties the viewer may be interested in purchasing. All listing data, including but not limited to square footage and lot size is believed to be accurate, but the listing Agent, listing Broker and CRMLS and its affiliates do not warrant or guarantee such accuracy. The viewer should independently verify the listed data prior to making any decisions based on such information by personal inspection and/or contacting a real estate professional.
Based on information from California Regional Multiple Listing Service, Inc. as of the most recent time synced and /or other sources. All data, including all measurements and calculations of area, is obtained from various sources and has not been, and will not be, verified by broker or MLS. All information should be independently reviewed and verified for accuracy. Properties may or may not be listed by the office/agent presenting the information
Last Updated: Sep 13, 2026 2:51 PM. Source: CRMLS
Provided By
Listed by Darryl Jones (#NJONEDAR), 714-713-4663
Listing Office: ERA North Orange County (#N174)