(808) 366-1680 paulfisherhomes@gmail.com
    Traffic Dashboard
    Home
    • Home
    • Search
      • Local Properties
      • Featured Properties
      • Home Valuation
      • Closed Properties
    • Selling
    • Buying
    • Communities
    • About
      • Meet Paul
      • Testimonials
    • Contact
    Traffic Dashboard
    Paul Fisher
    (808) 366-1680 paulfisherhomes@gmail.com
    • Main Office
      2115 Main Street
      Santa Monica, CA 90405
      (808) 366-1680
      paulfisherhomes@gmail.com
    Company
    • Home
    • About
    • Testimonials
    • Contact
    Services
    • Buying
    • Selling
    • Home Valuation
    • Mortgage Calculator
    Explore
    • Property Search
    • Featured Properties
    • Communities
    Legal
    • Privacy
    • Terms
    • DMCA
    • Accessibility
    • Fair Housing
    Account
    • Dashboard
    • Logout
    • Login
    Paul Fisher - Footer Logo
    ©2026 Paul Fisher. All rights reserved.
    Website built by CloseHack.
    California Regional Multiple Listing Service

    The multiple listing data appearing on this website, or contained in reports produced therefrom, is owned and copyrighted by California Regional Multiple Listing Service, Inc. ("CRMLS") and is protected by all applicable copyright laws. Information provided is for viewer's personal, non-commercial use and may not be used for any purpose other than to identify prospective properties the viewer may be interested in purchasing. All listing data, including but not limited to square footage and lot size is believed to be accurate, but the listing Agent, listing Broker and CRMLS and its affiliates do not warrant or guarantee such accuracy. The viewer should independently verify the listed data prior to making any decisions based on such information by personal inspection and/or contacting a real estate professional.

    Based on information from California Regional Multiple Listing Service, Inc. as of the most recent time synced and /or other sources. All data, including all measurements and calculations of area, is obtained from various sources and has not been, and will not be, verified by broker or MLS. All information should be independently reviewed and verified for accuracy. Properties may or may not be listed by the office/agent presenting the information

    Return
    • All Types
    • House+2 more
    • Price
    • Bed/Bath
    • Size
    • Dates
    • Filters
    • Amenities
    • Save
    • Share
    Listings
    No results
    Sort
    Home / Redding / 823 Spaniel Drive
    823 Spaniel Drive Redding, CA 96003 823 Spaniel Drive Redding, CA 96003 823 Spaniel Drive Redding, CA 96003 823 Spaniel Drive Redding, CA 96003 823 Spaniel Drive Redding, CA 96003 823 Spaniel Drive Redding, CA 96003 823 Spaniel Drive Redding, CA 96003 823 Spaniel Drive Redding, CA 96003 823 Spaniel Drive Redding, CA 96003 823 Spaniel Drive Redding, CA 96003 823 Spaniel Drive Redding, CA 96003 823 Spaniel Drive Redding, CA 96003 823 Spaniel Drive Redding, CA 96003 823 Spaniel Drive Redding, CA 96003 823 Spaniel Drive Redding, CA 96003 823 Spaniel Drive Redding, CA 96003 823 Spaniel Drive Redding, CA 96003 823 Spaniel Drive Redding, CA 96003 823 Spaniel Drive Redding, CA 96003 823 Spaniel Drive Redding, CA 96003 823 Spaniel Drive Redding, CA 96003 823 Spaniel Drive Redding, CA 96003 823 Spaniel Drive Redding, CA 96003 823 Spaniel Drive Redding, CA 96003 823 Spaniel Drive Redding, CA 96003 823 Spaniel Drive Redding, CA 96003 823 Spaniel Drive Redding, CA 96003 View All Photos

    $385,000

    | Active

    823 Spaniel Drive

    Redding, CA 96003

    1,538
    Square Feet
    3
    Beds
    2
    Baths
    0.17
    Acres
    55
    Days on Market
    26846933
    MLS#
    House
    Structure
    Residential
    Zone
    Contact
    Listing OfficeEpique Realty

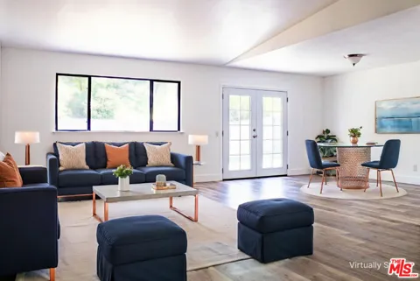
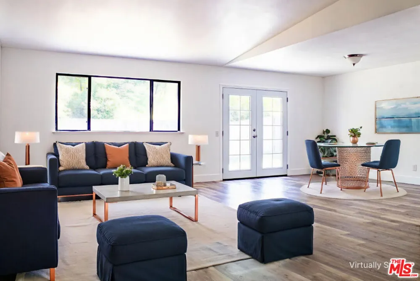
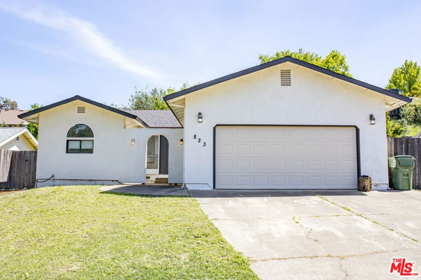
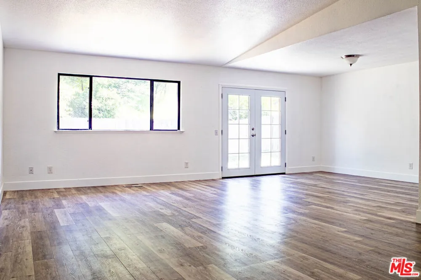
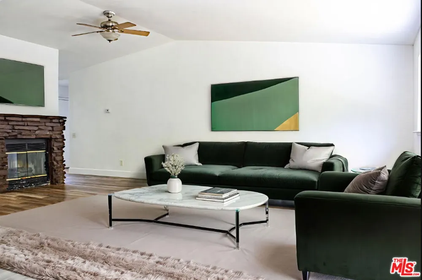
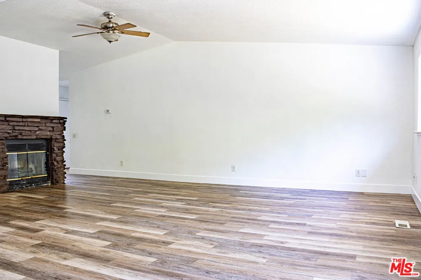
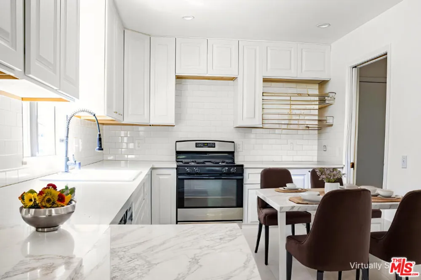
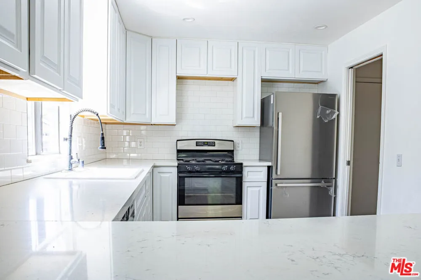
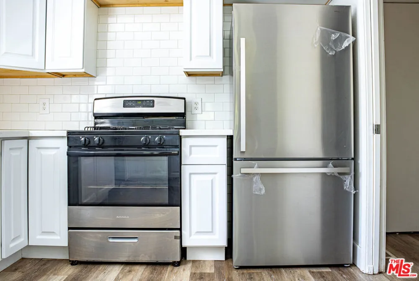
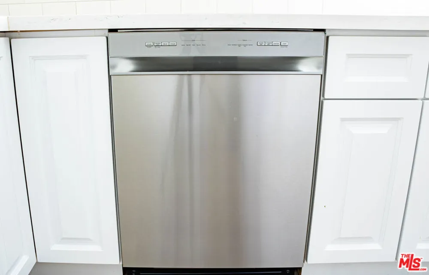
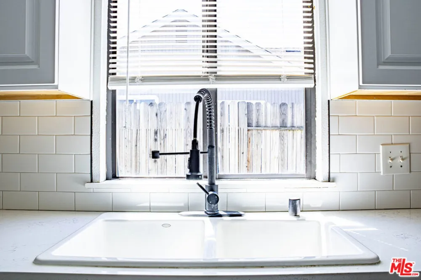
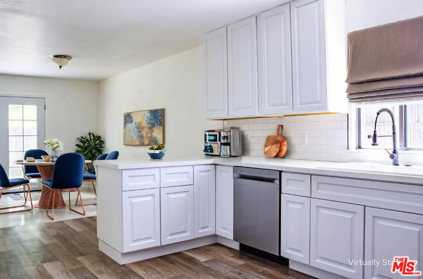
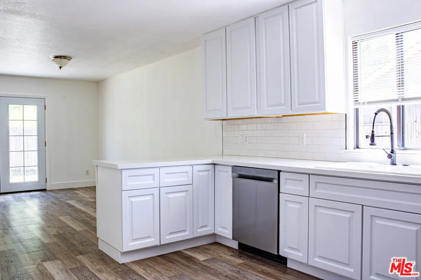
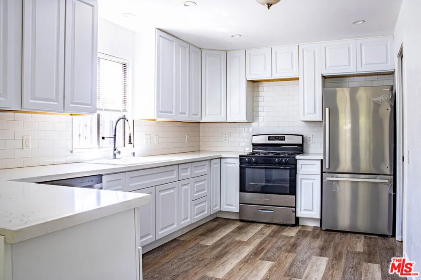
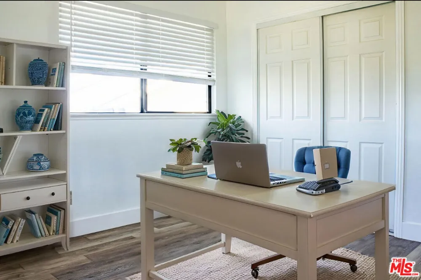
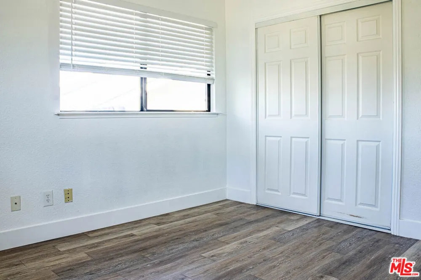
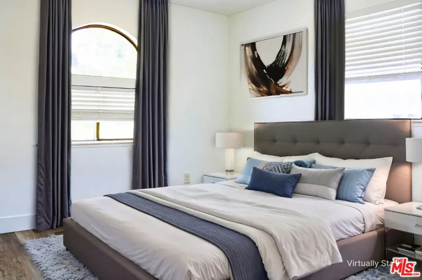
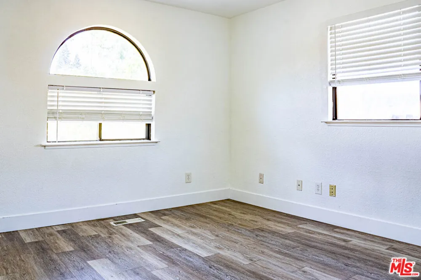
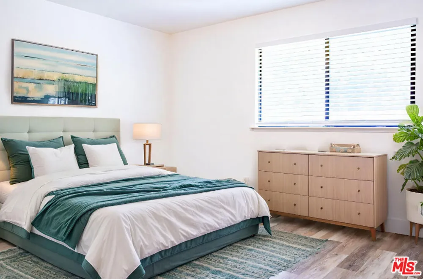
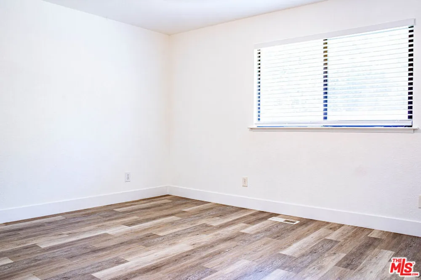
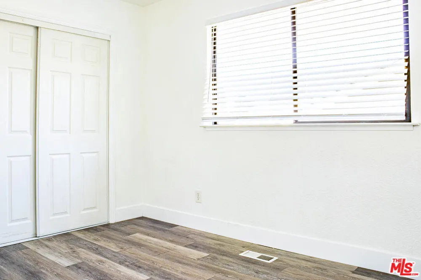
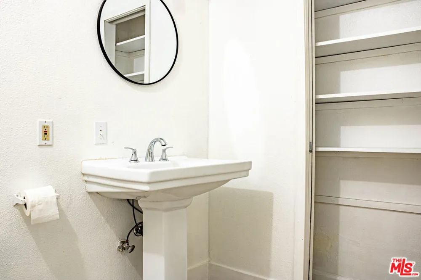
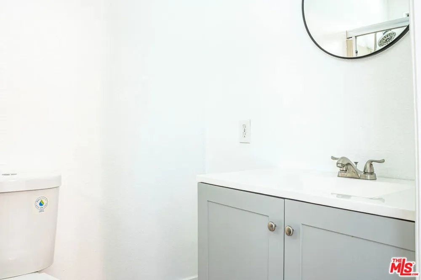
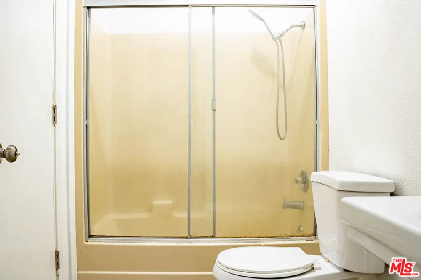
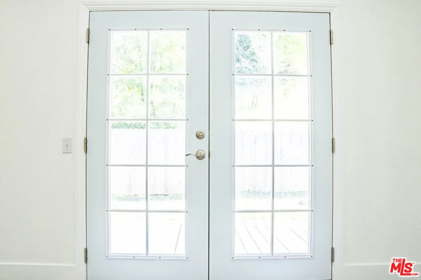
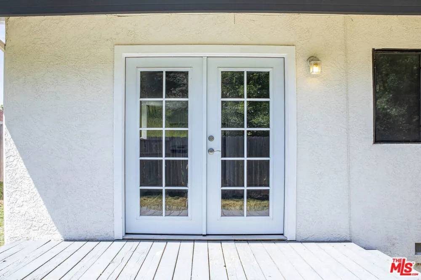
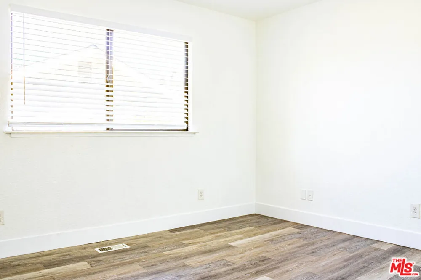
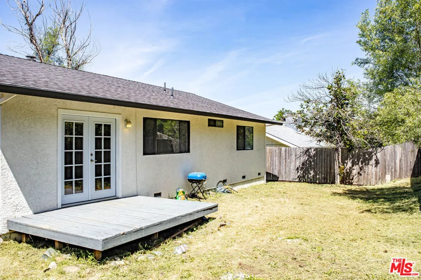
    SELLER IS OFFERING A RATE BUYDOWN! Fresh, functional, and full of possibility, this 1,538+/- sq ft home offers a comfortable layout with high ceilings, fresh interior paint, central heating and air, and a large fenced yard ready for its next chapter. The home has already benefited from several meaningful updates, including quartz kitchen countertops, white cabinetry, recessed lighting, a gas range, and newer appliances such as a dishwasher and refrigerator. The bathrooms have also seen partial updates, with both a shower-over-tub and a separate step-in shower for everyday convenience. Laminate-style flooring and tile run throughout, creating a practical, easy-care foundation. This is a great fit for buyers who want a home they can enjoy now while adding their own style over time. It is clean and livable, but not overdone, leaving room for personal touches, design updates, and a few manageable TLC projects to make it feel truly your own. The living area features a decorative brick-laid stone fireplace, while double doors open to a deck patio and spacious backyard. Recent irrigation and drainage improvements offer a helpful start for future outdoor enjoyment, whether that means gardening, entertaining, pets, play space, or simply more room to relax. Additional features include an arched entry, a two-car garage, and two extra off-street parking spaces. Buyers are encouraged to ask about existing inspections and available reports. The seller is flexible, realistic, and ready to review offers. Conveniently located near a local K8 school, shopping, Lema Ranch walking trails and ponds, Highway 44, I-5, and the Sundial Bridge. *** Please note photos with furnishings have been virtually staged. The photo that follows each one is the unaltered original. ***

    Property Details
    Interior
    Breakfast Bar, Ceiling Fans, Separate Formal Dining Room, Open Floorplan
    Cooling
    1
    Heating
    Central, Forced Air
    Cooling Features
    Central Air
    Bedrooms
    3
    Bathrooms
    2.0
    Full Baths
    2
    Lot Features
    Back Yard, Front Yard, Rectangular Lot, Yard
    Stories
    1
    Lot Description
    Back Yard, Front Yard, Rectangular Lot, Yard
    Acres
    0.17
    Square Feet
    1538.0
    Lot Size (sqft)
    7405.0
    Parking Features
    Concrete, Door Multi, Garage, Side By Side
    Parking
    1
    Parking Spaces
    4.0
    Parking Type
    Garage
    Parking Garage Spaces
    2.0
    Property Type
    Purchase
    Style
    Traditional
    Property Subtype Additional
    Single Family Residence
    Year Built
    1991
    Roof
    Shingle
    Appliances
    Dishwasher, Oven, Range, Refrigerator
    County
    Shasta
    Region
    Redding
    Original List Price
    $399,800
    MLS #
    26846933
    Property Subtype
    SingleFamilyResidence
    Fence
    1
    Parcel Number
    117340013000
    MLS #
    26846933
    Date Listed
    June 12, 2026
    Address
    823 Spaniel Drive
    Location
    Legal

    The multiple listing data appearing on this website, or contained in reports produced therefrom, is owned and copyrighted by California Regional Multiple Listing Service, Inc. ("CRMLS") and is protected by all applicable copyright laws. Information provided is for viewer's personal, non-commercial use and may not be used for any purpose other than to identify prospective properties the viewer may be interested in purchasing. All listing data, including but not limited to square footage and lot size is believed to be accurate, but the listing Agent, listing Broker and CRMLS and its affiliates do not warrant or guarantee such accuracy. The viewer should independently verify the listed data prior to making any decisions based on such information by personal inspection and/or contacting a real estate professional.

    Based on information from California Regional Multiple Listing Service, Inc. as of the most recent time synced and /or other sources. All data, including all measurements and calculations of area, is obtained from various sources and has not been, and will not be, verified by broker or MLS. All information should be independently reviewed and verified for accuracy. Properties may or may not be listed by the office/agent presenting the information

    Provided By
    Listed by Roddy de la Garza (#CLW-C123107)
    Listing Office: Epique Realty (#CLW-X83523)

    Paul Fisher Have a question about this home?

    Interested in Purchasing 823 Spaniel Drive?

    Get an estimate on monthly payments on this property.

    $
    years
    Down Payment
    $
    %
    Interest Rate
    %
    Tax Rate
    %
    $
    $annually
    $monthly
    Estimated Monthly Payment
    $0.00
    Loan Amount
    $0.00