(808) 366-1680 paulfisherhomes@gmail.com
    Traffic Dashboard
    Home
    • Home
    • Search
      • Local Properties
      • Featured Properties
      • Home Valuation
      • Closed Properties
    • Selling
    • Buying
    • Communities
    • About
      • Meet Paul
      • Testimonials
    • Contact
    Traffic Dashboard
    Paul Fisher
    (808) 366-1680 paulfisherhomes@gmail.com
    • Main Office
      2115 Main Street
      Santa Monica, CA 90405
      (808) 366-1680
      paulfisherhomes@gmail.com
    Company
    • Home
    • About
    • Testimonials
    • Contact
    Services
    • Buying
    • Selling
    • Home Valuation
    • Mortgage Calculator
    Explore
    • Property Search
    • Featured Properties
    • Communities
    Legal
    • Privacy
    • Terms
    • DMCA
    • Accessibility
    • Fair Housing
    Account
    • Dashboard
    • Logout
    • Login
    Paul Fisher - Footer Logo
    ©2026 Paul Fisher. All rights reserved.
    Website built by CloseHack.
    California Regional Multiple Listing Service

    The multiple listing data appearing on this website, or contained in reports produced therefrom, is owned and copyrighted by California Regional Multiple Listing Service, Inc. ("CRMLS") and is protected by all applicable copyright laws. Information provided is for viewer's personal, non-commercial use and may not be used for any purpose other than to identify prospective properties the viewer may be interested in purchasing. All listing data, including but not limited to square footage and lot size is believed to be accurate, but the listing Agent, listing Broker and CRMLS and its affiliates do not warrant or guarantee such accuracy. The viewer should independently verify the listed data prior to making any decisions based on such information by personal inspection and/or contacting a real estate professional.

    Based on information from California Regional Multiple Listing Service, Inc. as of the most recent time synced and /or other sources. All data, including all measurements and calculations of area, is obtained from various sources and has not been, and will not be, verified by broker or MLS. All information should be independently reviewed and verified for accuracy. Properties may or may not be listed by the office/agent presenting the information
    Return
    • All Types
    • House+2 more
    • Price
    • Bed/Bath
    • Size
    • Dates
    • Filters
    • Amenities
    • Save
    • Share
    Listings
    No results
    Sort
    Home / Indio / 82518 Bogart Drive
    82518 Bogart Drive Indio, CA 92201 82518 Bogart Drive Indio, CA 92201 82518 Bogart Drive Indio, CA 92201 82518 Bogart Drive Indio, CA 92201 82518 Bogart Drive Indio, CA 92201 82518 Bogart Drive Indio, CA 92201 82518 Bogart Drive Indio, CA 92201 82518 Bogart Drive Indio, CA 92201 82518 Bogart Drive Indio, CA 92201 82518 Bogart Drive Indio, CA 92201 82518 Bogart Drive Indio, CA 92201 82518 Bogart Drive Indio, CA 92201 82518 Bogart Drive Indio, CA 92201 82518 Bogart Drive Indio, CA 92201 82518 Bogart Drive Indio, CA 92201 82518 Bogart Drive Indio, CA 92201 82518 Bogart Drive Indio, CA 92201 82518 Bogart Drive Indio, CA 92201 82518 Bogart Drive Indio, CA 92201 82518 Bogart Drive Indio, CA 92201 82518 Bogart Drive Indio, CA 92201 82518 Bogart Drive Indio, CA 92201 82518 Bogart Drive Indio, CA 92201 82518 Bogart Drive Indio, CA 92201 82518 Bogart Drive Indio, CA 92201 82518 Bogart Drive Indio, CA 92201 82518 Bogart Drive Indio, CA 92201 82518 Bogart Drive Indio, CA 92201 82518 Bogart Drive Indio, CA 92201 82518 Bogart Drive Indio, CA 92201 82518 Bogart Drive Indio, CA 92201 82518 Bogart Drive Indio, CA 92201 82518 Bogart Drive Indio, CA 92201 82518 Bogart Drive Indio, CA 92201 82518 Bogart Drive Indio, CA 92201 82518 Bogart Drive Indio, CA 92201 82518 Bogart Drive Indio, CA 92201 View All Photos

    $3,950

    | Active

    82518 Bogart Drive

    Indio, CA 92201

    2,071
    Square Feet
    3
    Beds
    2.5
    Baths
    0.26
    Acres
    681
    Days on Market
    PW26183094
    MLS#
    Rental
    Type
    House
    Structure
    Residential
    Zone
    Contact
    Listing OfficeBelvedere Properties

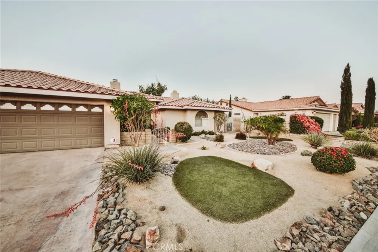
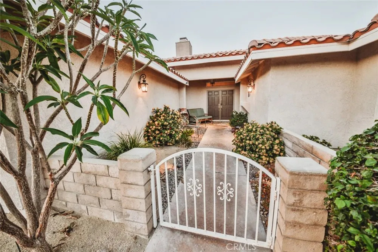
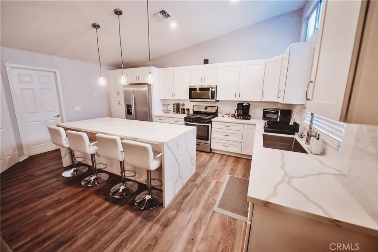
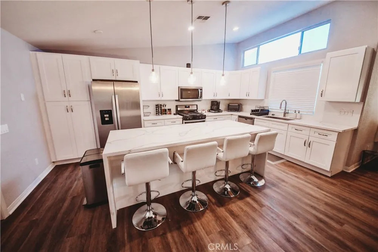
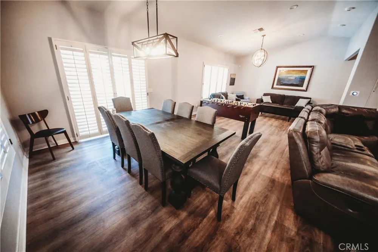
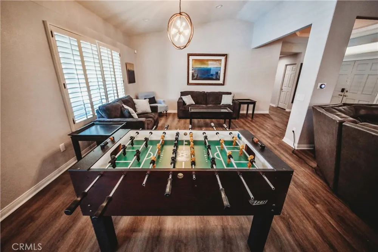
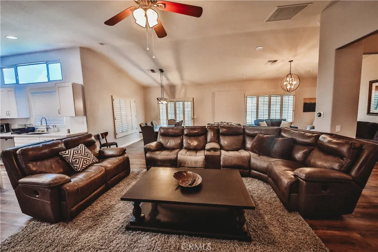
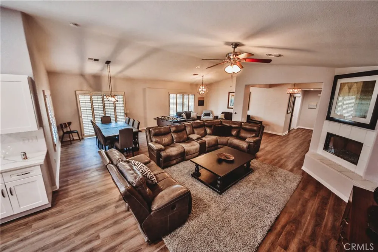
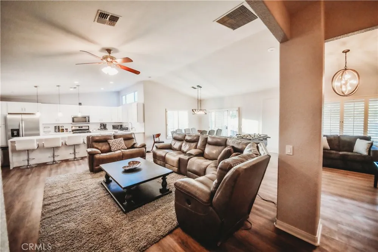
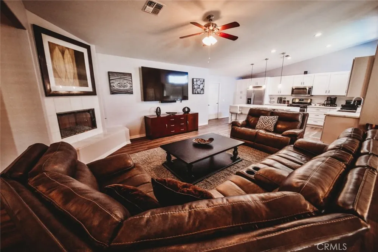
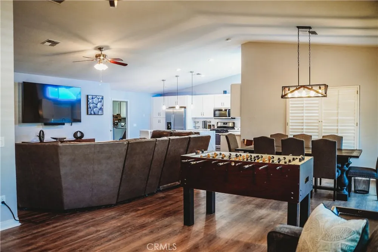
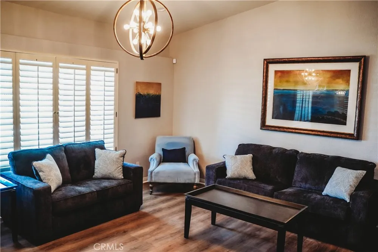
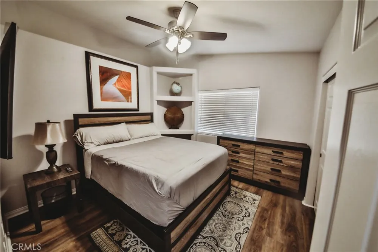
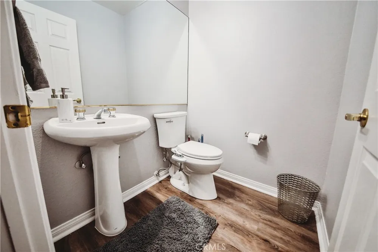
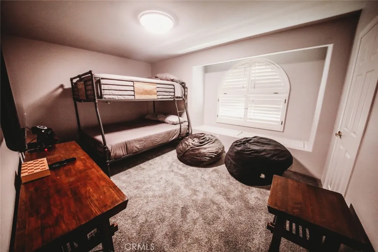
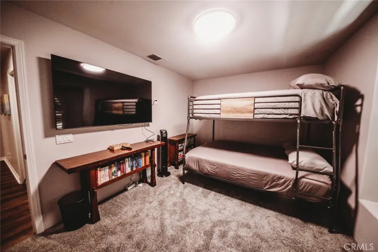
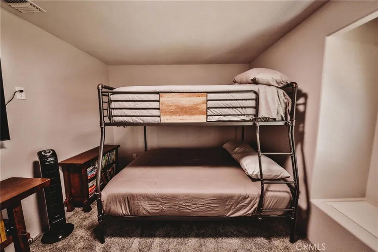
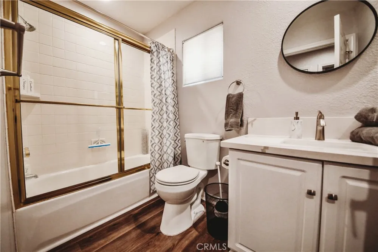
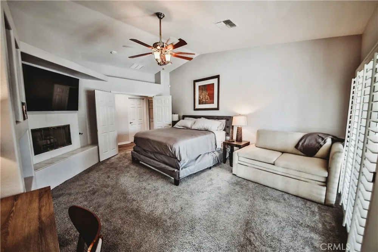
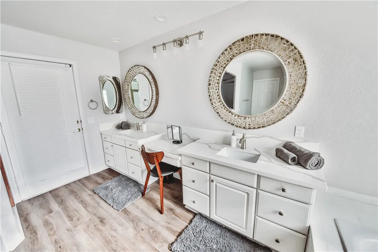
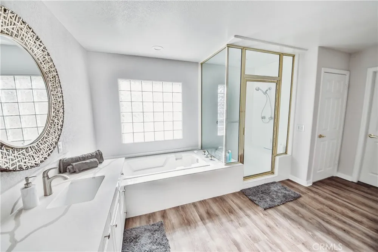
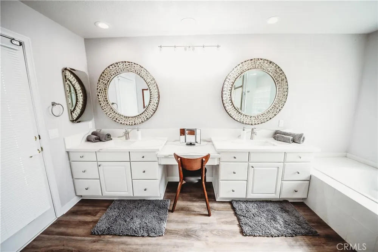
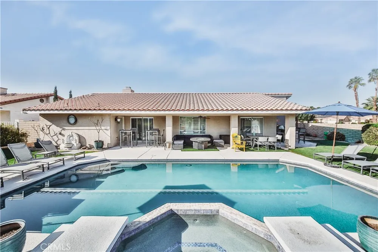
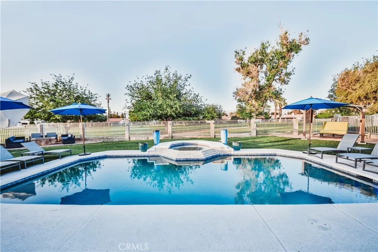
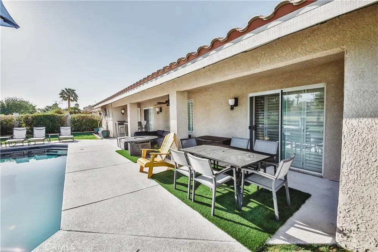
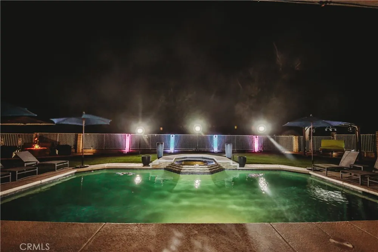
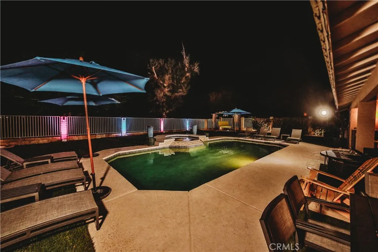
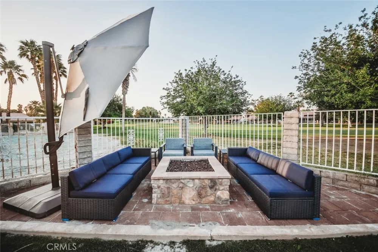
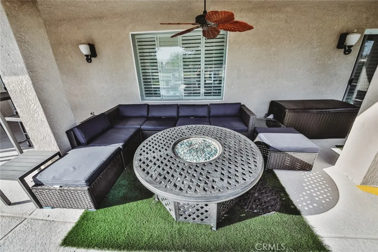
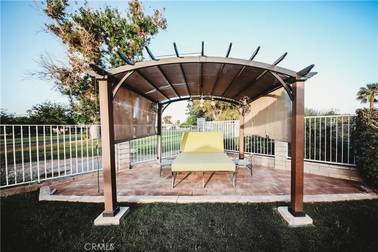
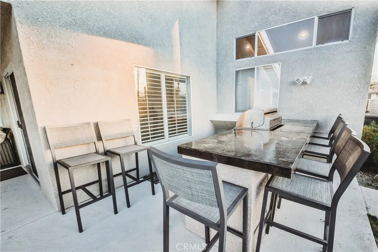
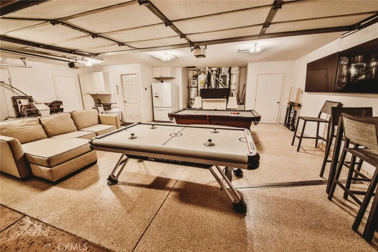
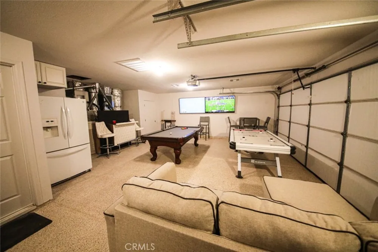
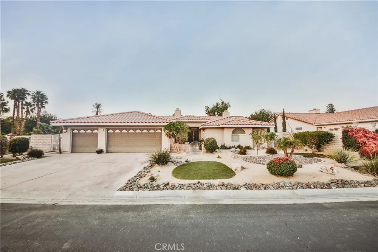
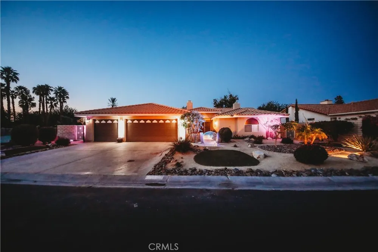
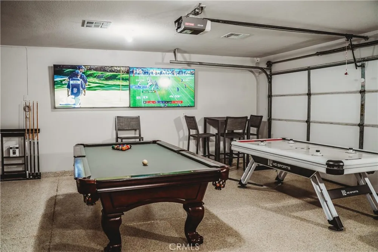
    Come relax in a fully furnished renovated, open concept home on the golf course. Close by Coachella and Palm Springs. Not just another spot in the desert...The Bogart is on over a 1/4 acre lot, has a private pool, multiple seating areas, two fire pits, full game room and sits in the Indian Palms Country Club. Relax under the misters in the backyard, watch the golfers strike the ball, come play in the heated / cooled pool, watch a movie on the 85" big screen or sports on the two 65" TVs in the game room. The space Over 2400 square feet (including built out garage) all on one level of living space is available for use. You'll love the wide open feel of The Bogart, with the kitchen as one of the main focal points. While you're cooking, you can watch the latest movies or games on the 85" TV and share in the experience with others. Cheer on your favorite teams as they go head to head. The foosball table in the living area is centrally located so all can enjoy. There is also another lounge in the living room for you to relax. You can watch your friends swim in or just lounging by the pool or relaxing under the umbrella or overhang with the misters to keep them cool. You can also see others BBQing it up outside and having a great time at the huge outdoor island enjoying their favorite beverage. Huge grassy area outside keeps the ground cool under foot while playing a round of cornhole. The bedrooms inside are just as nice. Each room has a smart big screen TV if you want to get away from all the festivities. There are multiple board games in the bunk bed room and the young ones can even attach their Nintendo switch to the big screen in the room as well. Other things to note Golf cart is not available for use. All utilities are responsibility of tenant For short term lease, (less than 6 months), $150 of utilities will be credited to tenant. Anything above $150 is responsibility of tenant.

    Property Details
    Interior
    Breakfast Bar, Ceiling Fans, Crown Molding, Eat In Kitchen, Furnished, Open Floorplan, Quartz Counters, All Bedrooms Down, Bedro
    Cooling
    1
    Heating
    Central, Fireplaces
    Cooling Features
    Central Air, Zoned
    Bedrooms
    3
    Bathrooms
    2.5
    Full Baths
    2
    Half Baths
    1
    View
    Golf Course,Mountains
    Lot Features
    Zero To One Unit Acre, Sprinklers In Rear, Sprinklers In Front, On Golf Course, Sprinklers Timer, Sprinkler System, Walkstreet,
    Stories
    1
    Lot Description
    Zero To One Unit Acre, Sprinklers In Rear, Sprinklers In Front, On Golf Course, Sprinklers Timer, Sprinkler System, Walkstreet,
    Pool
    1
    Pool Description
    Gas Heat, In Ground, Pebble, Permits, Private
    Pool Features
    Gas Heat, In Ground, Pebble, Permits, Private
    Exterior Features
    Awnings, Barbecue
    Exterior Materials
    Awnings, Barbecue
    Acres
    0.26
    Square Feet
    2071.0
    Lot Size (sqft)
    11326.0
    Parking Features
    Asphalt, Door Multi, Door Single, Driveway, Garage Faces Front, Garage, Golf Cart Garage, Garage Door Opener, Gated, Pa
    Parking
    1
    Parking Spaces
    5.0
    Parking Type
    Driveway
    Parking Garage Spaces
    3.0
    Property Type
    Rental
    Style
    Spanish, Traditional
    Property Subtype Additional
    Single Family Residence
    Year Built
    1996
    Foundation
    Slab
    Roof
    Spanish Tile, Tile
    Sewer Information
    Public Sewer
    Utility Source
    Public
    Utility Features
    Cable Available, Cable Connected, Electricity Available, Electricity Connected, Natural Gas Available, Natural Gas Connected, Se
    Appliances
    Built In Range, Dishwasher, Free Standing Range, Freezer, Gas Oven, Gas Range, Ice Maker, Microwave, Refrigerator, Range Hood, W
    Subdivision
    Indian Palms (31432)
    Community Features
    Biking, Golf, Gutters, Hiking, Storm Drains, Sidewalks, Gated
    School District
    Desert Sands Unified
    County
    Riverside
    Region
    Indio
    Zoning
    R1
    Date Available
    October 12, 2024
    Original List Price
    $3,950
    Days on Market (Cumulative)
    681
    HOA
    1
    Pets
    Dogs Ok
    MLS #
    PW26183094
    Location
    Legal

    The multiple listing data appearing on this website, or contained in reports produced therefrom, is owned and copyrighted by California Regional Multiple Listing Service, Inc. ("CRMLS") and is protected by all applicable copyright laws. Information provided is for viewer's personal, non-commercial use and may not be used for any purpose other than to identify prospective properties the viewer may be interested in purchasing. All listing data, including but not limited to square footage and lot size is believed to be accurate, but the listing Agent, listing Broker and CRMLS and its affiliates do not warrant or guarantee such accuracy. The viewer should independently verify the listed data prior to making any decisions based on such information by personal inspection and/or contacting a real estate professional.

    Based on information from California Regional Multiple Listing Service, Inc. as of the most recent time synced and /or other sources. All data, including all measurements and calculations of area, is obtained from various sources and has not been, and will not be, verified by broker or MLS. All information should be independently reviewed and verified for accuracy. Properties may or may not be listed by the office/agent presenting the information
    Provided By
    Listed by Brian Lim (#PLIMBRIA)
    Listing Office: Belvedere Properties (#PB14989)

    Paul Fisher Have a question about this home?
    Interested in Purchasing 82518 Bogart Drive?

    Get an estimate on monthly payments on this property.
    $
    years
    Down Payment
    $
    %
    Interest Rate
    %
    Tax Rate
    %
    $
    $annually
    $monthly
    Estimated Monthly Payment
    $0.00
    Loan Amount
    $0.00