(808) 366-1680 paulfisherhomes@gmail.com
    Traffic Dashboard
    Home
    • Home
    • Search
      • Local Properties
      • Featured Properties
      • Home Valuation
      • Closed Properties
    • Selling
    • Buying
    • Communities
    • About
      • Meet Paul
      • Testimonials
    • Contact
    Traffic Dashboard
    Paul Fisher
    (808) 366-1680 paulfisherhomes@gmail.com
    • Main Office
      2115 Main Street
      Santa Monica, CA 90405
      (808) 366-1680
      paulfisherhomes@gmail.com
    Company
    • Home
    • About
    • Testimonials
    • Contact
    Services
    • Buying
    • Selling
    • Home Valuation
    • Mortgage Calculator
    Explore
    • Property Search
    • Featured Properties
    • Communities
    Legal
    • Privacy
    • Terms
    • DMCA
    • Accessibility
    • Fair Housing
    Account
    • Dashboard
    • Logout
    • Login
    Paul Fisher - Footer Logo
    ©2026 Paul Fisher. All rights reserved.
    Website built by CloseHack.
    California Regional Multiple Listing Service

    The multiple listing data appearing on this website, or contained in reports produced therefrom, is owned and copyrighted by California Regional Multiple Listing Service, Inc. ("CRMLS") and is protected by all applicable copyright laws. Information provided is for viewer's personal, non-commercial use and may not be used for any purpose other than to identify prospective properties the viewer may be interested in purchasing. All listing data, including but not limited to square footage and lot size is believed to be accurate, but the listing Agent, listing Broker and CRMLS and its affiliates do not warrant or guarantee such accuracy. The viewer should independently verify the listed data prior to making any decisions based on such information by personal inspection and/or contacting a real estate professional.

    Based on information from California Regional Multiple Listing Service, Inc. as of the most recent time synced and /or other sources. All data, including all measurements and calculations of area, is obtained from various sources and has not been, and will not be, verified by broker or MLS. All information should be independently reviewed and verified for accuracy. Properties may or may not be listed by the office/agent presenting the information

    Return
    • All Types
    • House+2 more
    • Price
    • Bed/Bath
    • Size
    • Dates
    • Filters
    • Amenities
    • Save
    • Share
    Listings
    No results
    Sort
    Home / Oak Hills / 8323 Macron
    8323 Macron Oak Hills, CA 92344 8323 Macron Oak Hills, CA 92344 8323 Macron Oak Hills, CA 92344 8323 Macron Oak Hills, CA 92344 8323 Macron Oak Hills, CA 92344 8323 Macron Oak Hills, CA 92344 8323 Macron Oak Hills, CA 92344 8323 Macron Oak Hills, CA 92344 8323 Macron Oak Hills, CA 92344 8323 Macron Oak Hills, CA 92344 8323 Macron Oak Hills, CA 92344 8323 Macron Oak Hills, CA 92344 8323 Macron Oak Hills, CA 92344 8323 Macron Oak Hills, CA 92344 8323 Macron Oak Hills, CA 92344 8323 Macron Oak Hills, CA 92344 8323 Macron Oak Hills, CA 92344 8323 Macron Oak Hills, CA 92344 8323 Macron Oak Hills, CA 92344 8323 Macron Oak Hills, CA 92344 8323 Macron Oak Hills, CA 92344 8323 Macron Oak Hills, CA 92344 8323 Macron Oak Hills, CA 92344 8323 Macron Oak Hills, CA 92344 8323 Macron Oak Hills, CA 92344 8323 Macron Oak Hills, CA 92344 8323 Macron Oak Hills, CA 92344 8323 Macron Oak Hills, CA 92344 8323 Macron Oak Hills, CA 92344 8323 Macron Oak Hills, CA 92344 8323 Macron Oak Hills, CA 92344 8323 Macron Oak Hills, CA 92344 8323 Macron Oak Hills, CA 92344 8323 Macron Oak Hills, CA 92344 8323 Macron Oak Hills, CA 92344 8323 Macron Oak Hills, CA 92344 8323 Macron Oak Hills, CA 92344 8323 Macron Oak Hills, CA 92344 8323 Macron Oak Hills, CA 92344 8323 Macron Oak Hills, CA 92344 8323 Macron Oak Hills, CA 92344 8323 Macron Oak Hills, CA 92344 8323 Macron Oak Hills, CA 92344 8323 Macron Oak Hills, CA 92344 8323 Macron Oak Hills, CA 92344 8323 Macron Oak Hills, CA 92344 8323 Macron Oak Hills, CA 92344 8323 Macron Oak Hills, CA 92344 8323 Macron Oak Hills, CA 92344 8323 Macron Oak Hills, CA 92344 8323 Macron Oak Hills, CA 92344 8323 Macron Oak Hills, CA 92344 8323 Macron Oak Hills, CA 92344 8323 Macron Oak Hills, CA 92344 8323 Macron Oak Hills, CA 92344 8323 Macron Oak Hills, CA 92344 8323 Macron Oak Hills, CA 92344 8323 Macron Oak Hills, CA 92344 8323 Macron Oak Hills, CA 92344 8323 Macron Oak Hills, CA 92344 8323 Macron Oak Hills, CA 92344 8323 Macron Oak Hills, CA 92344 8323 Macron Oak Hills, CA 92344 8323 Macron Oak Hills, CA 92344 8323 Macron Oak Hills, CA 92344 8323 Macron Oak Hills, CA 92344 8323 Macron Oak Hills, CA 92344 8323 Macron Oak Hills, CA 92344 8323 Macron Oak Hills, CA 92344 8323 Macron Oak Hills, CA 92344 8323 Macron Oak Hills, CA 92344 8323 Macron Oak Hills, CA 92344 8323 Macron Oak Hills, CA 92344 View All Photos

    $1,750,000

    | Active

    8323 Macron

    Oak Hills, CA 92344

    4,891
    Square Feet
    5
    Beds
    5
    Baths
    2.26
    Acres
    60
    Days on Market
    HD26153672
    MLS#
    House
    Structure
    Residential
    Zone
    Contact
    Listing OfficeeXp Realty of Southern CA Inc.

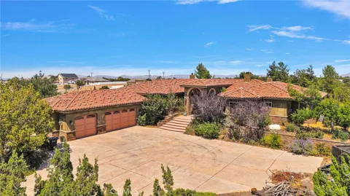
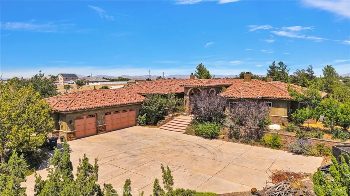
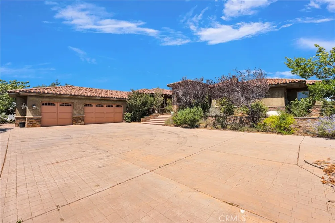
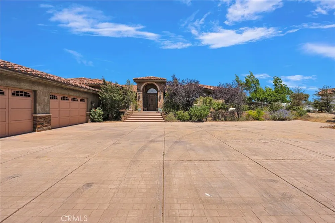
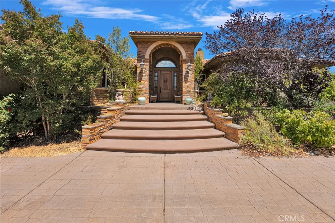
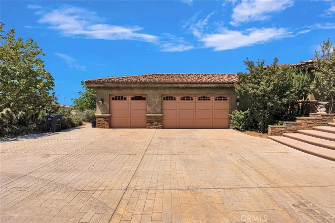
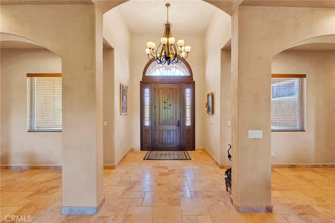
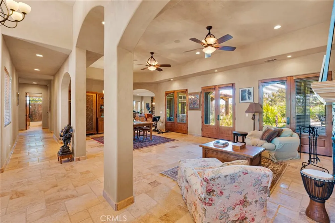
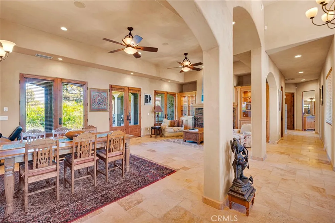
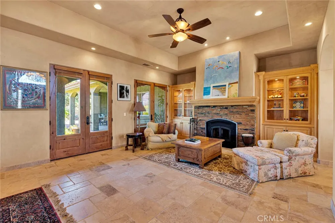
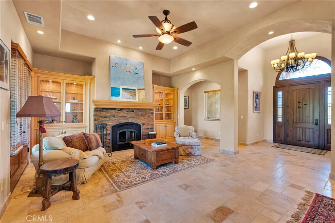
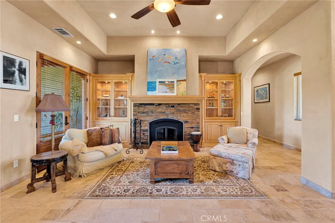
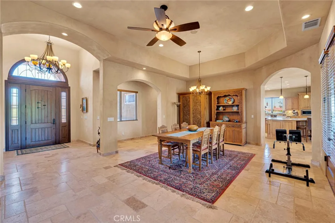
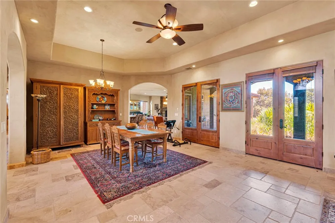
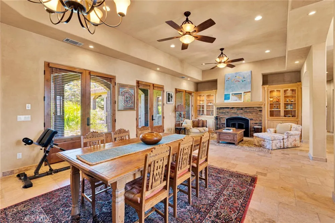
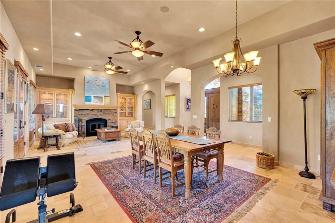
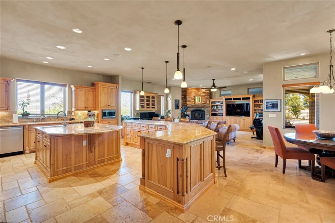
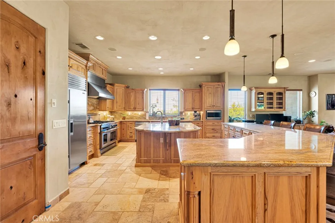
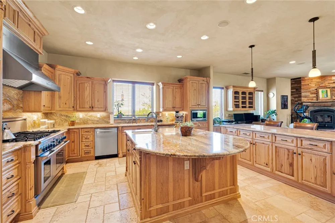
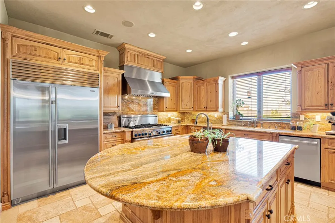
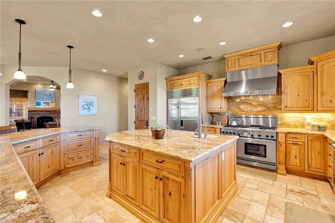
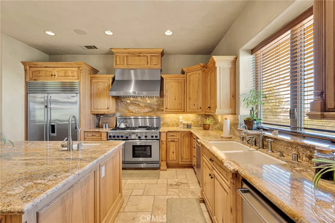
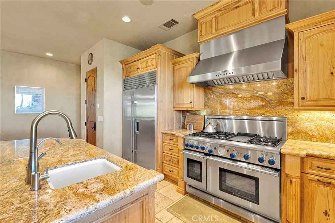
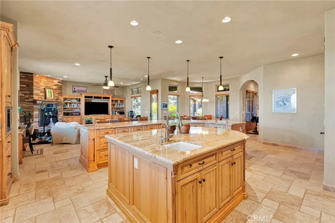
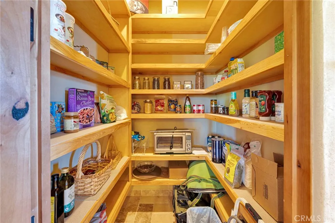
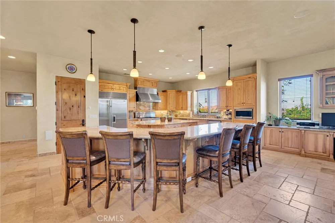
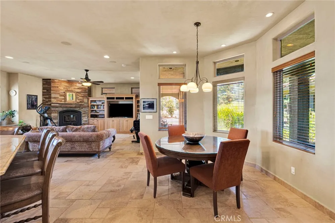
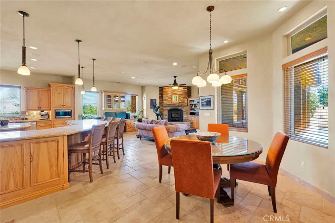
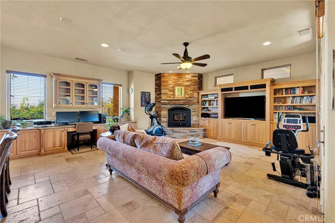
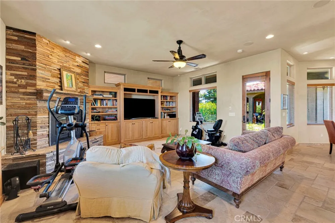
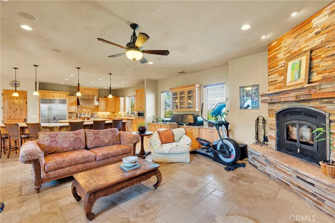
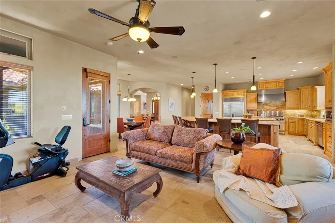
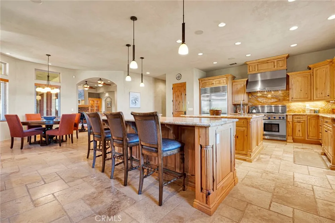
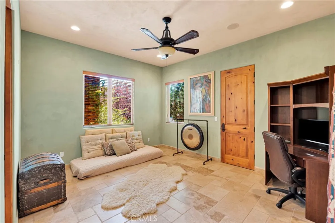
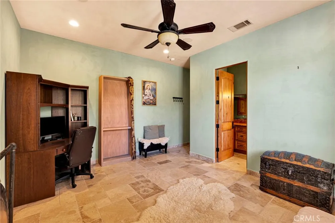
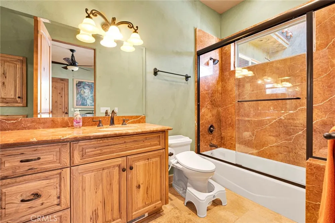
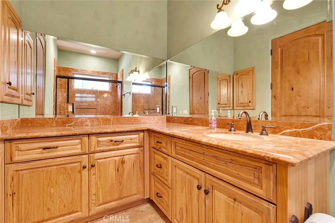
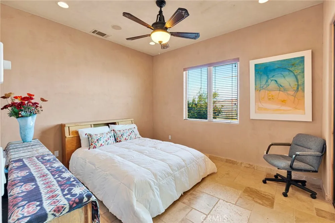
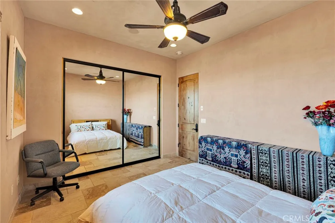
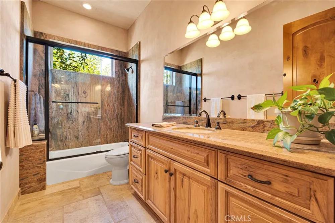
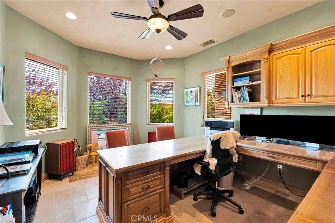
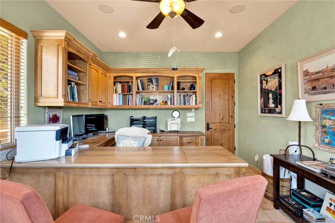
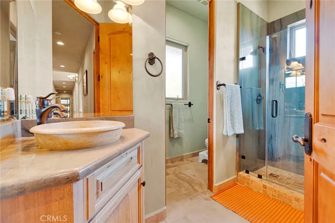
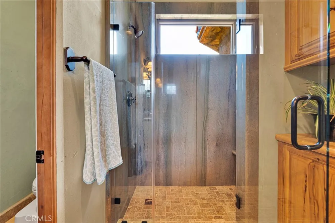
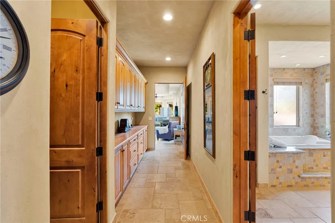
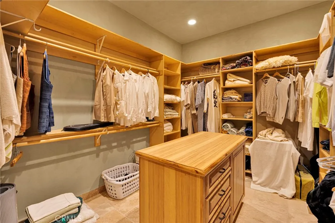
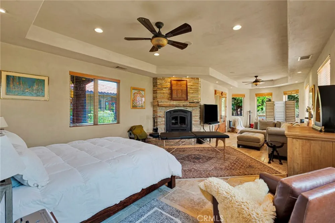
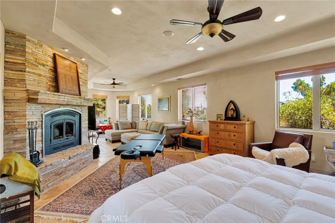
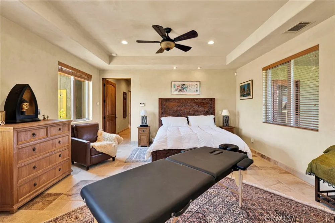
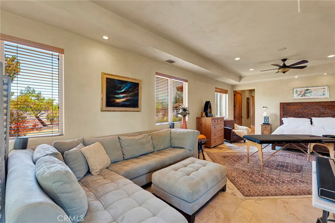
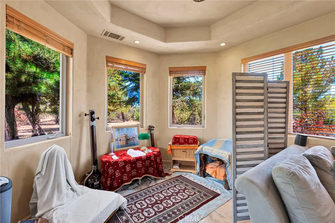
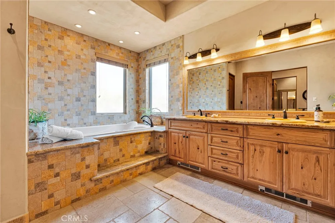
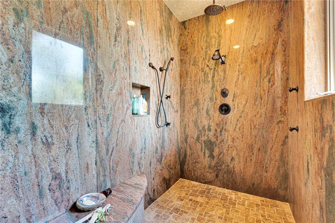
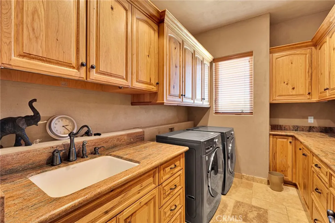
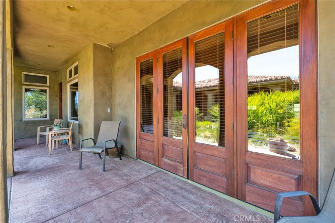
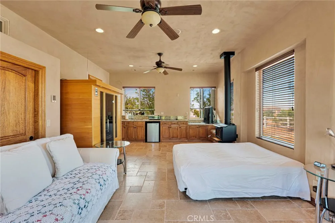
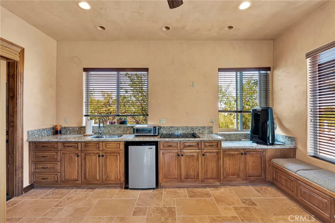
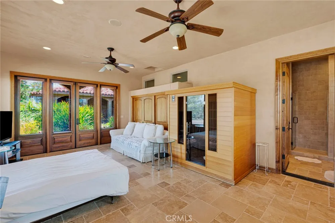
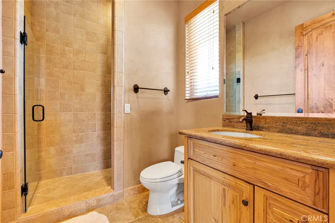
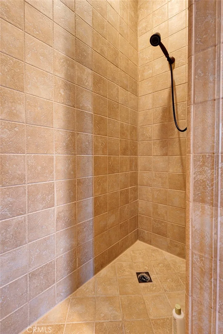
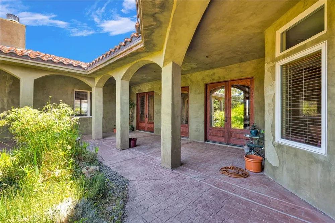
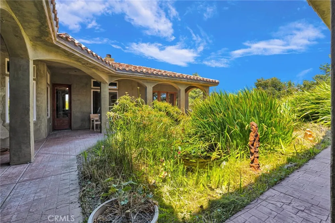
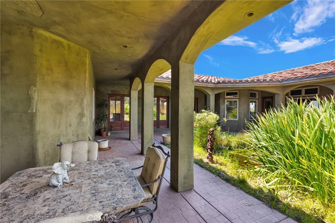
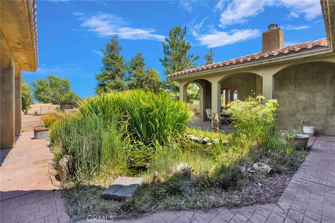
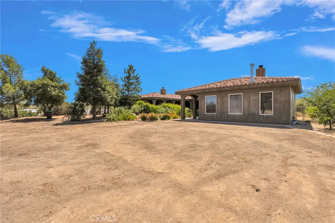
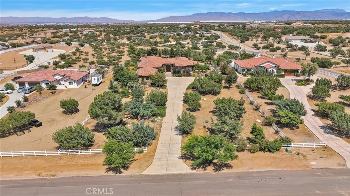
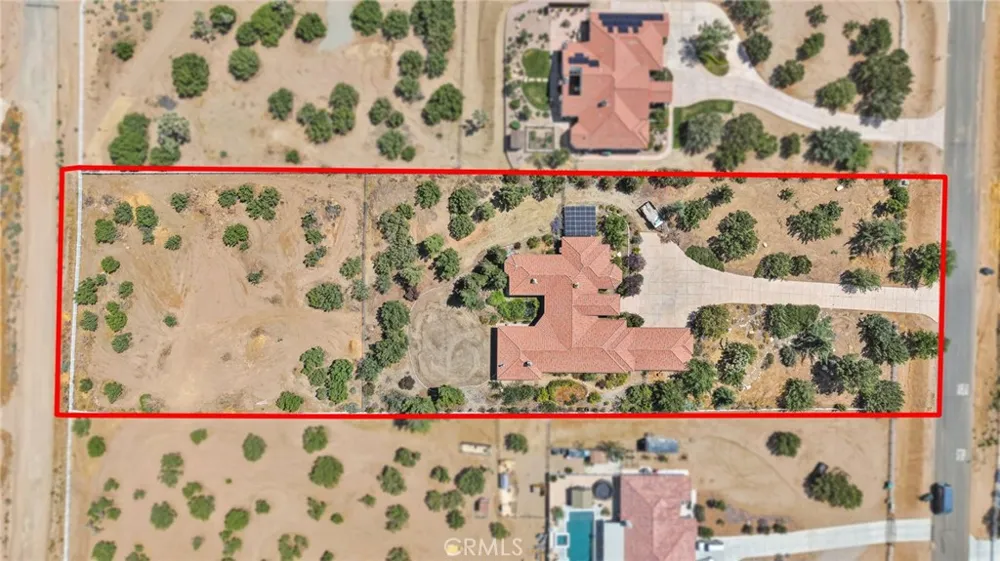
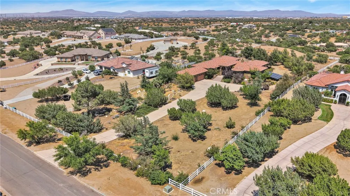
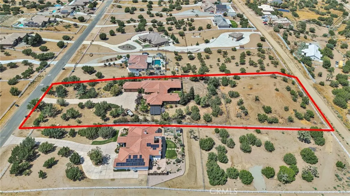
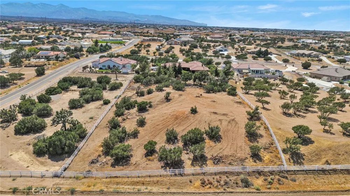
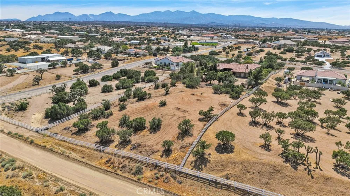
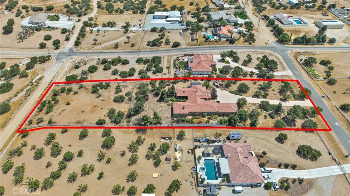
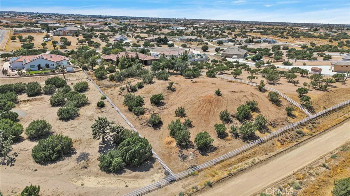
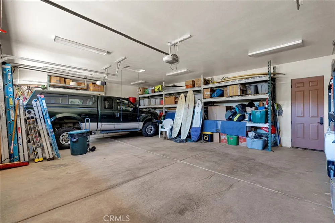
    Welcome to this Exceptional Custom Estate situated on 2 acres featuring 5 Bedrooms and 5 Full Bathrooms, where Luxury Craftsmanship meets country living. This impressive property features PAID SOLAR, 4 WOOD BURNING STOVES and a FULL EQUIPPED ADU with its own PRIVATE ENTRANCE, heated floors, a beautifully appointed kitchen, a spa-inspired bathroom with elegant glass shower doors, and a private sauna—perfect for multigenerational living, guests, or rental income. The heart of the home is the spectacular CHEF'S KITCHEN, designed for both entertaining and everyday living. Enjoy commercial-grade stainless steel appliances, a Sub-Zero refrigerator, two dishwashers, reverse osmosis system, an oversized center island with a vegetable prep sink, and a huge walk-in pantry. The kitchen flows seamlessly into the spacious great room, creating the perfect gathering space. Luxury finishes are found throughout, including CUSTOM KNOTTY ALDER CABINETRY, French limestone flooring, soaring 14-foot ceilings, impressive 8-foot doors, wired surround sound, a security system, and a smart closet for modern convenience. Outside, you’ll find endless possibilities with additional acreage ready for your pool, dream shop, barn, or additional structure. The beautifully landscaped grounds feature mature trees on a drip irrigation system, a garden with drip irrigation, a tranquil koi pond, and a spacious wraparound covered patio ideal for relaxing while taking in the peaceful surroundings. The property is enclosed with a combination of chain-link and ranch-style fencing and includes an attached 1019 sq foot 3-car garage. This one-of-a-kind property offers luxury, functionality, and room to grow—all in a private setting with exceptional amenities.

    Property Details
    Interior
    Breakfast Bar, Built In Features, Ceiling Fans, Eat In Kitchen, Granite Counters, High Ceilings, Open Floorplan, Pantry, Recesse
    Cooling
    1
    Heating
    Central, Solar, Wood Stove
    Cooling Features
    Central Air
    Bedrooms
    5
    Bathrooms
    5.0
    Full Baths
    5
    View
    Desert,Mountains,Neighborhood
    Lot Features
    Two To Five Units Acre, Desert Back, Desert Front, Drip Irrigation Bubblers, Garden, Horse Property
    Stories
    1
    Lot Description
    Two To Five Units Acre, Desert Back, Desert Front, Drip Irrigation Bubblers, Garden, Horse Property
    Acres
    2.26
    Square Feet
    4891.0
    Lot Size (sqft)
    98446.0
    Parking Features
    Door Multi, Door Single, Driveway, Garage
    Parking
    1
    Parking Spaces
    3.0
    Parking Type
    Driveway
    Parking Garage Spaces
    3.0
    Property Type
    Purchase
    Property Subtype Additional
    Single Family Residence
    Year Built
    2007
    Roof
    Tile
    Sewer Information
    Septic Type Unknown
    Utility Source
    Public
    Utility Features
    Electricity Connected, Natural Gas Connected, Water Connected
    Appliances
    Convection Oven, Double Oven, Dishwasher, Disposal, Gas Range, Ice Maker, Refrigerator, Range Hood, Water To Refrigerator
    Community Features
    Biking
    School District
    Snowline Joint Unified
    County
    San Bernardino
    Region
    Oak Hills
    Original List Price
    $1,800,000
    Days on Market (Cumulative)
    60
    HOA Fees
    0.0
    MLS #
    HD26153672
    Location
    Legal

    The multiple listing data appearing on this website, or contained in reports produced therefrom, is owned and copyrighted by California Regional Multiple Listing Service, Inc. ("CRMLS") and is protected by all applicable copyright laws. Information provided is for viewer's personal, non-commercial use and may not be used for any purpose other than to identify prospective properties the viewer may be interested in purchasing. All listing data, including but not limited to square footage and lot size is believed to be accurate, but the listing Agent, listing Broker and CRMLS and its affiliates do not warrant or guarantee such accuracy. The viewer should independently verify the listed data prior to making any decisions based on such information by personal inspection and/or contacting a real estate professional.

    Based on information from California Regional Multiple Listing Service, Inc. as of the most recent time synced and /or other sources. All data, including all measurements and calculations of area, is obtained from various sources and has not been, and will not be, verified by broker or MLS. All information should be independently reviewed and verified for accuracy. Properties may or may not be listed by the office/agent presenting the information

    Provided By
    Listed by Kerri Sarkesian (#HD21905)
    Listing Office: eXp Realty of Southern CA Inc. (#HD8364)

    Paul Fisher Have a question about this home?

    Interested in Purchasing 8323 Macron?

    Get an estimate on monthly payments on this property.

    $
    years
    Down Payment
    $
    %
    Interest Rate
    %
    Tax Rate
    %
    $
    $annually
    $monthly
    Estimated Monthly Payment
    $0.00
    Loan Amount
    $0.00