(808) 366-1680 paulfisherhomes@gmail.com
    Traffic Dashboard
    Home
    • Home
    • Search
      • Local Properties
      • Featured Properties
      • Home Valuation
      • Closed Properties
    • Selling
    • Buying
    • Communities
    • About
      • Meet Paul
      • Testimonials
    • Contact
    Traffic Dashboard
    Paul Fisher
    (808) 366-1680 paulfisherhomes@gmail.com
    • Main Office
      2115 Main Street
      Santa Monica, CA 90405
      (808) 366-1680
      paulfisherhomes@gmail.com
    Company
    • Home
    • About
    • Testimonials
    • Contact
    Services
    • Buying
    • Selling
    • Home Valuation
    • Mortgage Calculator
    Explore
    • Property Search
    • Featured Properties
    • Communities
    Legal
    • Privacy
    • Terms
    • DMCA
    • Accessibility
    • Fair Housing
    Account
    • Dashboard
    • Logout
    • Login
    Paul Fisher - Footer Logo
    ©2026 Paul Fisher. All rights reserved.
    Website built by CloseHack.
    California Regional Multiple Listing Service

    The multiple listing data appearing on this website, or contained in reports produced therefrom, is owned and copyrighted by California Regional Multiple Listing Service, Inc. ("CRMLS") and is protected by all applicable copyright laws. Information provided is for viewer's personal, non-commercial use and may not be used for any purpose other than to identify prospective properties the viewer may be interested in purchasing. All listing data, including but not limited to square footage and lot size is believed to be accurate, but the listing Agent, listing Broker and CRMLS and its affiliates do not warrant or guarantee such accuracy. The viewer should independently verify the listed data prior to making any decisions based on such information by personal inspection and/or contacting a real estate professional.

    Based on information from California Regional Multiple Listing Service, Inc. as of the most recent time synced and /or other sources. All data, including all measurements and calculations of area, is obtained from various sources and has not been, and will not be, verified by broker or MLS. All information should be independently reviewed and verified for accuracy. Properties may or may not be listed by the office/agent presenting the information
    Return
    • All Types
    • House+2 more
    • Price
    • Bed/Bath
    • Size
    • Dates
    • Filters
    • Amenities
    • Save
    • Share
    Listings
    No results
    Sort
    Home / Coachella / 86187 Grenache Lane
    86187 Grenache Lane Coachella, CA 92236 86187 Grenache Lane Coachella, CA 92236 86187 Grenache Lane Coachella, CA 92236 86187 Grenache Lane Coachella, CA 92236 86187 Grenache Lane Coachella, CA 92236 86187 Grenache Lane Coachella, CA 92236 86187 Grenache Lane Coachella, CA 92236 86187 Grenache Lane Coachella, CA 92236 86187 Grenache Lane Coachella, CA 92236 86187 Grenache Lane Coachella, CA 92236 86187 Grenache Lane Coachella, CA 92236 86187 Grenache Lane Coachella, CA 92236 View All Photos

    $2,750

    | Active

    86187 Grenache Lane

    Coachella, CA 92236

    1,587
    Square Feet
    3
    Beds
    3
    Baths
    0.10
    Acres
    0
    Days on Market
    219151520DA
    MLS#
    Rental
    Type
    House
    Structure
    Residential
    Zone
    Contact
    Listing OfficePatricia Marion Nugent, Broker

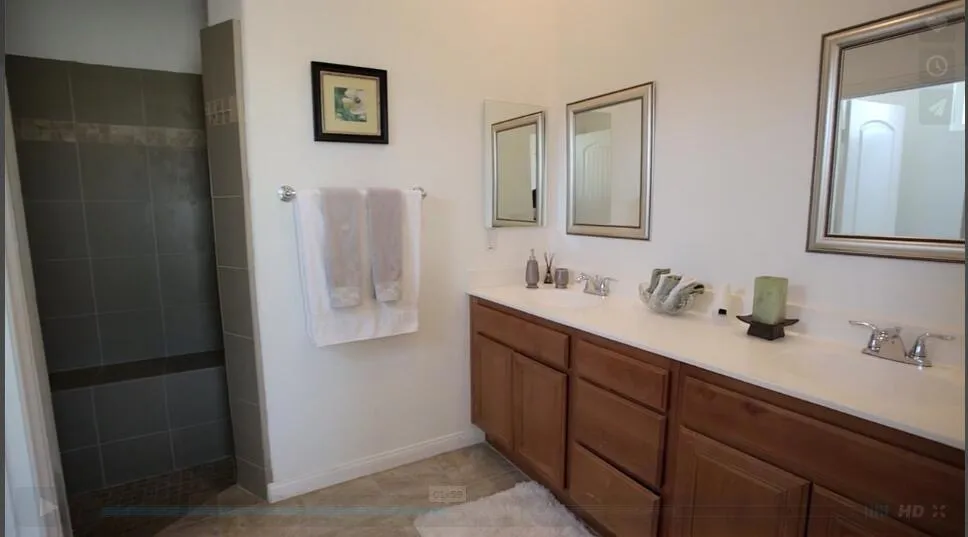
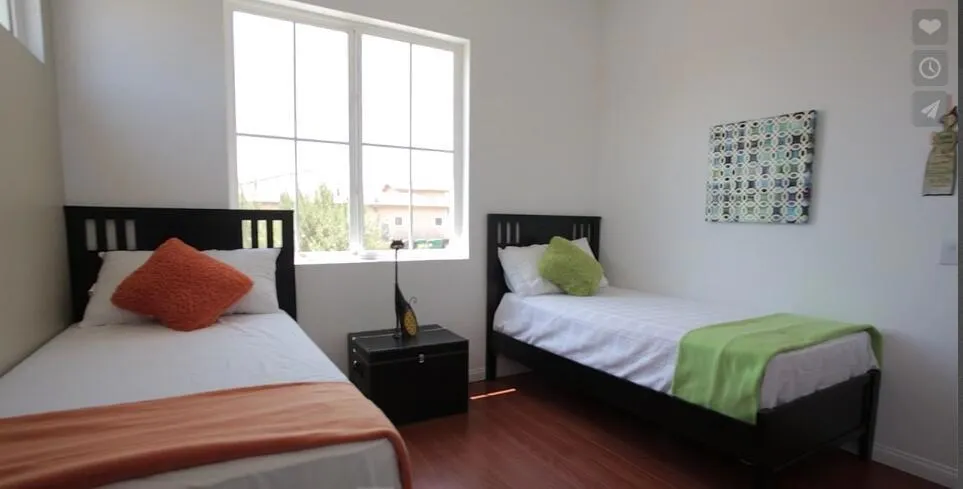
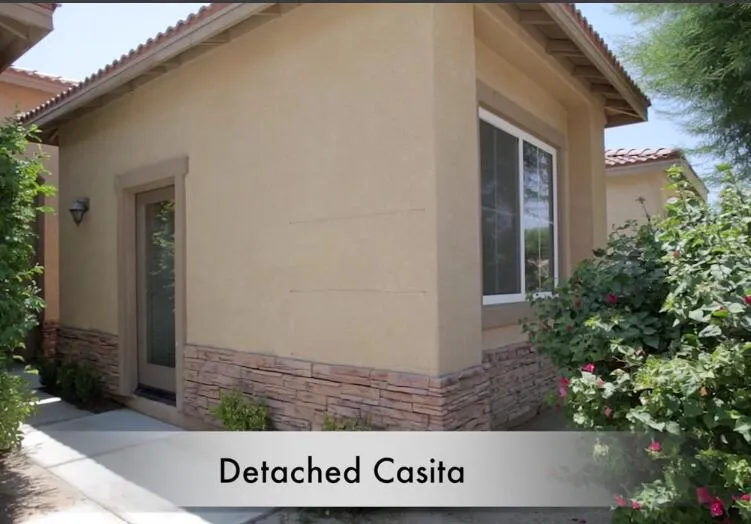
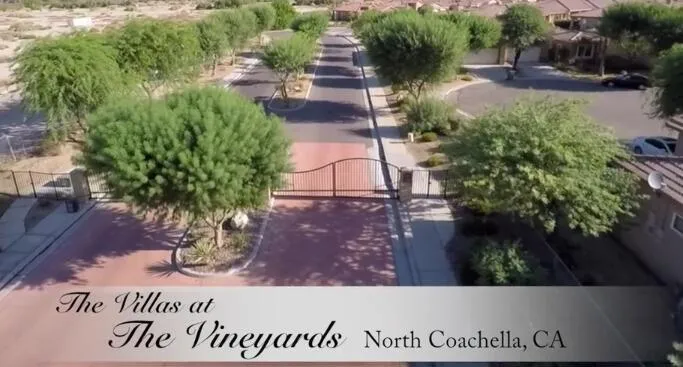
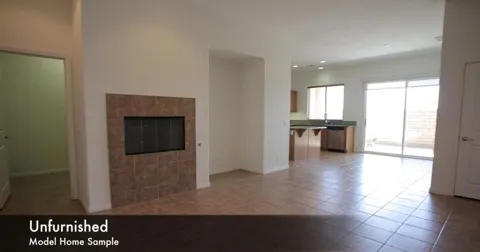
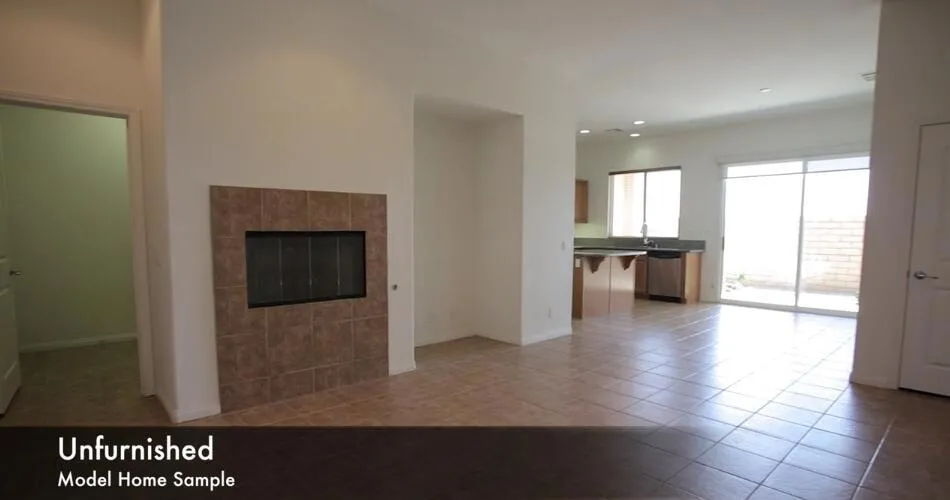
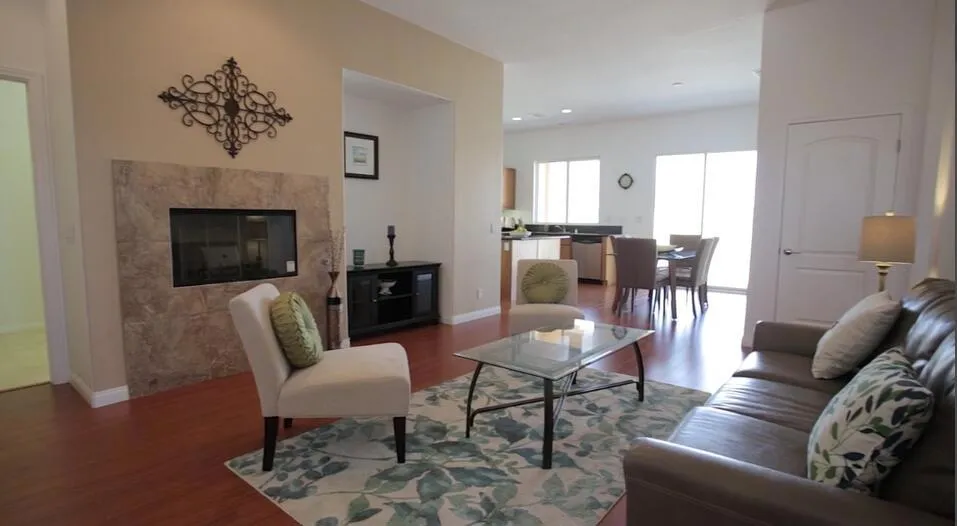
    MOVE IN NOW PAY RENT IN SEPTEMBER HURRY THIS WONT LAST -3 bed-3 bath set up as 2 bedroom-2 bath main house with a detached casita which is the 3rd bedroom 3rd bath. The casita has it's own mini-split heating and AC unit. Great for young adult/mother-in-law or use it as an office. There is easy access to the I10 freeway, close to Spotlight 29 and Fantasy Springs Casinos. Granite countertops in kitchen and bathrooms. The kitchen boasts a huge walk-in pantry, gas stove, microwave, dishwasher and breakfast bar. There is also a desk and lots of cabinets in the kitchen. Living room has a fireplace and a wet bar. Laundry room has storage and is a separate room with a deep well sink. Master bedroom has a custom walk-in closet and private bathroom with large master shower, private toilet, two sinks and medicine cabinets. The second bedroom links to a ''Jack-n Jill'' bathroom and has a small walk-in closet. Quiet subdivision with a community pool, small children's park and a dog park. Two car garage is oversized for easy parking. PICTURES ARE OF MODEL HOME NOT OF THIS HOUSE. FLOOR PLANS ARE THE SAME. Text to schedule a viewing

    Property Details
    Interior
    Wet Bar, Breakfast Bar, Separate Formal Dining Room, Walk In Pantry
    Cooling
    1
    Heating
    Forced Air, Fireplaces, Natural Gas
    Cooling Features
    Central Air, Wall Window Units
    Bedrooms
    3
    Bathrooms
    3.0
    Full Baths
    3
    Stories
    1
    Acres
    0.1
    Square Feet
    1587.0
    Lot Size (sqft)
    4356.0
    Parking Features
    Garage, Garage Door Opener, On Street
    Parking
    1
    Parking Spaces
    3.0
    Parking Type
    Garage
    Parking Garage Spaces
    2.0
    Parking Carport Spaces
    0.0
    Property Type
    Rental
    Property Subtype Additional
    Single Family Residence
    Year Built
    2006
    Foundation
    Slab
    Appliances
    Dishwasher, Disposal, Gas Oven, Gas Range, Gas Water Heater, Microwave, Refrigerator, Water To Refrigerator
    Subdivision
    Villas at Vineyards
    Community Features
    Gated
    County
    Riverside
    Region
    Coachella
    Date Available
    August 21, 2026
    Original List Price
    $2,750
    Pets
    Cats Ok, Dogs Ok, Number Limit, Yes
    MLS #
    219151520DA
    Location
    Legal

    The multiple listing data appearing on this website, or contained in reports produced therefrom, is owned and copyrighted by California Regional Multiple Listing Service, Inc. ("CRMLS") and is protected by all applicable copyright laws. Information provided is for viewer's personal, non-commercial use and may not be used for any purpose other than to identify prospective properties the viewer may be interested in purchasing. All listing data, including but not limited to square footage and lot size is believed to be accurate, but the listing Agent, listing Broker and CRMLS and its affiliates do not warrant or guarantee such accuracy. The viewer should independently verify the listed data prior to making any decisions based on such information by personal inspection and/or contacting a real estate professional.

    Based on information from California Regional Multiple Listing Service, Inc. as of the most recent time synced and /or other sources. All data, including all measurements and calculations of area, is obtained from various sources and has not been, and will not be, verified by broker or MLS. All information should be independently reviewed and verified for accuracy. Properties may or may not be listed by the office/agent presenting the information
    Provided By
    Listed by Patricia Nugent (#d84094)
    Listing Office: Patricia Marion Nugent, Broker (#d24715)

    Paul Fisher Have a question about this home?

    Interested in Purchasing 86187 Grenache Lane?

    Get an estimate on monthly payments on this property.

    $
    years
    Down Payment
    $
    %
    Interest Rate
    %
    Tax Rate
    %
    $
    $annually
    $monthly
    Estimated Monthly Payment
    $0.00
    Loan Amount
    $0.00