(808) 366-1680 paulfisherhomes@gmail.com
    Traffic Dashboard
    Home
    • Home
    • Search
      • Local Properties
      • Featured Properties
      • Home Valuation
      • Closed Properties
    • Selling
    • Buying
    • Communities
    • About
      • Meet Paul
      • Testimonials
    • Contact
    Traffic Dashboard
    Paul Fisher
    (808) 366-1680 paulfisherhomes@gmail.com
    • Main Office
      2115 Main Street
      Santa Monica, CA 90405
      (808) 366-1680
      paulfisherhomes@gmail.com
    Company
    • Home
    • About
    • Testimonials
    • Contact
    Services
    • Buying
    • Selling
    • Home Valuation
    • Mortgage Calculator
    Explore
    • Property Search
    • Featured Properties
    • Communities
    Legal
    • Privacy
    • Terms
    • DMCA
    • Accessibility
    • Fair Housing
    Account
    • Dashboard
    • Logout
    • Login
    Paul Fisher - Footer Logo
    ©2026 Paul Fisher. All rights reserved.
    Website built by CloseHack.
    California Regional Multiple Listing Service

    The multiple listing data appearing on this website, or contained in reports produced therefrom, is owned and copyrighted by California Regional Multiple Listing Service, Inc. ("CRMLS") and is protected by all applicable copyright laws. Information provided is for viewer's personal, non-commercial use and may not be used for any purpose other than to identify prospective properties the viewer may be interested in purchasing. All listing data, including but not limited to square footage and lot size is believed to be accurate, but the listing Agent, listing Broker and CRMLS and its affiliates do not warrant or guarantee such accuracy. The viewer should independently verify the listed data prior to making any decisions based on such information by personal inspection and/or contacting a real estate professional.

    Based on information from California Regional Multiple Listing Service, Inc. as of the most recent time synced and /or other sources. All data, including all measurements and calculations of area, is obtained from various sources and has not been, and will not be, verified by broker or MLS. All information should be independently reviewed and verified for accuracy. Properties may or may not be listed by the office/agent presenting the information

    Return
    • All Types
    • House+2 more
    • Price
    • Bed/Bath
    • Size
    • Dates
    • Filters
    • Amenities
    • Save
    • Share
    Listings
    No results
    Sort
    Home / Glendora / 863 S Vecino Drive
    863 S Vecino Drive Glendora, CA 91740 863 S Vecino Drive Glendora, CA 91740 863 S Vecino Drive Glendora, CA 91740 863 S Vecino Drive Glendora, CA 91740 863 S Vecino Drive Glendora, CA 91740 863 S Vecino Drive Glendora, CA 91740 863 S Vecino Drive Glendora, CA 91740 863 S Vecino Drive Glendora, CA 91740 863 S Vecino Drive Glendora, CA 91740 863 S Vecino Drive Glendora, CA 91740 863 S Vecino Drive Glendora, CA 91740 863 S Vecino Drive Glendora, CA 91740 863 S Vecino Drive Glendora, CA 91740 863 S Vecino Drive Glendora, CA 91740 863 S Vecino Drive Glendora, CA 91740 863 S Vecino Drive Glendora, CA 91740 863 S Vecino Drive Glendora, CA 91740 863 S Vecino Drive Glendora, CA 91740 863 S Vecino Drive Glendora, CA 91740 863 S Vecino Drive Glendora, CA 91740 863 S Vecino Drive Glendora, CA 91740 863 S Vecino Drive Glendora, CA 91740 863 S Vecino Drive Glendora, CA 91740 863 S Vecino Drive Glendora, CA 91740 863 S Vecino Drive Glendora, CA 91740 863 S Vecino Drive Glendora, CA 91740 863 S Vecino Drive Glendora, CA 91740 863 S Vecino Drive Glendora, CA 91740 863 S Vecino Drive Glendora, CA 91740 863 S Vecino Drive Glendora, CA 91740 863 S Vecino Drive Glendora, CA 91740 863 S Vecino Drive Glendora, CA 91740 863 S Vecino Drive Glendora, CA 91740 View All Photos

    $935,000

    | Active

    863 S Vecino Drive

    Glendora, CA 91740

    1,517
    Square Feet
    3
    Beds
    2
    Baths
    0.13
    Acres
    23
    Days on Market
    P1-28431
    MLS#
    House
    Structure
    Residential
    Zone
    Contact
    Listing OfficeThe Agency

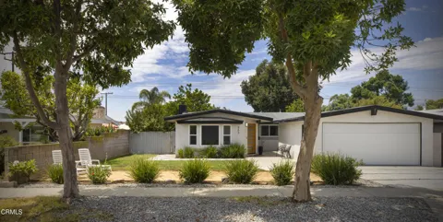
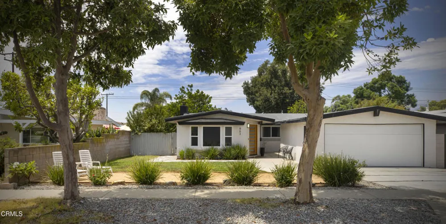
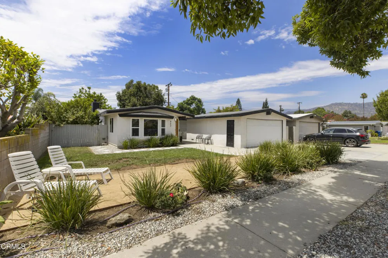
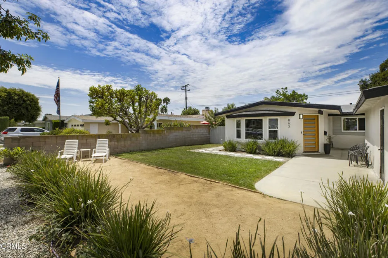
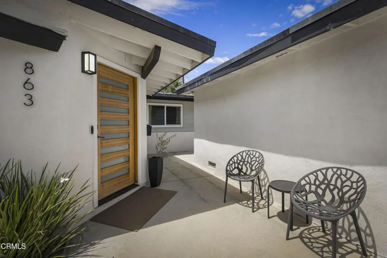
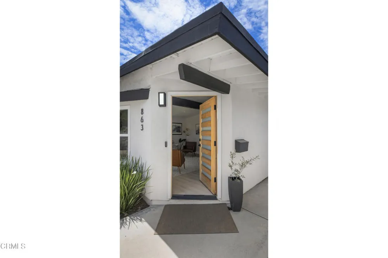
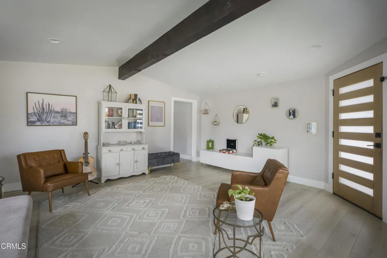
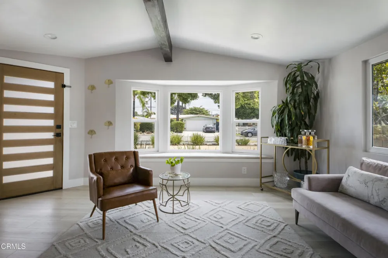
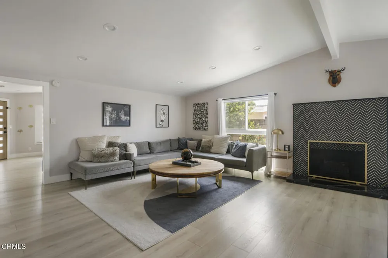
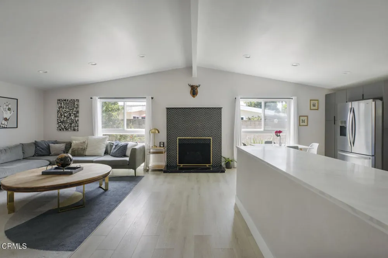
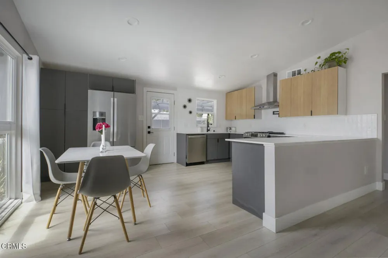
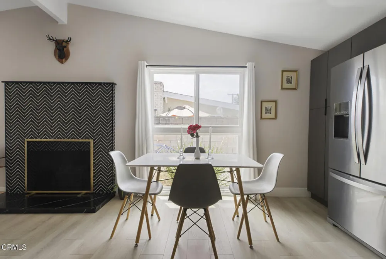
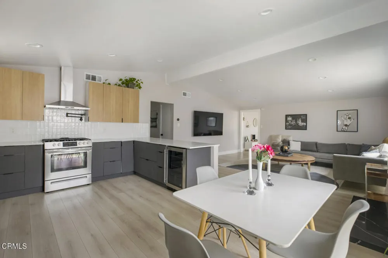
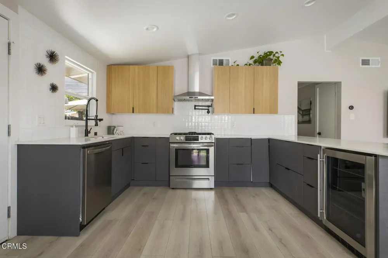
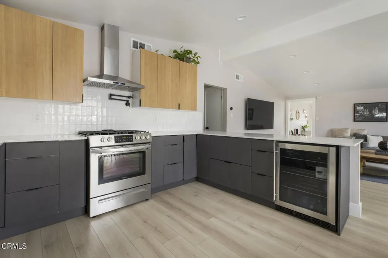
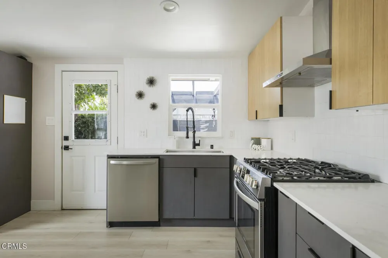
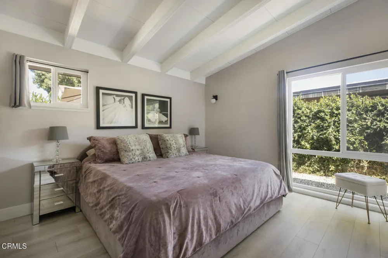
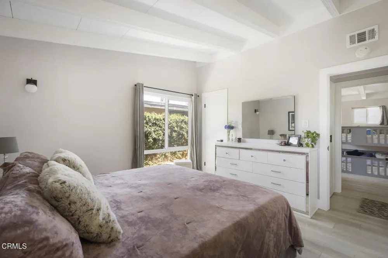
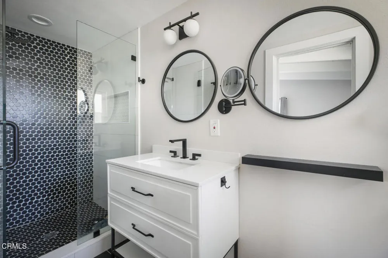
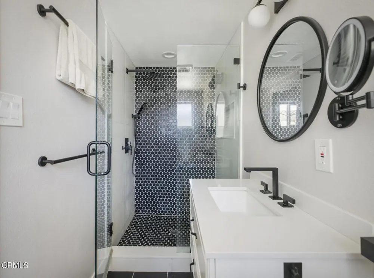
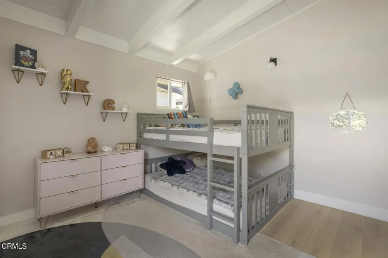
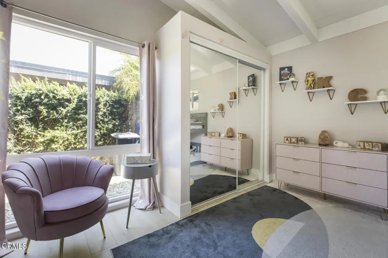
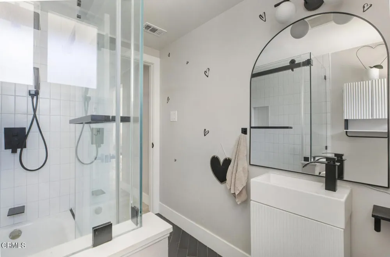
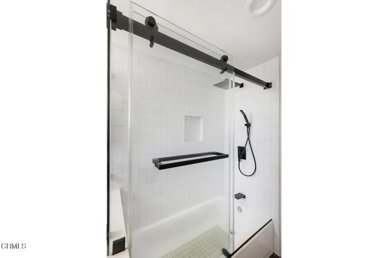
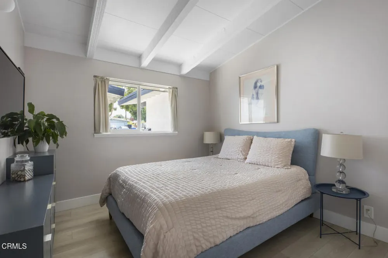
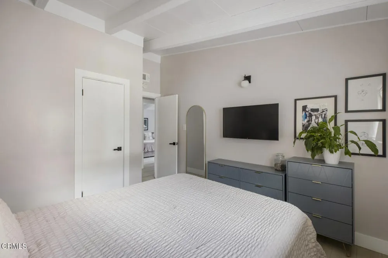
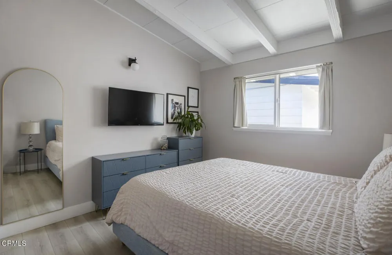
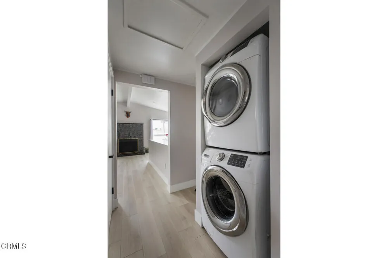
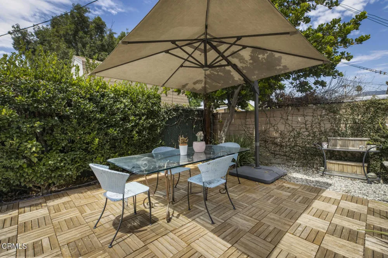
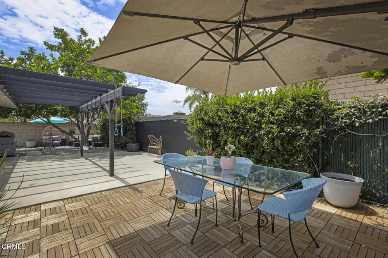
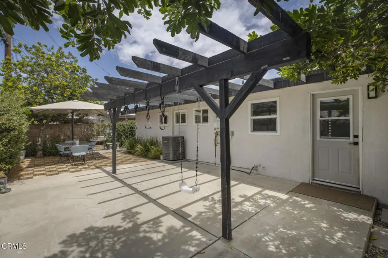
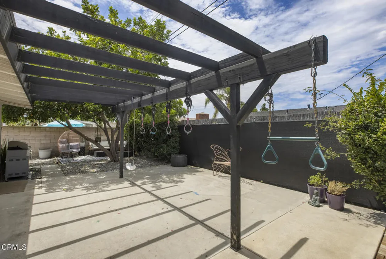
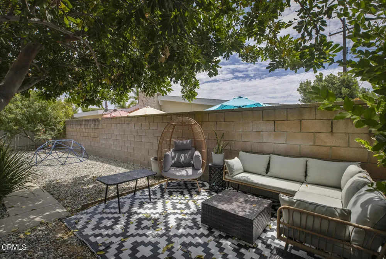
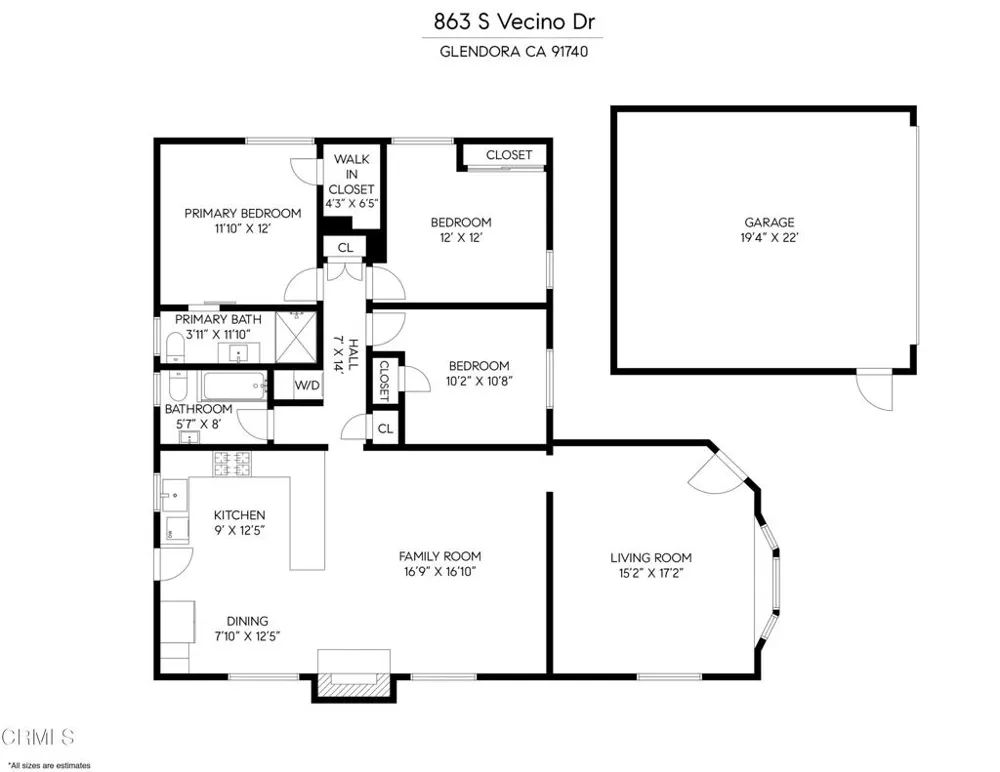
    Back and better than ever! Beautifully Remodeled Mid-Century Modern in coveted Glendora! Welcome to this meticulously redone home in the highly desirable 'Pride of the Foothills'. Blending Mid-Century Modern charm with contemporary finishes, this stunning residence features an open-concept floor plan with vaulted ceilings that create a spacious, inviting feel. The great room showcases high-end laminate flooring, fresh interior paint, and a custom fireplace with striking chevron tile. The beautifully remodeled kitchen offers two-tone flat-panel cabinetry, a large entertaining peninsula with built-in beverage cooler, high-end stainless-steel appliances, a custom subway tile backsplash, and a pot filler. Tastefully updated bathrooms feature stylish tile designs and matte-black finishes. Enjoy the spacious backyard and covered patio, perfect for entertaining or outdoor dining. Additional upgrades include newer dual-pane windows, newer HVAC, specialty polyurethane roof, upgraded electrical panel, and tankless water heater. Exterior improvements include a newer patterned concrete driveway with black river-rock accents, eco-friendly landscaping, and a new flat-panel garage door. Located near award-winning schools and conveniently close to the 210 Freeway and 57 Freeway junction. Turnkey, thoughtfully upgraded, and truly move-in ready--this exceptional Glendora home is a must-see!

    Open Houses
    • Sun, Sep 13 · 8:00 PM – 11:00 PM
    Property Details
    Interior
    Breakfast Bar, Ceiling Fans, Eat In Kitchen, Quartz Counters, Recessed Lighting
    Cooling
    1
    Heating
    Central, Forced Air
    Cooling Features
    Central Air
    Bedrooms
    3
    Bathrooms
    2.0
    Full Baths
    2
    View
    Mountains
    Lot Features
    Back Yard, Drip Irrigation Bubblers, Front Yard, Sprinkler System
    Lot Description
    Back Yard, Drip Irrigation Bubblers, Front Yard, Sprinkler System
    Acres
    0.133
    Square Feet
    1517.0
    Lot Size (sqft)
    5811.0
    Parking
    1
    Parking Spaces
    2
    Parking Type
    Garage
    Parking Garage Spaces
    2.0
    Property Type
    Purchase
    Style
    Modern, Traditional
    Property Subtype Additional
    Single Family Residence
    Year Built
    1959
    Foundation
    Slab
    Roof
    Other
    Sewer Information
    Public Sewer
    Utility Source
    Private
    Utility Features
    Sewer Connected
    Appliances
    Dishwasher, Gas Cooktop, Refrigerator, Range Hood, Tankless Water Heater
    Community Features
    Street Lights
    County
    Los Angeles
    Region
    Glendora
    Original List Price
    $945,000
    Days on Market (Cumulative)
    23
    MLS #
    P1-28431
    Location
    Legal

    The multiple listing data appearing on this website, or contained in reports produced therefrom, is owned and copyrighted by California Regional Multiple Listing Service, Inc. ("CRMLS") and is protected by all applicable copyright laws. Information provided is for viewer's personal, non-commercial use and may not be used for any purpose other than to identify prospective properties the viewer may be interested in purchasing. All listing data, including but not limited to square footage and lot size is believed to be accurate, but the listing Agent, listing Broker and CRMLS and its affiliates do not warrant or guarantee such accuracy. The viewer should independently verify the listed data prior to making any decisions based on such information by personal inspection and/or contacting a real estate professional.

    Based on information from California Regional Multiple Listing Service, Inc. as of the most recent time synced and /or other sources. All data, including all measurements and calculations of area, is obtained from various sources and has not been, and will not be, verified by broker or MLS. All information should be independently reviewed and verified for accuracy. Properties may or may not be listed by the office/agent presenting the information

    Provided By
    Listed by Alexander Lozano (#P17716)
    Listing Office: The Agency (#PF11287)

    Paul Fisher Have a question about this home?

    Interested in Purchasing 863 S Vecino Drive?

    Get an estimate on monthly payments on this property.

    $
    years
    Down Payment
    $
    %
    Interest Rate
    %
    Tax Rate
    %
    $
    $annually
    $monthly
    Estimated Monthly Payment
    $0.00
    Loan Amount
    $0.00