(808) 366-1680 paulfisherhomes@gmail.com
    Traffic Dashboard
    Home
    • Home
    • Search
      • Local Properties
      • Featured Properties
      • Home Valuation
      • Closed Properties
    • Selling
    • Buying
    • Communities
    • About
      • Meet Paul
      • Testimonials
    • Contact
    Traffic Dashboard
    Paul Fisher
    (808) 366-1680 paulfisherhomes@gmail.com
    • Main Office
      2115 Main Street
      Santa Monica, CA 90405
      (808) 366-1680
      paulfisherhomes@gmail.com
    Company
    • Home
    • About
    • Testimonials
    • Contact
    Services
    • Buying
    • Selling
    • Home Valuation
    • Mortgage Calculator
    Explore
    • Property Search
    • Featured Properties
    • Communities
    Legal
    • Privacy
    • Terms
    • DMCA
    • Accessibility
    • Fair Housing
    Account
    • Dashboard
    • Logout
    • Login
    Paul Fisher - Footer Logo
    ©2026 Paul Fisher. All rights reserved.
    Website built by CloseHack.
    California Regional Multiple Listing Service

    The multiple listing data appearing on this website, or contained in reports produced therefrom, is owned and copyrighted by California Regional Multiple Listing Service, Inc. ("CRMLS") and is protected by all applicable copyright laws. Information provided is for viewer's personal, non-commercial use and may not be used for any purpose other than to identify prospective properties the viewer may be interested in purchasing. All listing data, including but not limited to square footage and lot size is believed to be accurate, but the listing Agent, listing Broker and CRMLS and its affiliates do not warrant or guarantee such accuracy. The viewer should independently verify the listed data prior to making any decisions based on such information by personal inspection and/or contacting a real estate professional.

    Based on information from California Regional Multiple Listing Service, Inc. as of the most recent time synced and /or other sources. All data, including all measurements and calculations of area, is obtained from various sources and has not been, and will not be, verified by broker or MLS. All information should be independently reviewed and verified for accuracy. Properties may or may not be listed by the office/agent presenting the information

    Return
    • All Types
    • House+2 more
    • Price
    • Bed/Bath
    • Size
    • Dates
    • Filters
    • Amenities
    • Save
    • Share
    Listings
    No results
    Sort
    Home / Clearlake Oaks / 864 Watertrough Road
    864 Watertrough Road Clearlake Oaks, CA 95423 864 Watertrough Road Clearlake Oaks, CA 95423 864 Watertrough Road Clearlake Oaks, CA 95423 864 Watertrough Road Clearlake Oaks, CA 95423 864 Watertrough Road Clearlake Oaks, CA 95423 864 Watertrough Road Clearlake Oaks, CA 95423 864 Watertrough Road Clearlake Oaks, CA 95423 864 Watertrough Road Clearlake Oaks, CA 95423 864 Watertrough Road Clearlake Oaks, CA 95423 864 Watertrough Road Clearlake Oaks, CA 95423 864 Watertrough Road Clearlake Oaks, CA 95423 864 Watertrough Road Clearlake Oaks, CA 95423 864 Watertrough Road Clearlake Oaks, CA 95423 864 Watertrough Road Clearlake Oaks, CA 95423 864 Watertrough Road Clearlake Oaks, CA 95423 864 Watertrough Road Clearlake Oaks, CA 95423 864 Watertrough Road Clearlake Oaks, CA 95423 864 Watertrough Road Clearlake Oaks, CA 95423 864 Watertrough Road Clearlake Oaks, CA 95423 864 Watertrough Road Clearlake Oaks, CA 95423 864 Watertrough Road Clearlake Oaks, CA 95423 864 Watertrough Road Clearlake Oaks, CA 95423 864 Watertrough Road Clearlake Oaks, CA 95423 864 Watertrough Road Clearlake Oaks, CA 95423 864 Watertrough Road Clearlake Oaks, CA 95423 864 Watertrough Road Clearlake Oaks, CA 95423 864 Watertrough Road Clearlake Oaks, CA 95423 864 Watertrough Road Clearlake Oaks, CA 95423 864 Watertrough Road Clearlake Oaks, CA 95423 864 Watertrough Road Clearlake Oaks, CA 95423 864 Watertrough Road Clearlake Oaks, CA 95423 864 Watertrough Road Clearlake Oaks, CA 95423 864 Watertrough Road Clearlake Oaks, CA 95423 864 Watertrough Road Clearlake Oaks, CA 95423 864 Watertrough Road Clearlake Oaks, CA 95423 864 Watertrough Road Clearlake Oaks, CA 95423 864 Watertrough Road Clearlake Oaks, CA 95423 864 Watertrough Road Clearlake Oaks, CA 95423 864 Watertrough Road Clearlake Oaks, CA 95423 864 Watertrough Road Clearlake Oaks, CA 95423 864 Watertrough Road Clearlake Oaks, CA 95423 864 Watertrough Road Clearlake Oaks, CA 95423 864 Watertrough Road Clearlake Oaks, CA 95423 864 Watertrough Road Clearlake Oaks, CA 95423 864 Watertrough Road Clearlake Oaks, CA 95423 864 Watertrough Road Clearlake Oaks, CA 95423 864 Watertrough Road Clearlake Oaks, CA 95423 864 Watertrough Road Clearlake Oaks, CA 95423 864 Watertrough Road Clearlake Oaks, CA 95423 864 Watertrough Road Clearlake Oaks, CA 95423 864 Watertrough Road Clearlake Oaks, CA 95423 864 Watertrough Road Clearlake Oaks, CA 95423 864 Watertrough Road Clearlake Oaks, CA 95423 864 Watertrough Road Clearlake Oaks, CA 95423 864 Watertrough Road Clearlake Oaks, CA 95423 864 Watertrough Road Clearlake Oaks, CA 95423 864 Watertrough Road Clearlake Oaks, CA 95423 864 Watertrough Road Clearlake Oaks, CA 95423 864 Watertrough Road Clearlake Oaks, CA 95423 View All Photos

    $449,000

    | Active

    864 Watertrough Road

    Clearlake Oaks, CA 95423

    1,348
    Square Feet
    2
    Beds
    2.5
    Baths
    20.21
    Acres
    140
    Days on Market
    LC26079748
    MLS#
    House
    Structure
    Residential
    Zone
    Contact
    Listing OfficeEXP Realty of California, Inc

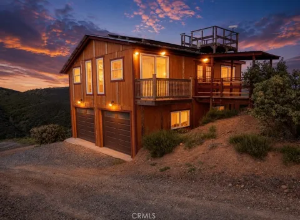
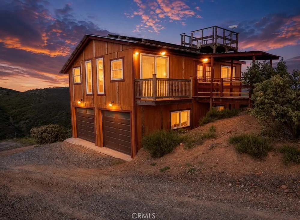
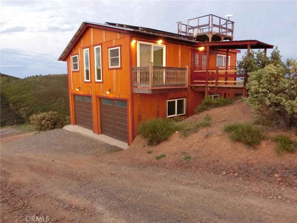
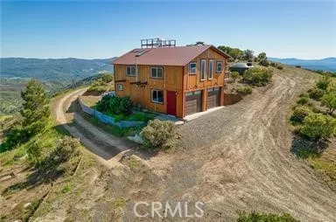
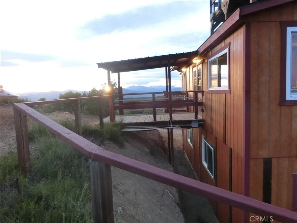
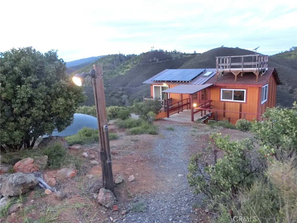
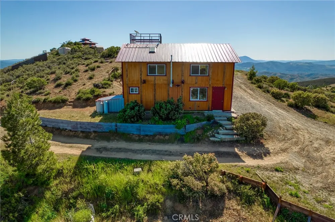
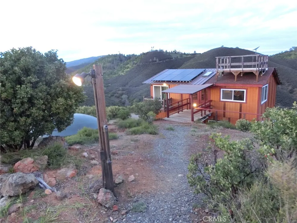
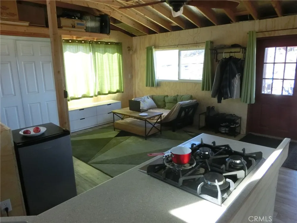
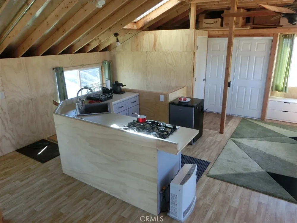
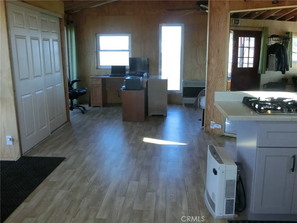
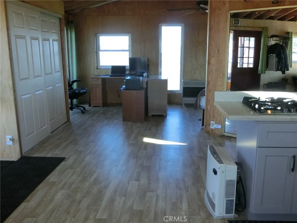
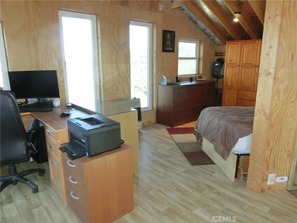
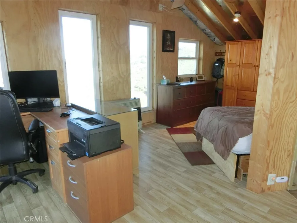
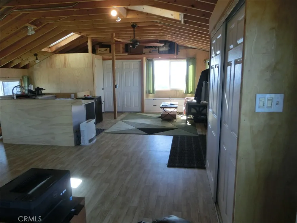
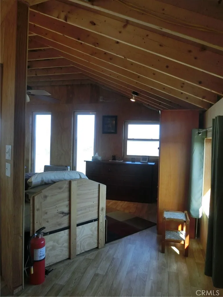
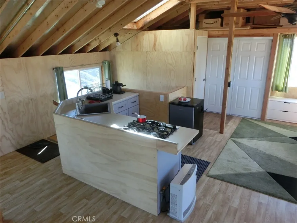
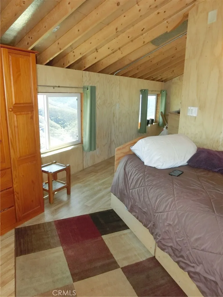
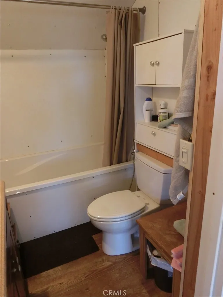
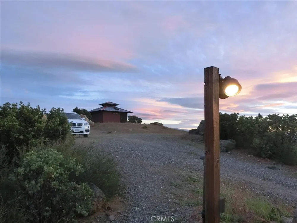
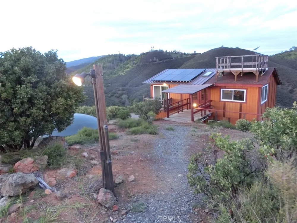
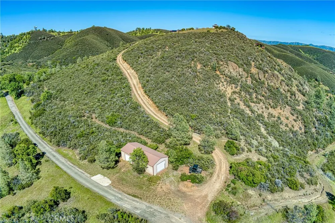
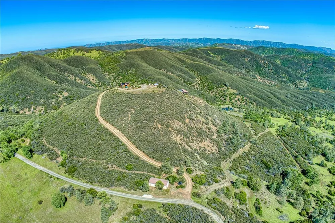
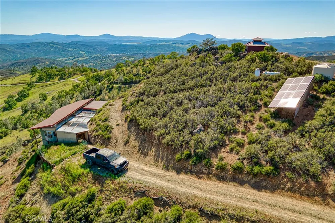
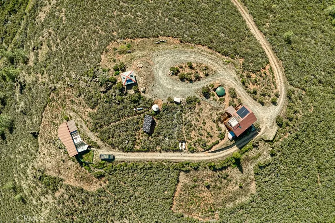
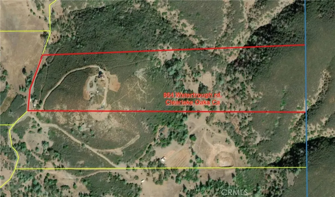
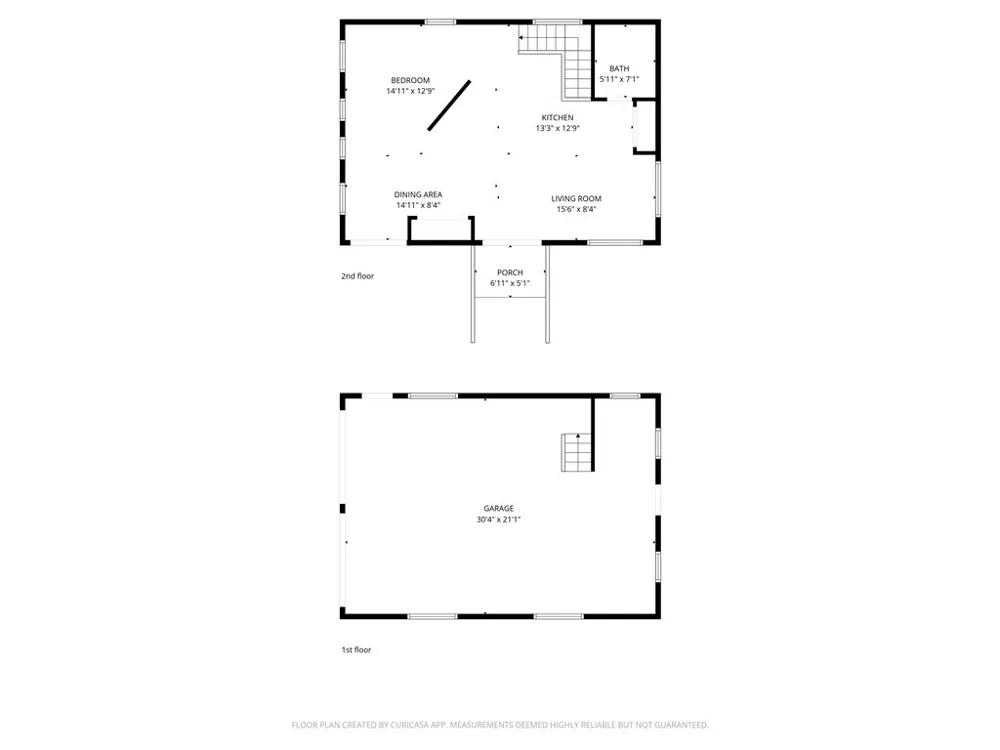
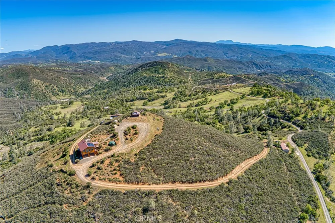
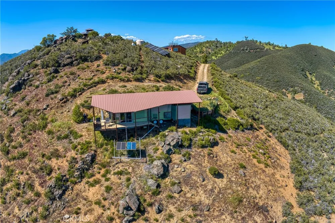
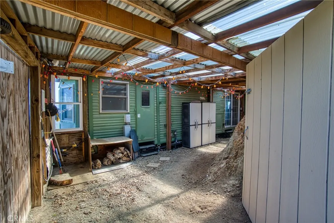
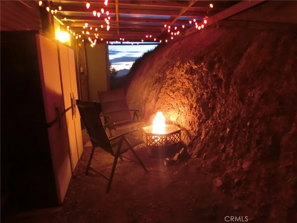
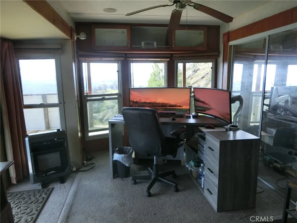
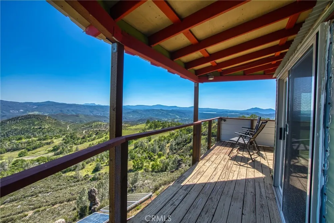
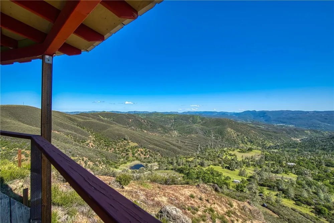
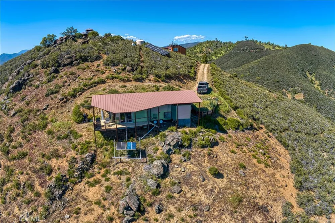
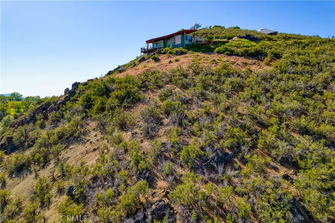
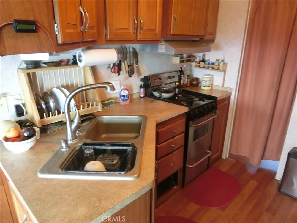
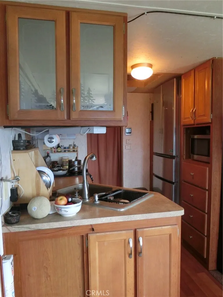
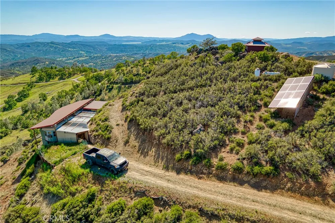
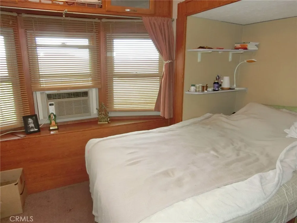
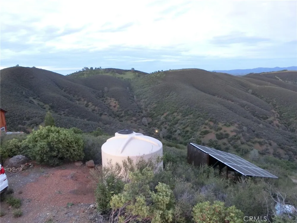
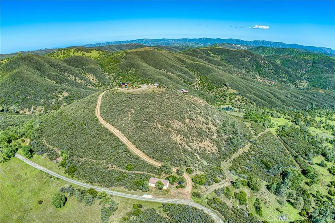
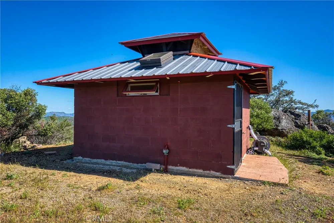
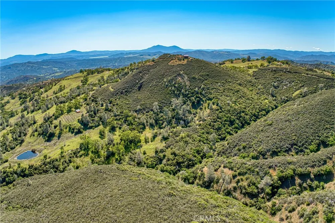
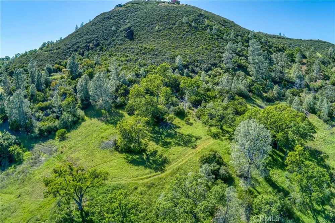
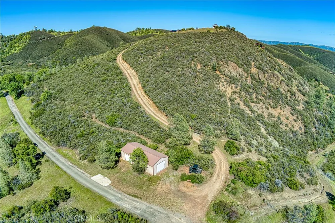
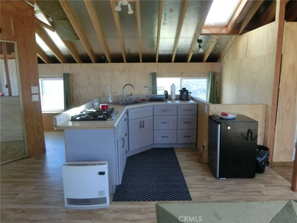
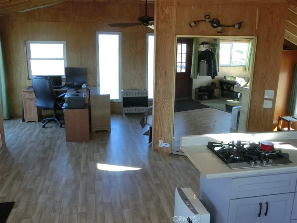
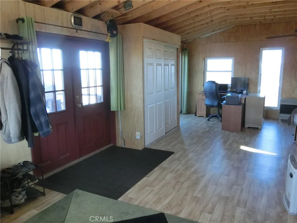
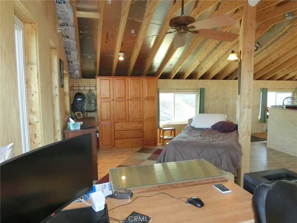
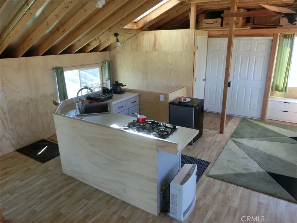
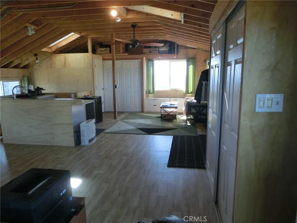
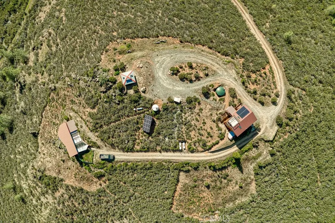
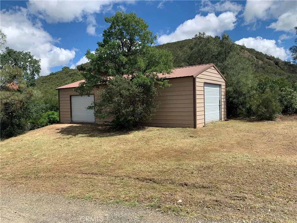
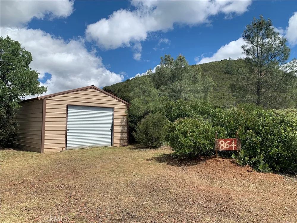
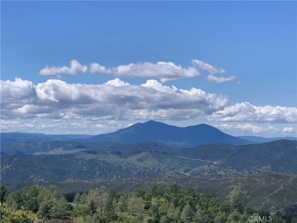
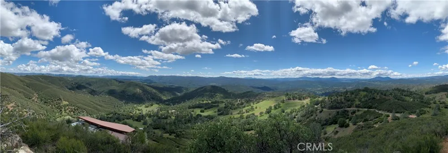
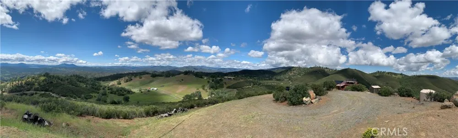
    Two Homes, Two Outbuildings — One Extraordinary Opportunity Welcome to a truly rare offering: two homes and two versatile outbuildings included in one incredible property, all set on 20 private acres with breathtaking panoramic views. From sunrise to sunset, experience sweeping vistas of Mount Konocti, Peek-A-Boo Clear Lake, and Snow Mountain — a setting that feels like you’re living above it all. Main Residence Perfectly positioned at the top of the property, the main home showcases an open-concept design with expansive windows that frame the stunning views from every window. This energy-efficient home sits above a spacious two-car garage with approximately 700 sq ft footprint, including a workshop area and half bath — offering both functionality and flexibility. Second Home Tucked privately toward the back of the property, the second residence feels like its own secluded retreat. The approximately 650 sq ft , 2006 mobile home is surrounded by nature and designed for relaxation, featuring wraparound decks and unobstructed views, while remaining close enough to the main home for convenience yet hidden enough for complete privacy. This property is designed for both lifestyle and utility: Outbuilding One A substantial 1,200 sq ft metal structure with concrete flooring and two roll-up doors, perfect for storing equipment, recreational toys, or operating a workshop with easy access. Outbuilding Two A truly one-of-a-kind space of approximately 150 sq ft, constructed with solid concrete walls for exceptional privacy and durability. This unique structure includes a water element, architectural rooftop design, electricity, and propane heat. Ideal as a meditation space, art studio, creative retreat, or secure bunker-style room, it is built like a fortress with endless possibilities. The Property Set within a quiet, rural, and highly private community, this homestead offers seclusion without compromise. The surrounding neighborhood is spacious and low-impact, with minimal traffic — primarily only neighboring landowners accessing their own estates. A light-touch HOA/POA helps preserve the integrity of the area while maintaining a peaceful, unrestricted lifestyle. This is more than a property — it’s a multi-use homestead with income potential, privacy, and unmatched views, offering space to live, create, and thrive.

    Property Details
    Interior
    Beamed Ceilings, Balcony, Ceiling Fans, High Ceilings, Open Floorplan, Main Level Primary
    Cooling
    1
    Heating
    Energy Star Qualified Equipment, Propane
    Cooling Features
    Wall Window Units
    Bedrooms
    2
    Bathrooms
    2.5
    Full Baths
    2
    Half Baths
    1
    View
    Hills,Mountains,Panoramic,Rocks,Valley,Trees Woods
    Lot Features
    Rectangular Lot, Rocks, Steep Slope, Secluded, Sloped Up
    Stories
    2
    Lot Description
    Rectangular Lot, Rocks, Steep Slope, Secluded, Sloped Up
    Exterior Features
    Awnings
    Exterior Materials
    Awnings
    Acres
    20.21
    Square Feet
    1348.0
    Lot Size (sqft)
    880348.0
    Parking Features
    Door Multi, Direct Access, Driveway, Garage, Gravel, Workshop In Garage
    Parking
    1
    Parking Spaces
    2.0
    Parking Type
    Driveway
    Parking Garage Spaces
    2.0
    Property Type
    Purchase
    Style
    Cottage
    Property Subtype Additional
    Single Family Residence
    Year Built
    2015
    Foundation
    Brick Mortar, Slab
    Roof
    Composition, Metal, Mixed
    Sewer Information
    Septic Tank, Septic Type Unknown
    Utility Source
    Private, Well
    Utility Features
    Electricity Connected, Propane, Water Connected
    Appliances
    Gas Cooktop, High Efficiency Water Heater, Propane Cooktop, Propane Water Heater
    Community Features
    Rural
    School District
    Konocti Unified
    High School
    Lower Lake
    County
    Lake
    Region
    Clearlake Oaks
    Original List Price
    $449,000
    Days on Market (Cumulative)
    140
    HOA
    1
    HOA Fees
    250.0
    MLS #
    LC26079748
    Location
    Legal

    The multiple listing data appearing on this website, or contained in reports produced therefrom, is owned and copyrighted by California Regional Multiple Listing Service, Inc. ("CRMLS") and is protected by all applicable copyright laws. Information provided is for viewer's personal, non-commercial use and may not be used for any purpose other than to identify prospective properties the viewer may be interested in purchasing. All listing data, including but not limited to square footage and lot size is believed to be accurate, but the listing Agent, listing Broker and CRMLS and its affiliates do not warrant or guarantee such accuracy. The viewer should independently verify the listed data prior to making any decisions based on such information by personal inspection and/or contacting a real estate professional.

    Based on information from California Regional Multiple Listing Service, Inc. as of the most recent time synced and /or other sources. All data, including all measurements and calculations of area, is obtained from various sources and has not been, and will not be, verified by broker or MLS. All information should be independently reviewed and verified for accuracy. Properties may or may not be listed by the office/agent presenting the information

    Provided By
    Listed by James Kellis (#LCjkellis)
    Listing Office: EXP Realty of California, Inc (#LCEXPRealty)

    Paul Fisher Have a question about this home?

    Interested in Purchasing 864 Watertrough Road?

    Get an estimate on monthly payments on this property.

    $
    years
    Down Payment
    $
    %
    Interest Rate
    %
    Tax Rate
    %
    $
    $annually
    $monthly
    Estimated Monthly Payment
    $0.00
    Loan Amount
    $0.00