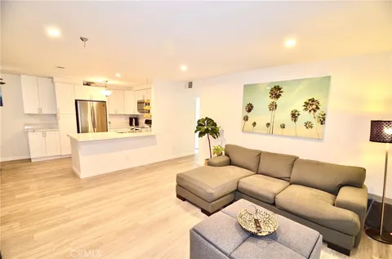
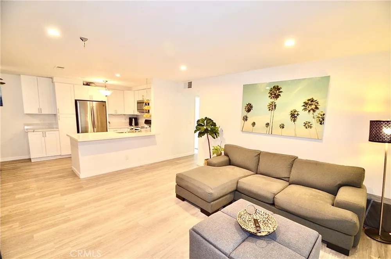
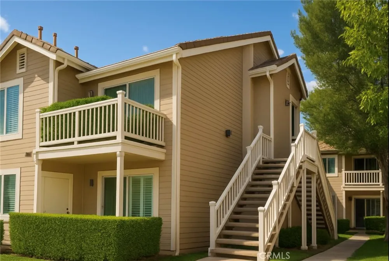
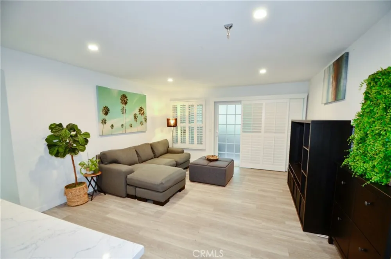
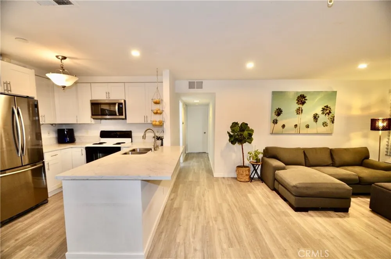
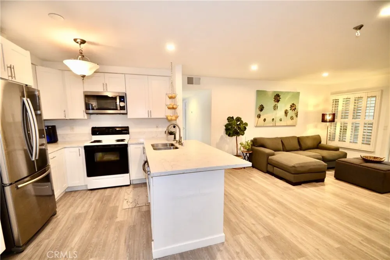
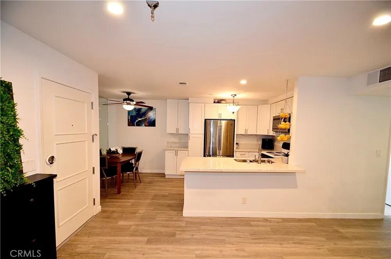
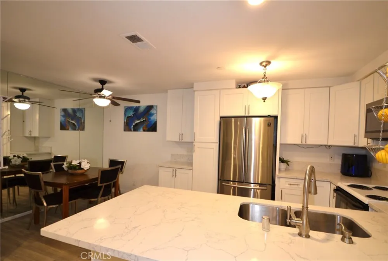
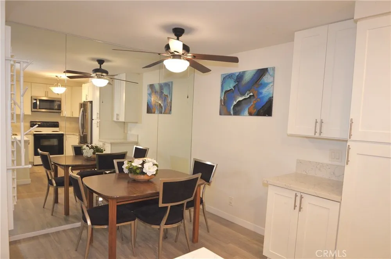
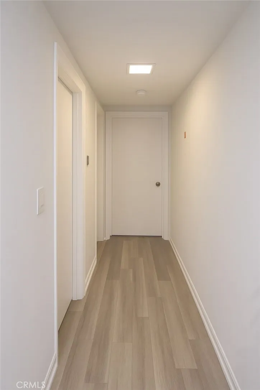
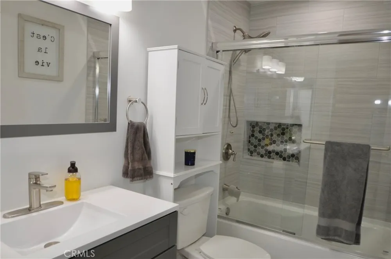
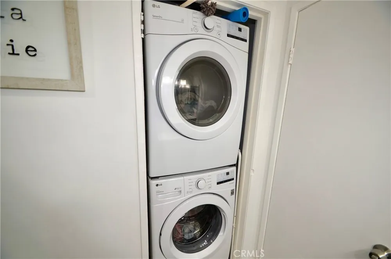
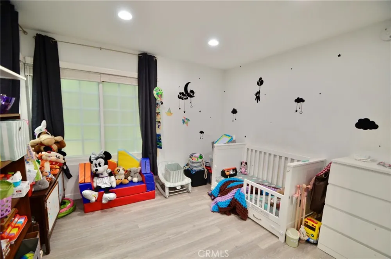
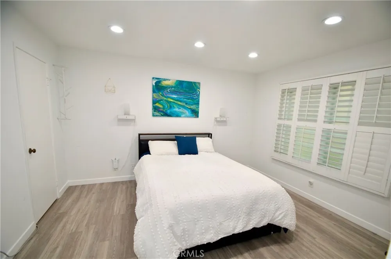
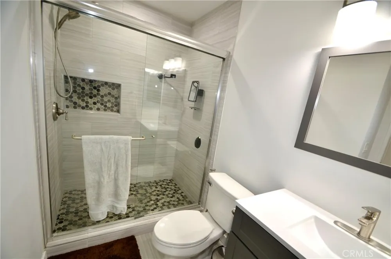
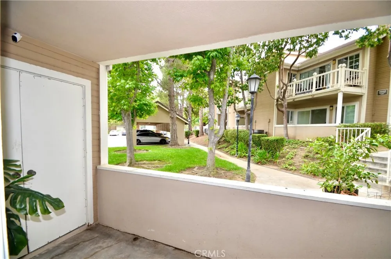
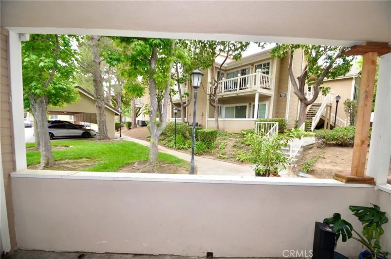
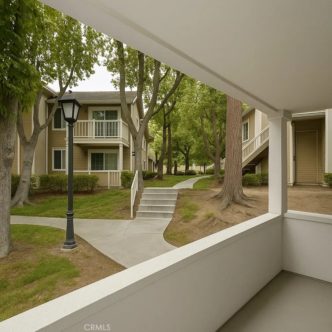
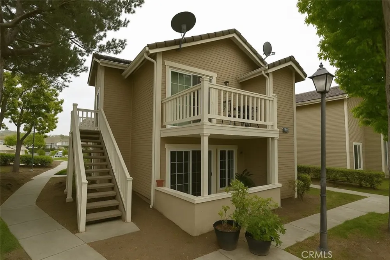
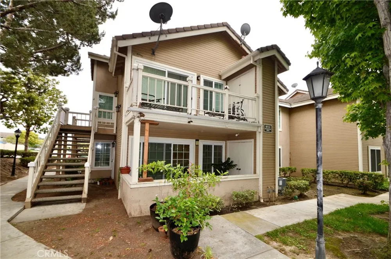
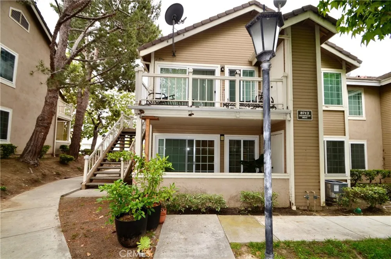
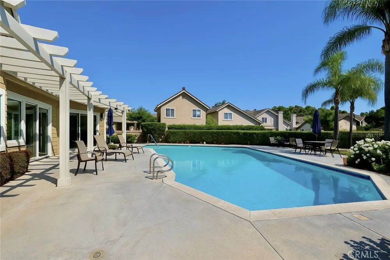
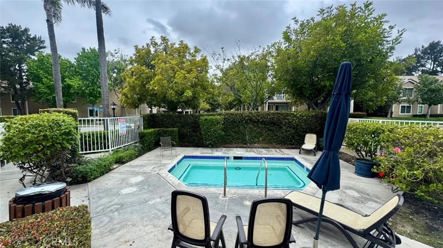
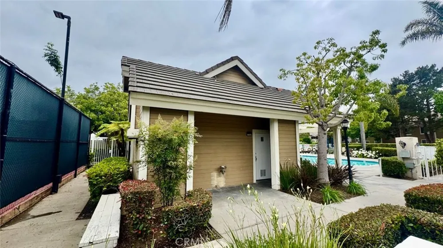
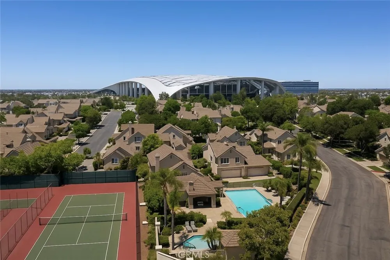
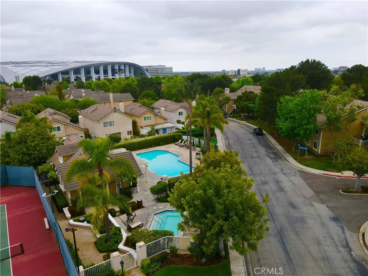
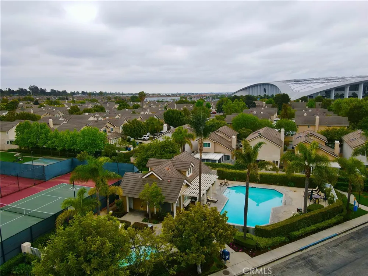
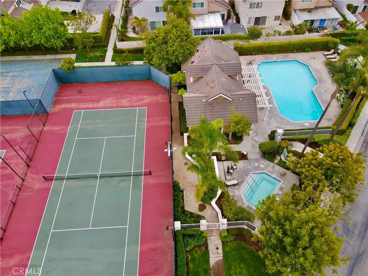
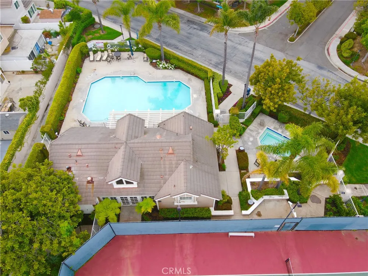
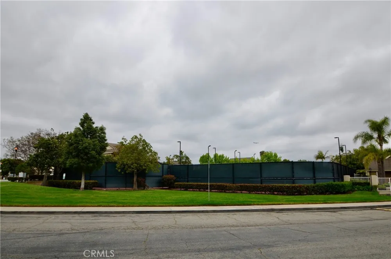
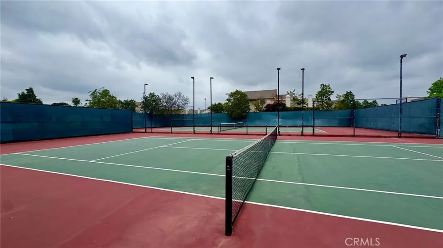
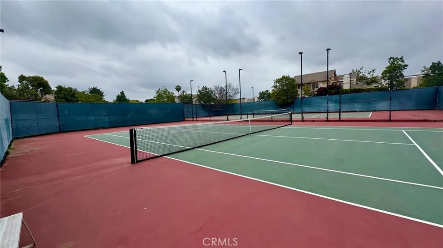
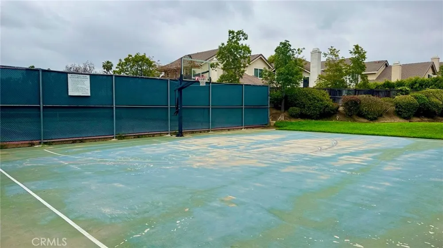
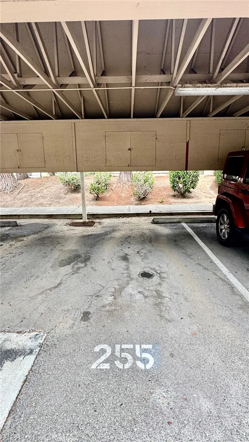
*ATTENTION INVESTORS AND SAVVY BUYERS* Step into this charming 2 bedroom, 2 bathroom completely remodeled condo nestled within the highly desirable, guard-gated Carlton Square community. This inviting first floor residence offers 952 square feet of thoughtfully designed living space, featuring laminate flooring, energy-efficient windows with privacy film, and a private porch overlooking lush greenbelt areas making it the perfect spot to unwind. The remodeled kitchen and bathrooms blend modern style with everyday functionality, enhancing this beautifully maintained home. Commuting is effortless with convenient access to LAX and major freeways including the 405, 105, and 110. 2 deeded parking spaces, one covered with additional storage and one uncovered. Resort style amenities including 2 swimming pools, spas, tennis courts, basketball court, playgrounds, clubhouse, and green spaces. Don’t miss your opportunity to experience vibrant, amenity rich living at Carlton Square! Condo complex is in the midst of active repair/improvements due to SB326, creating a unique opportunity to purchase at reduced pricing before project completion. Unit D has finally completed all structural repair for above unit, balcony and steps. Community improvements are underway, offering buyers an opportunity to purchase at current pricing before completion of planned updates. Project may not qualify for conventional financing (NO FHA/VA FINANCING POSSIBILITY). Higher down payment required, due to this it is recommended to use a lender familiar with Carlton Square. Buyers may be asked to cross-qualify with current lender. Seller is available to discuss “seller financing” for assistance with down payment if desired. Great potential for future appreciation upon completion of repairs.Next to premier entertainment including SoFi Stadium, the Kia Forum, Intuit Dome, Hollywood Park, and YouTube Theater. KEY THINGS TO KNOW: *Remodeled 2 Bed, 2 Bath condo on the 1st floor *Private porch overlooking lush greenbelt and energy-efficient windows with privacy film *Two deeded parking spaces, storage, plus pools, spas, tennis, clubhouse *Nearby entertainment destinations for upcoming Olympics, and access to LAX and major freeways *While present unit has completed repairs, No FHA/VA financing accepted due to ongoing structural repair project within Carlton Square *Multiple lender options available and loan available for down payment assistance available for discussion if needed for buying parties!
Property Details
- Interior
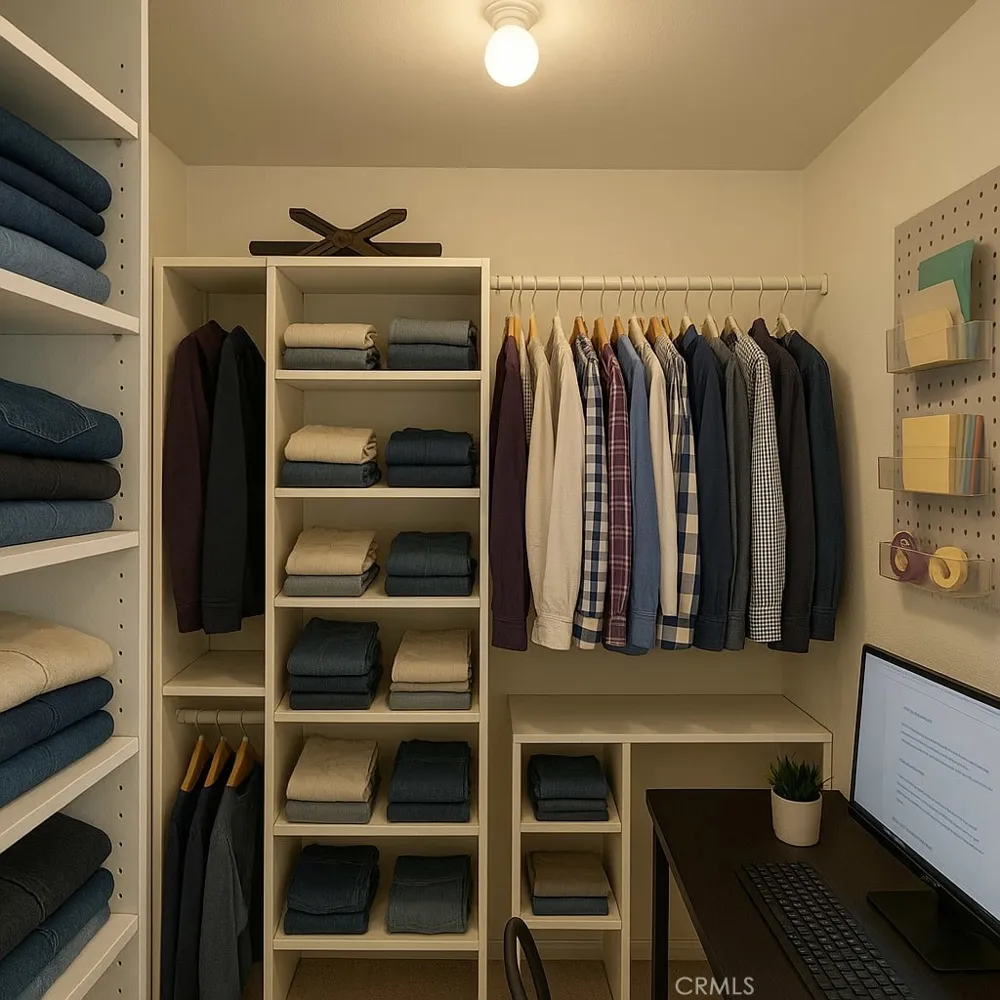
- Breakfast Bar, Ceiling Fans, Separate Formal Dining Room, Open Floorplan, Quartz Counters, Recessed Lighting, Walk In Closets
- Cooling
- 1
- Heating
- Central, Forced Air, Natural Gas
- Cooling Features
- Central Air, High Efficiency, Heat Pump
- Bedrooms
- 2
- Bathrooms
- 2.0
- Full Baths
- 2
- View
- Park Greenbelt
- Lot Features
- Lot Over Sqft
- Stories
- 1
- Lot Description
- Lot Over Sqft
- Pool Description
- Community, Association
- Pool Features
- Community, Association
- Pool Shared
- 1
- Acres
- 0.961
- Square Feet
- 952.0
- Lot Size (sqft)
- 41882.0
- Parking Features
- Assigned, Covered, Uncovered
- Parking Spaces
- 1
- Parking Type
- Carport
- Parking Garage Spaces
- 0.0
- Parking Carport Spaces
- 1.0
- Property Type
- Purchase
- Style
- Cape Cod
- Property Subtype Additional
- Condominium
- Year Built
- 1987
- Sewer Information
- Public Sewer
- Utility Source
- Public
- Utility Features
- Cable Connected, Electricity Connected, Sewer Connected, Water Connected
- Appliances
- Dishwasher, Electric Oven, Electric Range, Free Standing Range, Microwave, Refrigerator, Range Hood, Water Heater
- Community Features
- Park, Street Lights, Suburban, Sidewalks, Gated, Pool
- School District
- Inglewood Unified
- County
- Los Angeles
- Region
- Inglewood
- Zoning
- INCR*
- Original List Price
- $589,000
- Days on Market (Cumulative)
- 443
- HOA
- 1
- HOA Fees
- 572.0
Location
Legal
The multiple listing data appearing on this website, or contained in reports produced therefrom, is owned and copyrighted by California Regional Multiple Listing Service, Inc. ("CRMLS") and is protected by all applicable copyright laws. Information provided is for viewer's personal, non-commercial use and may not be used for any purpose other than to identify prospective properties the viewer may be interested in purchasing. All listing data, including but not limited to square footage and lot size is believed to be accurate, but the listing Agent, listing Broker and CRMLS and its affiliates do not warrant or guarantee such accuracy. The viewer should independently verify the listed data prior to making any decisions based on such information by personal inspection and/or contacting a real estate professional.
Based on information from California Regional Multiple Listing Service, Inc. as of the most recent time synced and /or other sources. All data, including all measurements and calculations of area, is obtained from various sources and has not been, and will not be, verified by broker or MLS. All information should be independently reviewed and verified for accuracy. Properties may or may not be listed by the office/agent presenting the information
Provided By
Listed by Marisela Halachian (#SBHALAMAR)
Listing Office: Fredericks Realty (#SB1383360)