(808) 366-1680 paulfisherhomes@gmail.com
    Traffic Dashboard
    Home
    • Home
    • Search
      • Local Properties
      • Featured Properties
      • Home Valuation
      • Closed Properties
    • Selling
    • Buying
    • Communities
    • About
      • Meet Paul
      • Testimonials
    • Contact
    Traffic Dashboard
    Paul Fisher
    (808) 366-1680 paulfisherhomes@gmail.com
    • Main Office
      2115 Main Street
      Santa Monica, CA 90405
      (808) 366-1680
      paulfisherhomes@gmail.com
    Company
    • Home
    • About
    • Testimonials
    • Contact
    Services
    • Buying
    • Selling
    • Home Valuation
    • Mortgage Calculator
    Explore
    • Property Search
    • Featured Properties
    • Communities
    Legal
    • Privacy
    • Terms
    • DMCA
    • Accessibility
    • Fair Housing
    Account
    • Dashboard
    • Logout
    • Login
    Paul Fisher - Footer Logo
    ©2026 Paul Fisher. All rights reserved.
    Website built by CloseHack.
    California Regional Multiple Listing Service

    The multiple listing data appearing on this website, or contained in reports produced therefrom, is owned and copyrighted by California Regional Multiple Listing Service, Inc. ("CRMLS") and is protected by all applicable copyright laws. Information provided is for viewer's personal, non-commercial use and may not be used for any purpose other than to identify prospective properties the viewer may be interested in purchasing. All listing data, including but not limited to square footage and lot size is believed to be accurate, but the listing Agent, listing Broker and CRMLS and its affiliates do not warrant or guarantee such accuracy. The viewer should independently verify the listed data prior to making any decisions based on such information by personal inspection and/or contacting a real estate professional.

    Based on information from California Regional Multiple Listing Service, Inc. as of the most recent time synced and /or other sources. All data, including all measurements and calculations of area, is obtained from various sources and has not been, and will not be, verified by broker or MLS. All information should be independently reviewed and verified for accuracy. Properties may or may not be listed by the office/agent presenting the information

    Return
    • All Types
    • House+2 more
    • Price
    • Bed/Bath
    • Size
    • Dates
    • Filters
    • Amenities
    • Save
    • Share
    Listings
    No results
    Sort
    Home / Northridge / 8738 Paso Robles
    8738 Paso Robles Northridge, CA 91325 8738 Paso Robles Northridge, CA 91325 8738 Paso Robles Northridge, CA 91325 8738 Paso Robles Northridge, CA 91325 8738 Paso Robles Northridge, CA 91325 8738 Paso Robles Northridge, CA 91325 8738 Paso Robles Northridge, CA 91325 8738 Paso Robles Northridge, CA 91325 8738 Paso Robles Northridge, CA 91325 8738 Paso Robles Northridge, CA 91325 8738 Paso Robles Northridge, CA 91325 8738 Paso Robles Northridge, CA 91325 8738 Paso Robles Northridge, CA 91325 8738 Paso Robles Northridge, CA 91325 8738 Paso Robles Northridge, CA 91325 8738 Paso Robles Northridge, CA 91325 8738 Paso Robles Northridge, CA 91325 8738 Paso Robles Northridge, CA 91325 View All Photos

    $4,000

    | Active

    8738 Paso Robles

    Northridge, CA 91325

    1,185
    Square Feet
    3
    Beds
    2
    Baths
    0.56
    Acres
    35
    Days on Market
    SR26175023
    MLS#
    Rental
    Type
    House
    Structure
    Residential
    Zone
    Contact
    Listing OfficeTitans Realty Services

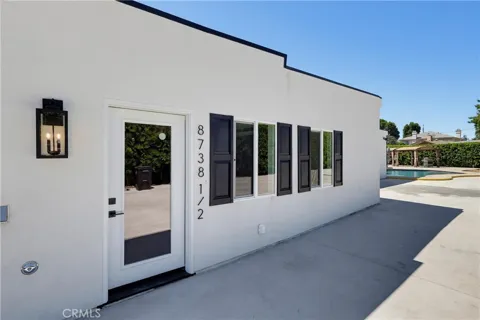
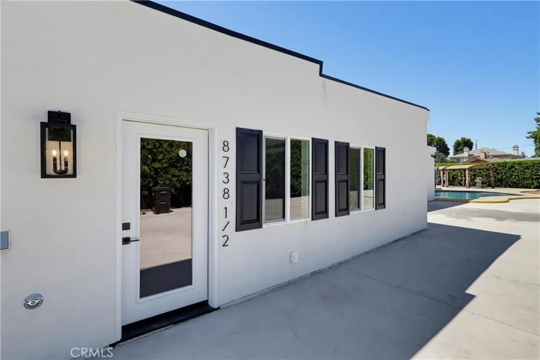
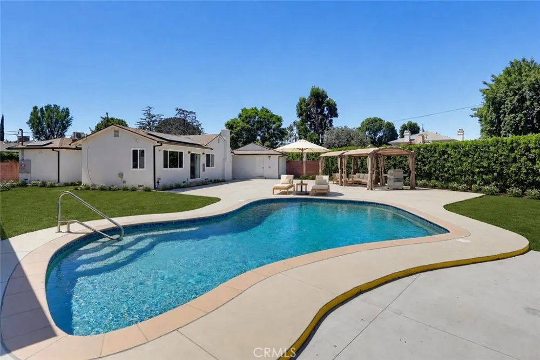

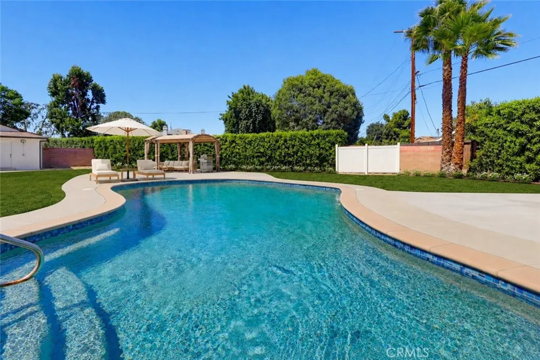
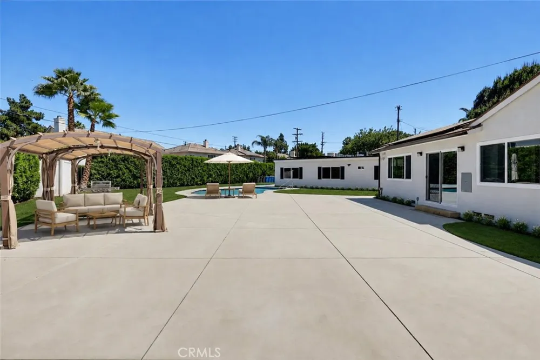
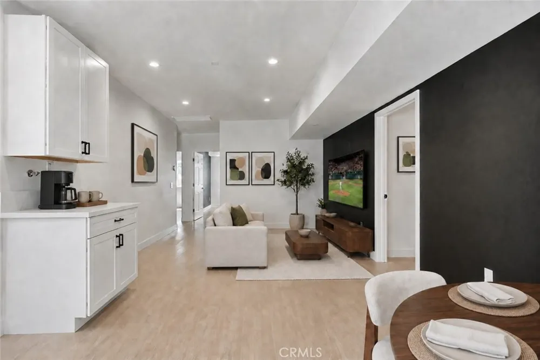
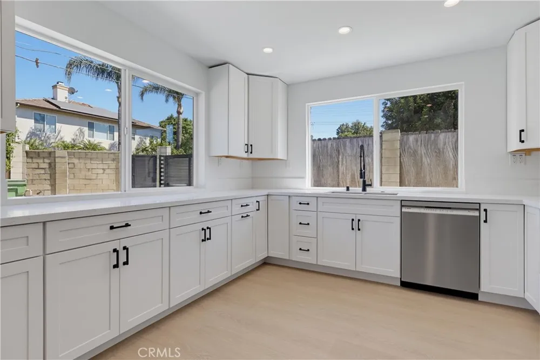
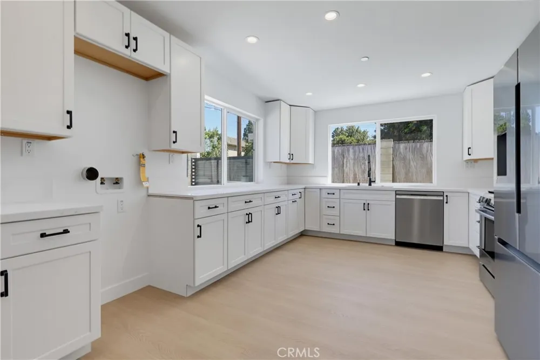
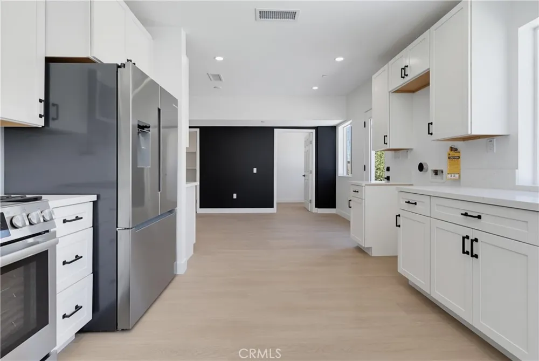
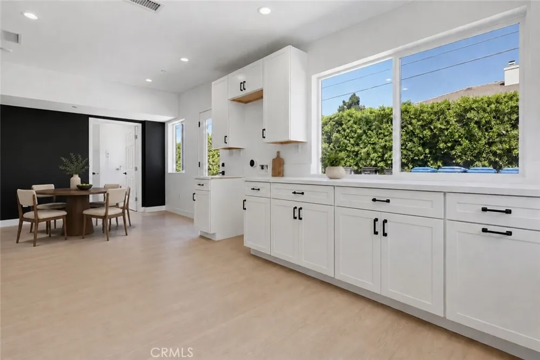
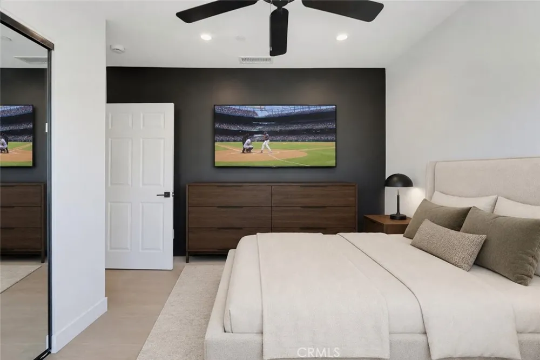
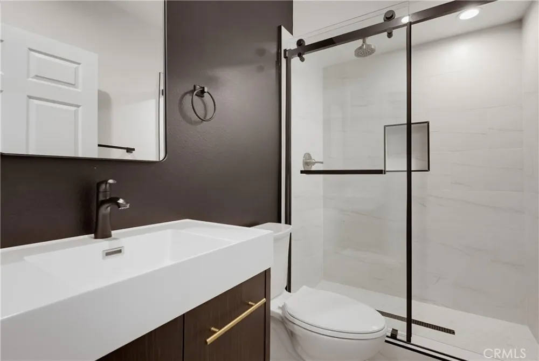
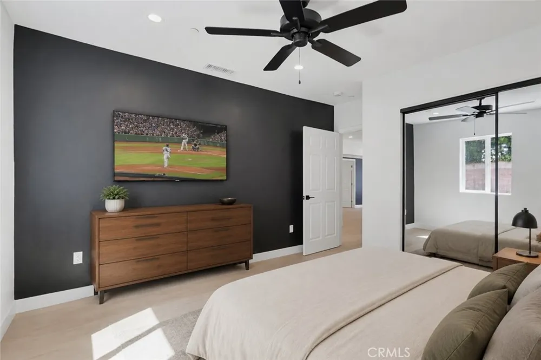
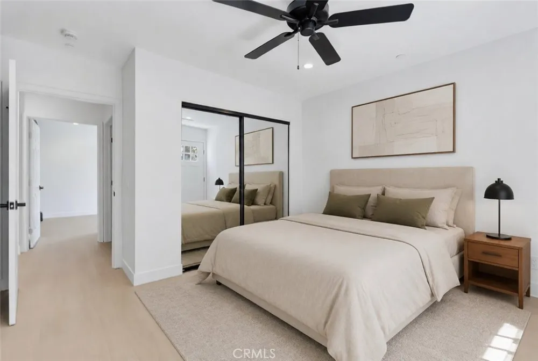
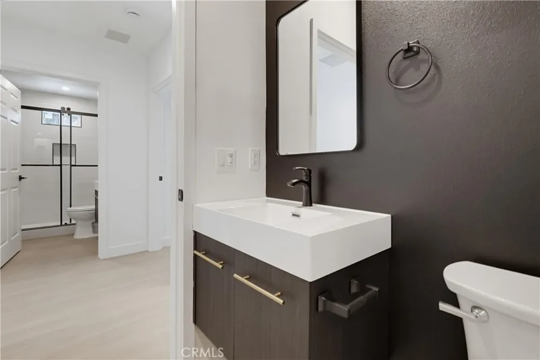
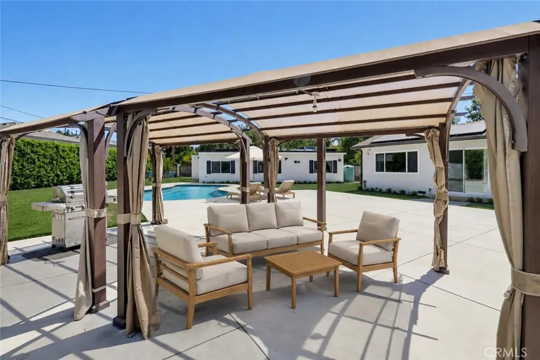
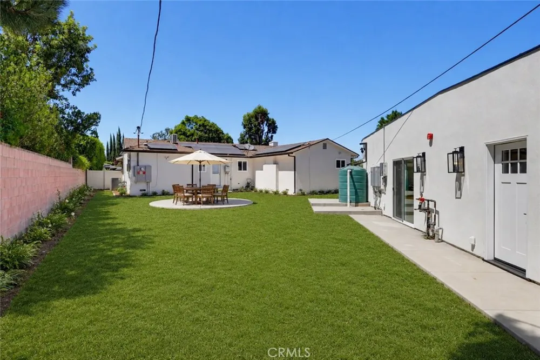
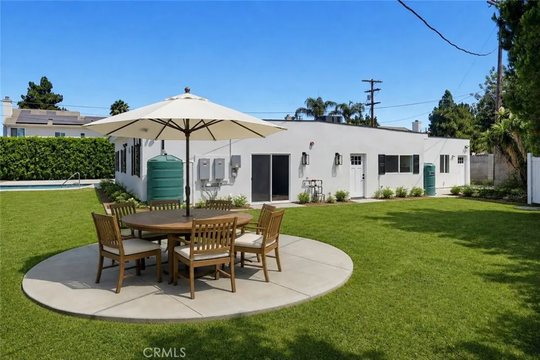
    Welcome to 8738 1/2 Paso Robles Avenue, a newly constructed 3-bedroom, 2-bath residence offering approximately 1,185 square feet of stylish living within a private, gated three-home compound in Sherwood Forest. The thoughtfully designed interior features light-toned flooring, recessed lighting and abundant natural light. The spacious kitchen includes quartz countertops, extensive shaker cabinetry, stainless steel appliances and oversized windows that create a bright, open atmosphere. Both bathrooms feature contemporary finishes, sleek vanities, bold accent walls and glass-enclosed showers with black detailing. Central HVAC, a smart thermostat and in-unit laundry hookups provide everyday comfort. This residence is one of two attached rear homes and includes a private entrance through a gated alley driveway with ample on-site parking. Residents enjoy shared access to a resort-inspired pool, expansive yard and inviting patio areas, offering a peaceful setting for outdoor dining, entertaining and relaxation. This modern compound combines thoughtful design, privacy and convenient access to CSUN, shopping, dining and major freeways. The landscaping is in progress and will be completed imminently.

    Property Details
    Interior
    Breakfast Area, Separate Formal Dining Room, Recessed Lighting, All Bedrooms Down, Bedroom On Main Level, Main Level Primary, Pr
    Cooling
    1
    Heating
    Central
    Cooling Features
    Central Air
    Bedrooms
    3
    Bathrooms
    2.0
    Full Baths
    2
    View
    Pool
    Lot Features
    Two To Five Units Acre
    Stories
    1
    Lot Description
    Two To Five Units Acre
    Pool
    1
    Pool Description
    Gunite, In Ground, Private
    Pool Features
    Gunite, In Ground, Private
    Exterior Features
    Rain Gutters, Sport Court
    Exterior Materials
    Rain Gutters, Sport Court
    Acres
    0.561
    Square Feet
    1185.0
    Lot Size (sqft)
    24436.0
    Parking Features
    Assigned, Driveway, Garage
    Parking
    1
    Parking Spaces
    14.0
    Parking Type
    Driveway
    Parking Garage Spaces
    2.0
    Parking Carport Spaces
    6.0
    Property Type
    Rental
    Style
    Contemporary, Traditional
    Property Subtype Additional
    Single Family Residence
    Year Built
    2026
    Foundation
    Raised
    Roof
    Composition
    Sewer Information
    Public Sewer
    Utility Source
    Public
    Appliances
    Dishwasher, Gas Cooktop, Gas Oven, Gas Range, Gas Water Heater, High Efficiency Water Heater, Microwave, Refrigerator, Tankless
    Community Features
    Suburban, Valley
    School District
    Los Angeles Unified
    County
    Los Angeles
    Region
    Northridge
    Date Available
    September 01, 2026
    Original List Price
    $4,000
    Days on Market (Cumulative)
    35
    HOA Fees
    0.0
    Pets
    1
    MLS #
    SR26175023
    Location
    Legal

    The multiple listing data appearing on this website, or contained in reports produced therefrom, is owned and copyrighted by California Regional Multiple Listing Service, Inc. ("CRMLS") and is protected by all applicable copyright laws. Information provided is for viewer's personal, non-commercial use and may not be used for any purpose other than to identify prospective properties the viewer may be interested in purchasing. All listing data, including but not limited to square footage and lot size is believed to be accurate, but the listing Agent, listing Broker and CRMLS and its affiliates do not warrant or guarantee such accuracy. The viewer should independently verify the listed data prior to making any decisions based on such information by personal inspection and/or contacting a real estate professional.

    Based on information from California Regional Multiple Listing Service, Inc. as of the most recent time synced and /or other sources. All data, including all measurements and calculations of area, is obtained from various sources and has not been, and will not be, verified by broker or MLS. All information should be independently reviewed and verified for accuracy. Properties may or may not be listed by the office/agent presenting the information

    Provided By
    Listed by Jonathan Raich (#F207099699)
    Listing Office: Titans Realty Services (#SRF7001266)

    Paul Fisher Have a question about this home?

    Interested in Purchasing 8738 Paso Robles?

    Get an estimate on monthly payments on this property.

    $
    years
    Down Payment
    $
    %
    Interest Rate
    %
    Tax Rate
    %
    $
    $annually
    $monthly
    Estimated Monthly Payment
    $0.00
    Loan Amount
    $0.00