(808) 366-1680 paulfisherhomes@gmail.com
    Traffic Dashboard
    Home
    • Home
    • Search
      • Local Properties
      • Featured Properties
      • Home Valuation
      • Closed Properties
    • Selling
    • Buying
    • Communities
    • About
      • Meet Paul
      • Testimonials
    • Contact
    Traffic Dashboard
    Paul Fisher
    (808) 366-1680 paulfisherhomes@gmail.com
    • Main Office
      2115 Main Street
      Santa Monica, CA 90405
      (808) 366-1680
      paulfisherhomes@gmail.com
    Company
    • Home
    • About
    • Testimonials
    • Contact
    Services
    • Buying
    • Selling
    • Home Valuation
    • Mortgage Calculator
    Explore
    • Property Search
    • Featured Properties
    • Communities
    Legal
    • Privacy
    • Terms
    • DMCA
    • Accessibility
    • Fair Housing
    Account
    • Dashboard
    • Logout
    • Login
    Paul Fisher - Footer Logo
    ©2026 Paul Fisher. All rights reserved.
    Website built by CloseHack.
    California Regional Multiple Listing Service

    The multiple listing data appearing on this website, or contained in reports produced therefrom, is owned and copyrighted by California Regional Multiple Listing Service, Inc. ("CRMLS") and is protected by all applicable copyright laws. Information provided is for viewer's personal, non-commercial use and may not be used for any purpose other than to identify prospective properties the viewer may be interested in purchasing. All listing data, including but not limited to square footage and lot size is believed to be accurate, but the listing Agent, listing Broker and CRMLS and its affiliates do not warrant or guarantee such accuracy. The viewer should independently verify the listed data prior to making any decisions based on such information by personal inspection and/or contacting a real estate professional.

    Based on information from California Regional Multiple Listing Service, Inc. as of the most recent time synced and /or other sources. All data, including all measurements and calculations of area, is obtained from various sources and has not been, and will not be, verified by broker or MLS. All information should be independently reviewed and verified for accuracy. Properties may or may not be listed by the office/agent presenting the information

    Return
    • All Types
    • House+2 more
    • Price
    • Bed/Bath
    • Size
    • Dates
    • Filters
    • Amenities
    • Save
    • Share
    Listings
    No results
    Sort
    Home / Corona / 8784 Larkspur Dr.
    8784 Larkspur Dr. Corona, CA 92883 8784 Larkspur Dr. Corona, CA 92883 8784 Larkspur Dr. Corona, CA 92883 8784 Larkspur Dr. Corona, CA 92883 8784 Larkspur Dr. Corona, CA 92883 8784 Larkspur Dr. Corona, CA 92883 8784 Larkspur Dr. Corona, CA 92883 8784 Larkspur Dr. Corona, CA 92883 8784 Larkspur Dr. Corona, CA 92883 8784 Larkspur Dr. Corona, CA 92883 8784 Larkspur Dr. Corona, CA 92883 8784 Larkspur Dr. Corona, CA 92883 8784 Larkspur Dr. Corona, CA 92883 8784 Larkspur Dr. Corona, CA 92883 8784 Larkspur Dr. Corona, CA 92883 8784 Larkspur Dr. Corona, CA 92883 8784 Larkspur Dr. Corona, CA 92883 8784 Larkspur Dr. Corona, CA 92883 8784 Larkspur Dr. Corona, CA 92883 8784 Larkspur Dr. Corona, CA 92883 8784 Larkspur Dr. Corona, CA 92883 8784 Larkspur Dr. Corona, CA 92883 8784 Larkspur Dr. Corona, CA 92883 8784 Larkspur Dr. Corona, CA 92883 8784 Larkspur Dr. Corona, CA 92883 8784 Larkspur Dr. Corona, CA 92883 8784 Larkspur Dr. Corona, CA 92883 8784 Larkspur Dr. Corona, CA 92883 8784 Larkspur Dr. Corona, CA 92883 8784 Larkspur Dr. Corona, CA 92883 8784 Larkspur Dr. Corona, CA 92883 8784 Larkspur Dr. Corona, CA 92883 8784 Larkspur Dr. Corona, CA 92883 8784 Larkspur Dr. Corona, CA 92883 8784 Larkspur Dr. Corona, CA 92883 8784 Larkspur Dr. Corona, CA 92883 8784 Larkspur Dr. Corona, CA 92883 8784 Larkspur Dr. Corona, CA 92883 8784 Larkspur Dr. Corona, CA 92883 8784 Larkspur Dr. Corona, CA 92883 8784 Larkspur Dr. Corona, CA 92883 8784 Larkspur Dr. Corona, CA 92883 8784 Larkspur Dr. Corona, CA 92883 8784 Larkspur Dr. Corona, CA 92883 8784 Larkspur Dr. Corona, CA 92883 8784 Larkspur Dr. Corona, CA 92883 8784 Larkspur Dr. Corona, CA 92883 8784 Larkspur Dr. Corona, CA 92883 8784 Larkspur Dr. Corona, CA 92883 8784 Larkspur Dr. Corona, CA 92883 8784 Larkspur Dr. Corona, CA 92883 8784 Larkspur Dr. Corona, CA 92883 8784 Larkspur Dr. Corona, CA 92883 8784 Larkspur Dr. Corona, CA 92883 8784 Larkspur Dr. Corona, CA 92883 8784 Larkspur Dr. Corona, CA 92883 View All Photos

    $819,000

    | Active

    8784 Larkspur Dr.

    Corona, CA 92883

    2,198
    Square Feet
    3
    Beds
    3.5
    Baths
    0.13
    Acres
    79
    Days on Market
    OC26188783
    MLS#
    House
    Structure
    Residential
    Zone
    Contact
    Listing OfficeFirst Team Real Estate

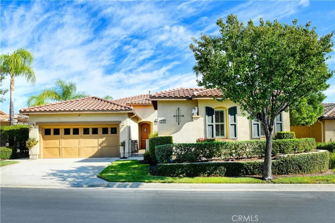
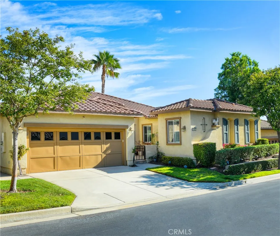
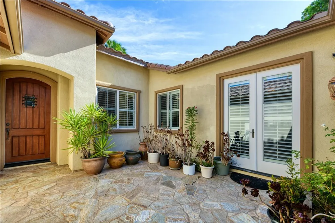
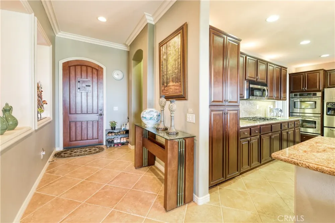
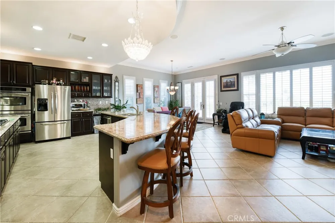
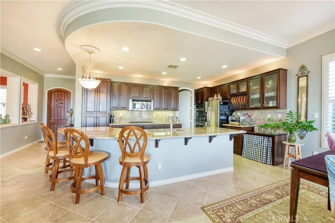
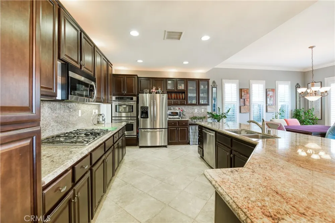
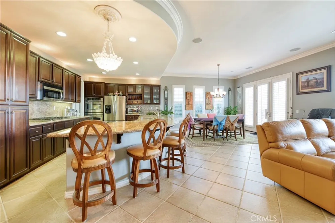
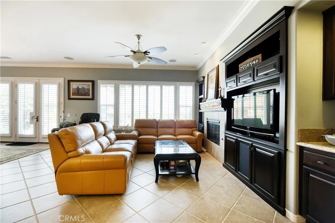
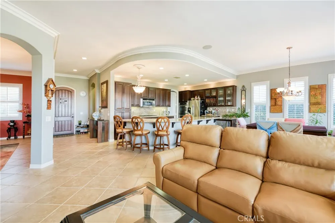
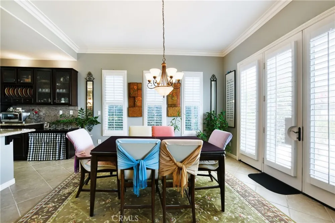
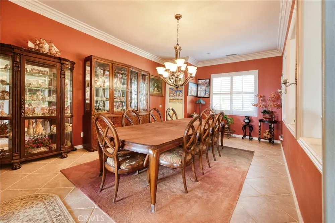
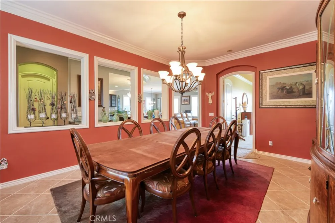
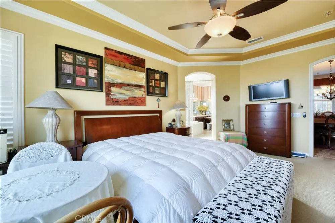
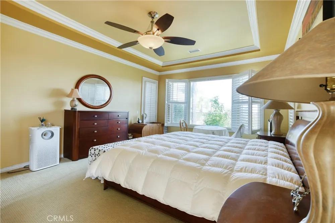
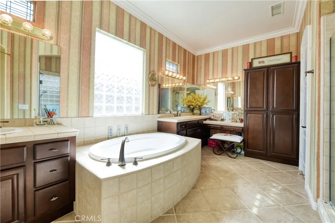
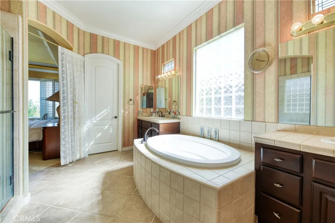
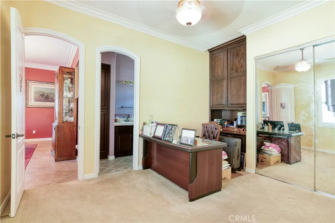
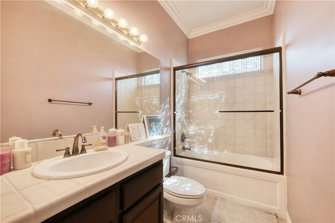
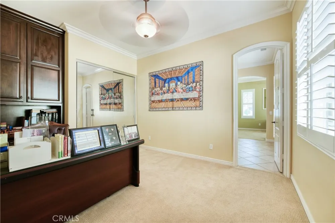
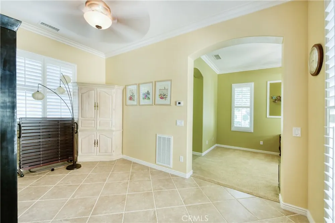
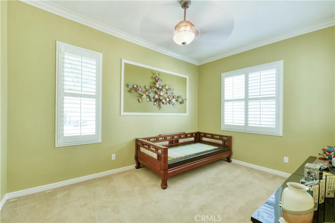
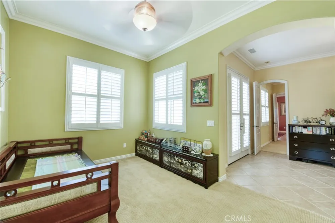
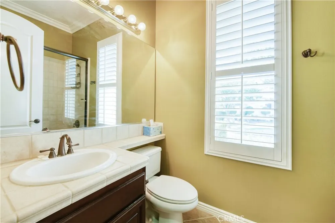
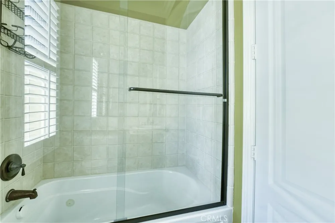
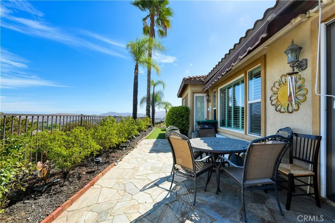
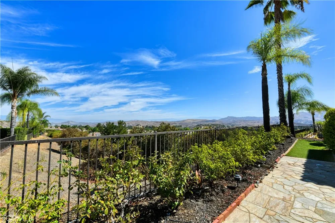
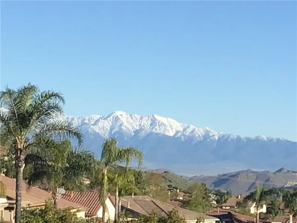
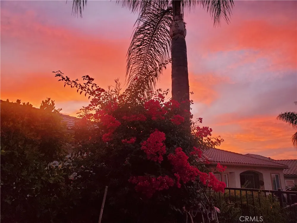
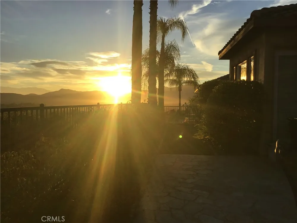
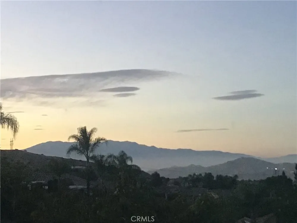
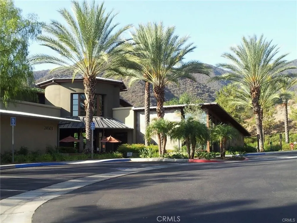
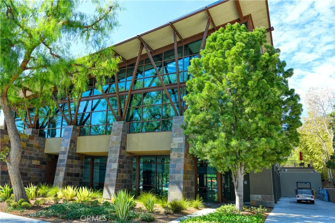
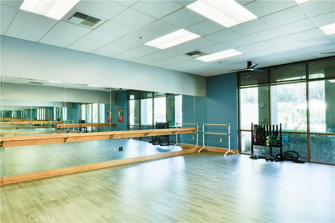
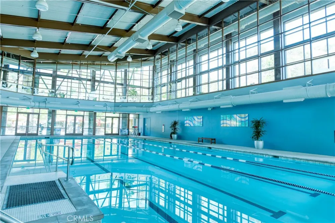
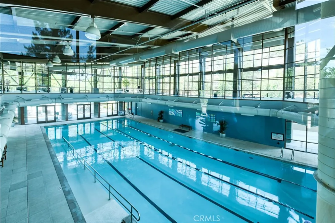
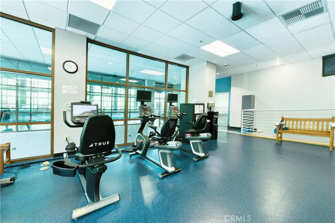
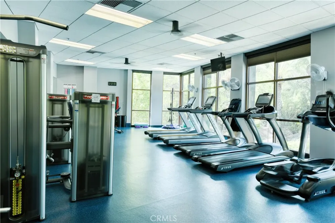
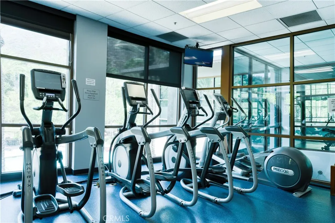
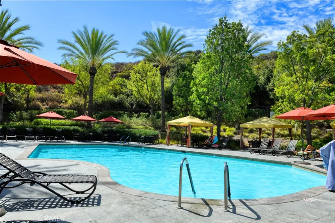
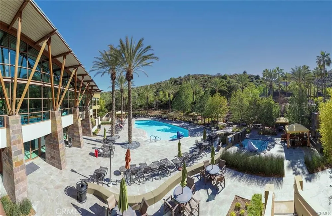
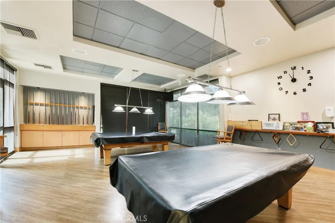
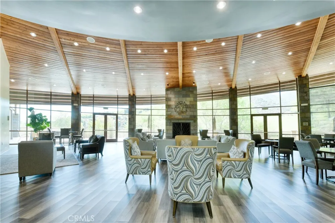
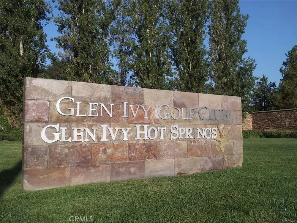
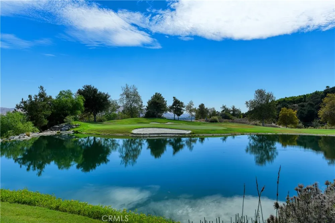
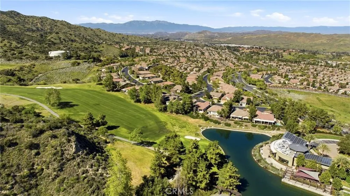
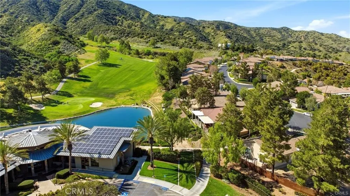
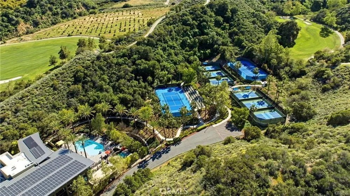
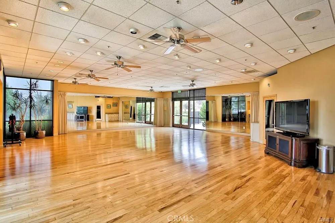
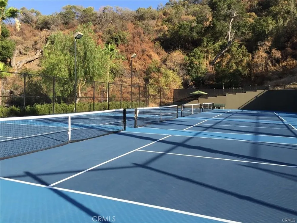
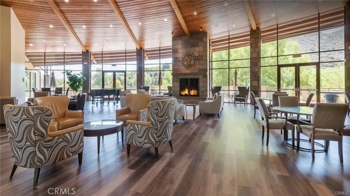
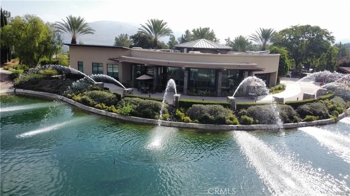
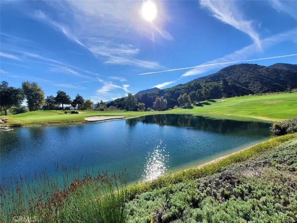
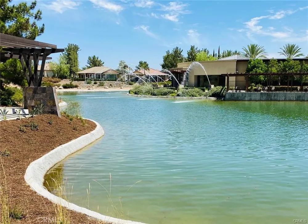
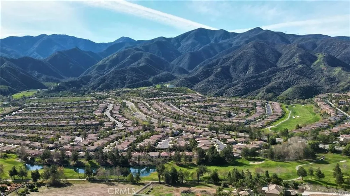
    Luxury View Home in Trilogy at Glen Ivy Welcome to this beautifully appointed Palomar model, one of Trilogy at Glen Ivy's most desirable single-story floor plans. Offering 3 bedrooms, 3.5 bathrooms, and approximately 2,198 square feet, this exceptional residence combines timeless elegance with breathtaking panoramic mountain, city lights, and sunset views. A charming flagstone courtyard welcomes you into a home filled with refined finishes, including crown molding, plantation shutters, designer lighting, and custom built-ins. The spacious open-concept great room flows effortlessly into the gourmet kitchen, featuring rich espresso cabinetry, granite countertops, a large center island, double ovens, and premium stainless-steel appliances—perfect for both everyday living and entertaining. The luxurious primary suite is a peaceful retreat with direct patio access, stunning views, and a spa-inspired bath complete with dual vanities, a soaking tub, separate shower, and a generous walk-in closet. Each guest bedroom offers its own private bath, providing exceptional comfort and privacy. Step outside to a beautifully landscaped backyard where an expansive flagstone patio frames spectacular sunsets and sweeping views. Whether enjoying a quiet morning coffee or hosting guests in the evening, this outdoor setting is truly unforgettable. Residents of Trilogy at Glen Ivy enjoy an award-winning resort lifestyle with championship golf, indoor and outdoor pools, fitness center, tennis and pickleball courts, clubhouse, walking trails, and an active social calendar—all within one of Southern California's premier 55+ gated communities. Elegant design, exceptional upgrades, and captivating views come together to create a home that is as impressive as it is inviting. This is luxury living at its finest.

    Open Houses
    • Sun, Sep 13 · 8:00 PM – 12:00 AM
    Property Details
    Interior
    Eat In Kitchen, Granite Counters, All Bedrooms Down, Main Level Primary
    Cooling
    1
    Heating
    Central
    Cooling Features
    Central Air
    Bedrooms
    3
    Bathrooms
    3.5
    Full Baths
    3
    Half Baths
    1
    View
    Canyon,Park Greenbelt,Mountains,Panoramic
    Lot Features
    Back Yard, Front Yard, Sprinkler System, Yard
    Stories
    1
    Lot Description
    Back Yard, Front Yard, Sprinkler System, Yard
    Pool Description
    Association
    Pool Features
    Association
    Acres
    0.13
    Square Feet
    2198.0
    Lot Size (sqft)
    5663.0
    Parking Features
    Concrete, Garage, Paved
    Parking
    1
    Parking Spaces
    4.0
    Parking Type
    Garage
    Parking Garage Spaces
    2.0
    Property Type
    Purchase
    Style
    English
    Property Subtype Additional
    Single Family Residence
    Year Built
    2005
    Roof
    Tile
    Sewer Information
    Public Sewer
    Utility Source
    Public
    Utility Features
    Electricity Connected, Natural Gas Connected, Sewer Connected
    Appliances
    Six Burner Stove, Convection Oven, Dishwasher, Energy Star Qualified Appliances, Gas Cooktop, Disposal, Gas Water Heater, Microw
    Subdivision
    Glen Ivy
    Senior Community
    1
    Community Features
    Biking, Mountainous, Street Lights, Gated
    School District
    Corona-Norco Unified
    Elementary School
    Temescal Valley
    High School
    Santiago
    County
    Riverside
    Region
    Corona
    Original List Price
    $819,000
    Days on Market (Cumulative)
    79
    HOA
    1
    HOA Fees
    359.0
    MLS #
    OC26188783
    Location
    Legal

    The multiple listing data appearing on this website, or contained in reports produced therefrom, is owned and copyrighted by California Regional Multiple Listing Service, Inc. ("CRMLS") and is protected by all applicable copyright laws. Information provided is for viewer's personal, non-commercial use and may not be used for any purpose other than to identify prospective properties the viewer may be interested in purchasing. All listing data, including but not limited to square footage and lot size is believed to be accurate, but the listing Agent, listing Broker and CRMLS and its affiliates do not warrant or guarantee such accuracy. The viewer should independently verify the listed data prior to making any decisions based on such information by personal inspection and/or contacting a real estate professional.

    Based on information from California Regional Multiple Listing Service, Inc. as of the most recent time synced and /or other sources. All data, including all measurements and calculations of area, is obtained from various sources and has not been, and will not be, verified by broker or MLS. All information should be independently reviewed and verified for accuracy. Properties may or may not be listed by the office/agent presenting the information

    Provided By
    Listed by Jimmy Kim (#OCKIMJIM)
    Listing Office: First Team Real Estate (#I170)

    Paul Fisher Have a question about this home?

    Interested in Purchasing 8784 Larkspur Dr.?

    Get an estimate on monthly payments on this property.

    $
    years
    Down Payment
    $
    %
    Interest Rate
    %
    Tax Rate
    %
    $
    $annually
    $monthly
    Estimated Monthly Payment
    $0.00
    Loan Amount
    $0.00