(808) 366-1680 paulfisherhomes@gmail.com
    Traffic Dashboard
    Home
    • Home
    • Search
      • Local Properties
      • Featured Properties
      • Home Valuation
      • Closed Properties
    • Selling
    • Buying
    • Communities
    • About
      • Meet Paul
      • Testimonials
    • Contact
    Traffic Dashboard
    Paul Fisher
    (808) 366-1680 paulfisherhomes@gmail.com
    • Main Office
      2115 Main Street
      Santa Monica, CA 90405
      (808) 366-1680
      paulfisherhomes@gmail.com
    Company
    • Home
    • About
    • Testimonials
    • Contact
    Services
    • Buying
    • Selling
    • Home Valuation
    • Mortgage Calculator
    Explore
    • Property Search
    • Featured Properties
    • Communities
    Legal
    • Privacy
    • Terms
    • DMCA
    • Accessibility
    • Fair Housing
    Account
    • Dashboard
    • Logout
    • Login
    Paul Fisher - Footer Logo
    ©2026 Paul Fisher. All rights reserved.
    Website built by CloseHack.
    California Regional Multiple Listing Service

    The multiple listing data appearing on this website, or contained in reports produced therefrom, is owned and copyrighted by California Regional Multiple Listing Service, Inc. ("CRMLS") and is protected by all applicable copyright laws. Information provided is for viewer's personal, non-commercial use and may not be used for any purpose other than to identify prospective properties the viewer may be interested in purchasing. All listing data, including but not limited to square footage and lot size is believed to be accurate, but the listing Agent, listing Broker and CRMLS and its affiliates do not warrant or guarantee such accuracy. The viewer should independently verify the listed data prior to making any decisions based on such information by personal inspection and/or contacting a real estate professional.

    Based on information from California Regional Multiple Listing Service, Inc. as of the most recent time synced and /or other sources. All data, including all measurements and calculations of area, is obtained from various sources and has not been, and will not be, verified by broker or MLS. All information should be independently reviewed and verified for accuracy. Properties may or may not be listed by the office/agent presenting the information

    Return
    • All Types
    • House+2 more
    • Price
    • Bed/Bath
    • Size
    • Dates
    • Filters
    • Amenities
    • Save
    • Share
    Listings
    No results
    Sort
    Home / Fresno / 886 E Richmond
    886 E Richmond Fresno, CA 93720 886 E Richmond Fresno, CA 93720 886 E Richmond Fresno, CA 93720 886 E Richmond Fresno, CA 93720 886 E Richmond Fresno, CA 93720 886 E Richmond Fresno, CA 93720 886 E Richmond Fresno, CA 93720 886 E Richmond Fresno, CA 93720 886 E Richmond Fresno, CA 93720 886 E Richmond Fresno, CA 93720 886 E Richmond Fresno, CA 93720 886 E Richmond Fresno, CA 93720 886 E Richmond Fresno, CA 93720 886 E Richmond Fresno, CA 93720 886 E Richmond Fresno, CA 93720 886 E Richmond Fresno, CA 93720 886 E Richmond Fresno, CA 93720 886 E Richmond Fresno, CA 93720 886 E Richmond Fresno, CA 93720 886 E Richmond Fresno, CA 93720 886 E Richmond Fresno, CA 93720 886 E Richmond Fresno, CA 93720 886 E Richmond Fresno, CA 93720 886 E Richmond Fresno, CA 93720 886 E Richmond Fresno, CA 93720 886 E Richmond Fresno, CA 93720 886 E Richmond Fresno, CA 93720 886 E Richmond Fresno, CA 93720 886 E Richmond Fresno, CA 93720 886 E Richmond Fresno, CA 93720 886 E Richmond Fresno, CA 93720 886 E Richmond Fresno, CA 93720 886 E Richmond Fresno, CA 93720 886 E Richmond Fresno, CA 93720 886 E Richmond Fresno, CA 93720 886 E Richmond Fresno, CA 93720 886 E Richmond Fresno, CA 93720 886 E Richmond Fresno, CA 93720 886 E Richmond Fresno, CA 93720 886 E Richmond Fresno, CA 93720 886 E Richmond Fresno, CA 93720 886 E Richmond Fresno, CA 93720 886 E Richmond Fresno, CA 93720 886 E Richmond Fresno, CA 93720 886 E Richmond Fresno, CA 93720 View All Photos

    $974,000

    | Active

    886 E Richmond

    Fresno, CA 93720

    3,605
    Square Feet
    4
    Beds
    3.5
    Baths
    0.25
    Acres
    34
    Days on Market
    FR26172314
    MLS#
    House
    Structure
    Residential
    Zone
    Contact
    Listing OfficeLondon Properties

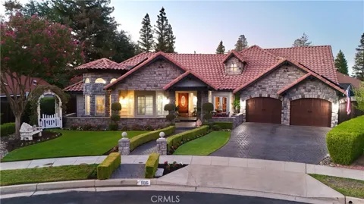
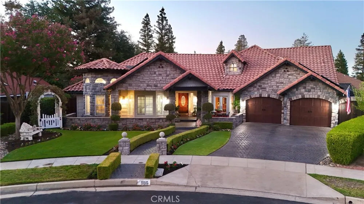
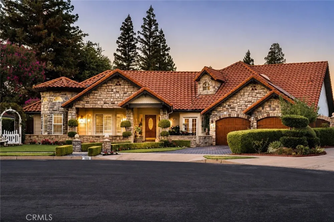
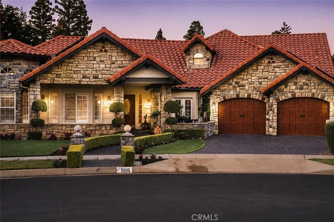
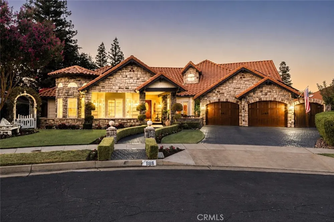
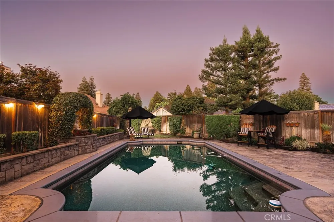
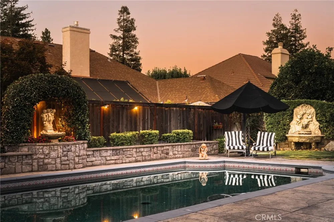
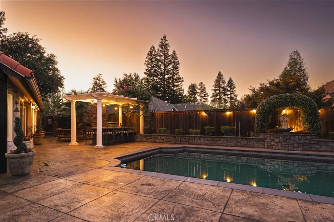
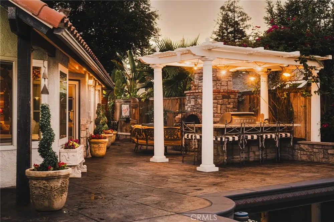
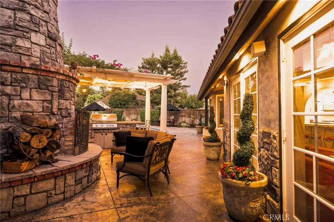
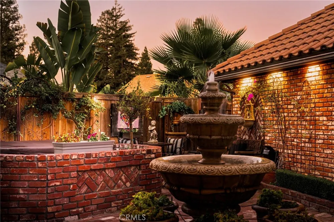
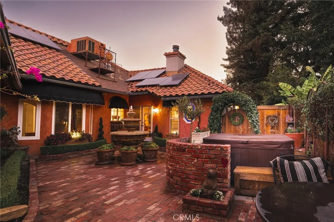
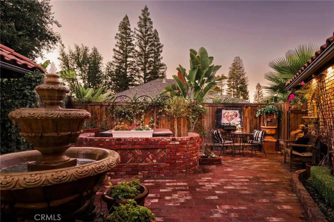
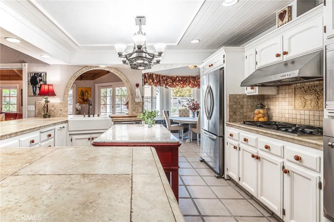
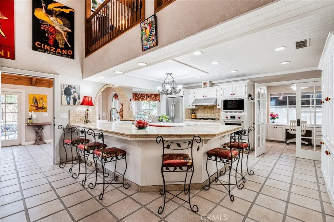
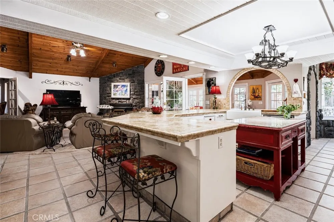
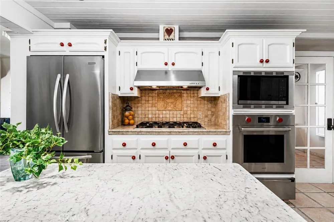
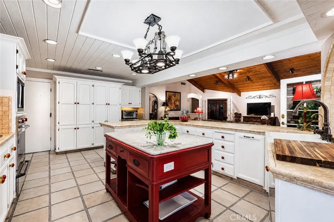
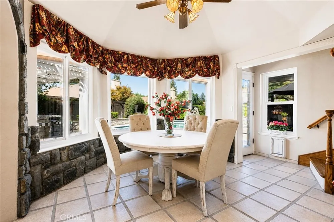
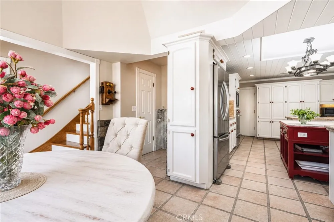
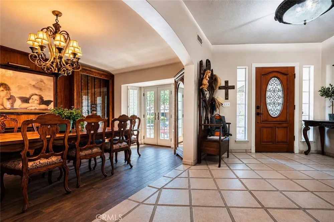
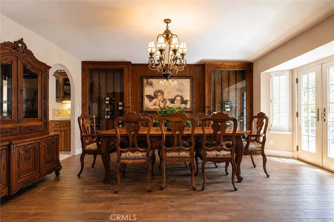
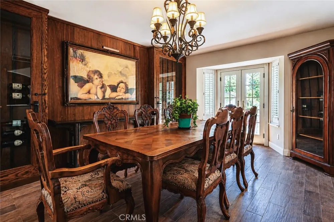
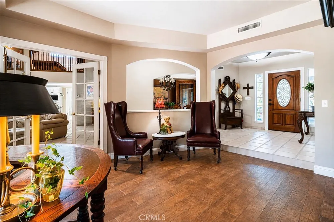
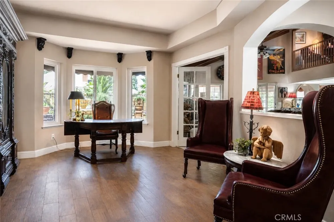
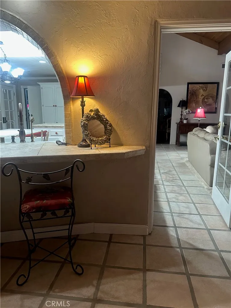
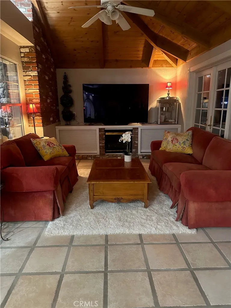
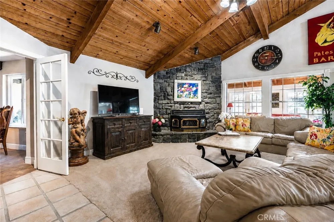
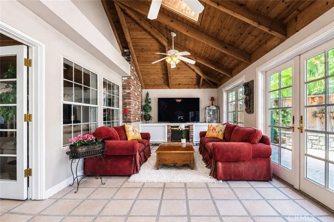
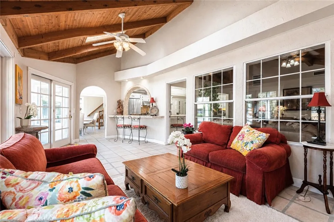
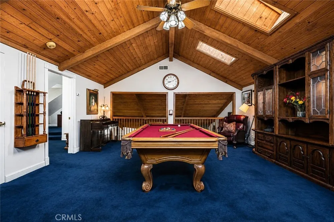
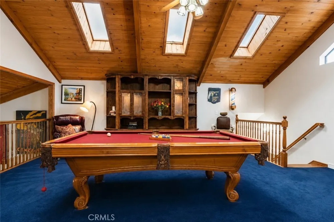
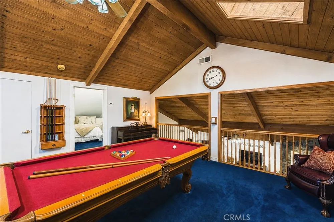
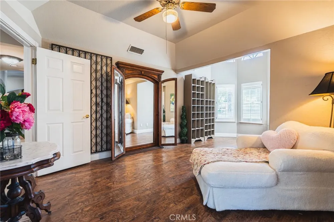
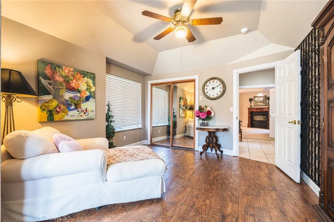
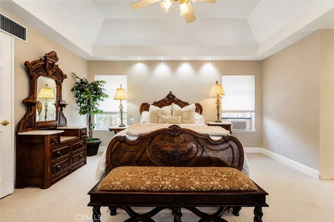
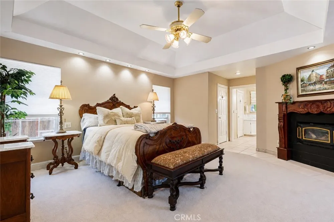
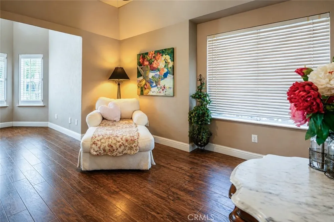
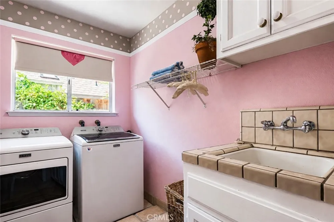
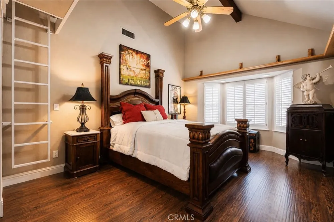
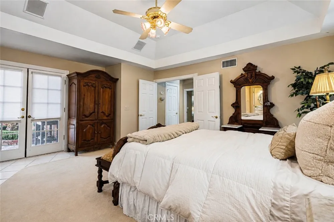
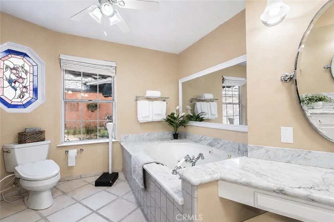
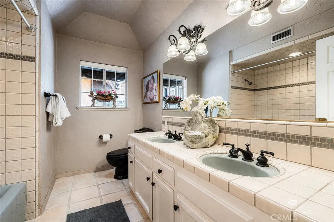
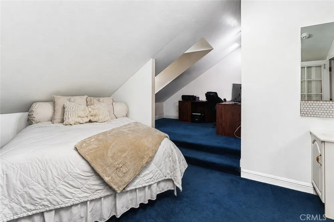
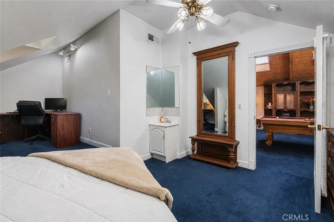
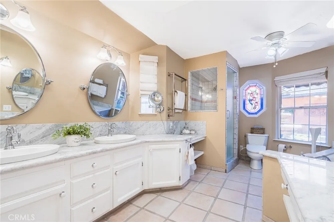
    Tucked away on a quiet cul-de-sac, this exceptional 3,605-square-foot 4 bedroom, 3 bath custom estate offers timeless elegance, refined finishes, and seamless indoor-outdoor living. Stunning curb appeal features a distinctive stone elevation, mature landscaping, colorful blooms, garden arbor, picket gate, stamped-concrete driveway and walkway, custom garage doors, and a beautiful wooden gate framed by a stone arch. Inside, the gourmet kitchen opens to the inviting family room with soaring wood-beam ceilings, while the finished enclosed patio and upstairs loft with pool table provide ideal spaces for entertaining. The luxurious primary suite, spacious bedrooms, and versatile living areas offer comfort and flexibility. Step outside to a resort-style backyard with a sparkling pool, tranquil water features, outdoor fireplace, and a private all-brick courtyard featuring multiple fountains and a relaxing jacuzzi---your own peaceful retreat for entertaining or unwinding. Conveniently located near premier schools, shopping, dining, and parks, this remarkable home truly offers luxury living at its finest. Bed, bath and sq ft. is different than tax records if important buyer to verify. Seller willing to credit buyer $25,000 toward buyers closing cost.

    Property Details
    Interior
    Beamed Ceilings, Breakfast Bar, Built In Features, Breakfast Area, Ceiling Fans, Crown Molding, Cathedral Ceilings, Dry Bar, Sep
    Cooling
    1
    Heating
    Central, Fireplaces
    Cooling Features
    Central Air
    Bedrooms
    4
    Bathrooms
    3.5
    Full Baths
    3
    Half Baths
    1
    Lot Features
    Cul De Sac, Drip Irrigation Bubblers, Sprinklers In Rear, Sprinklers In Front, Sprinkler System, Yard
    Stories
    1
    Lot Description
    Cul De Sac, Drip Irrigation Bubblers, Sprinklers In Rear, Sprinklers In Front, Sprinkler System, Yard
    Pool
    1
    Pool Description
    Fenced, In Ground, Pebble, Private
    Pool Features
    Fenced, In Ground, Pebble, Private
    Acres
    0.251
    Square Feet
    3605.0
    Lot Size (sqft)
    10925.0
    Parking Features
    Concrete, Door Multi, Driveway, Garage, Garage Door Opener
    Parking
    1
    Parking Spaces
    2.0
    Parking Type
    Driveway
    Parking Garage Spaces
    2.0
    Property Type
    Purchase
    Property Subtype Additional
    Single Family Residence
    Year Built
    1986
    Roof
    Tile
    Sewer Information
    Public Sewer
    Utility Source
    Public
    Utility Features
    Natural Gas Connected
    Appliances
    Built In Range, Dishwasher, Electric Oven, Freezer, Gas Cooktop, Disposal, Microwave, Refrigerator, Range Hood, Vented Exhaust F
    Community Features
    Biking, Curbs, Gutters
    School District
    Clovis Unified
    High School
    Other
    County
    Fresno
    Region
    Fresno
    Original List Price
    $1,025,000
    Days on Market (Cumulative)
    34
    HOA Fees
    0.0
    MLS #
    FR26172314
    Location
    Legal

    The multiple listing data appearing on this website, or contained in reports produced therefrom, is owned and copyrighted by California Regional Multiple Listing Service, Inc. ("CRMLS") and is protected by all applicable copyright laws. Information provided is for viewer's personal, non-commercial use and may not be used for any purpose other than to identify prospective properties the viewer may be interested in purchasing. All listing data, including but not limited to square footage and lot size is believed to be accurate, but the listing Agent, listing Broker and CRMLS and its affiliates do not warrant or guarantee such accuracy. The viewer should independently verify the listed data prior to making any decisions based on such information by personal inspection and/or contacting a real estate professional.

    Based on information from California Regional Multiple Listing Service, Inc. as of the most recent time synced and /or other sources. All data, including all measurements and calculations of area, is obtained from various sources and has not been, and will not be, verified by broker or MLS. All information should be independently reviewed and verified for accuracy. Properties may or may not be listed by the office/agent presenting the information

    Provided By
    Listed by Mark Martinez (#fr9591)
    Listing Office: London Properties (#fr320)

    Paul Fisher Have a question about this home?

    Interested in Purchasing 886 E Richmond?

    Get an estimate on monthly payments on this property.

    $
    years
    Down Payment
    $
    %
    Interest Rate
    %
    Tax Rate
    %
    $
    $annually
    $monthly
    Estimated Monthly Payment
    $0.00
    Loan Amount
    $0.00