(808) 366-1680 paulfisherhomes@gmail.com
    Traffic Dashboard
    Home
    • Home
    • Search
      • Local Properties
      • Featured Properties
      • Home Valuation
      • Closed Properties
    • Selling
    • Buying
    • Communities
    • About
      • Meet Paul
      • Testimonials
    • Contact
    Traffic Dashboard
    Paul Fisher
    (808) 366-1680 paulfisherhomes@gmail.com
    • Main Office
      2115 Main Street
      Santa Monica, CA 90405
      (808) 366-1680
      paulfisherhomes@gmail.com
    Company
    • Home
    • About
    • Testimonials
    • Contact
    Services
    • Buying
    • Selling
    • Home Valuation
    • Mortgage Calculator
    Explore
    • Property Search
    • Featured Properties
    • Communities
    Legal
    • Privacy
    • Terms
    • DMCA
    • Accessibility
    • Fair Housing
    Account
    • Dashboard
    • Logout
    • Login
    Paul Fisher - Footer Logo
    ©2026 Paul Fisher. All rights reserved.
    Website built by CloseHack.
    California Regional Multiple Listing Service

    The multiple listing data appearing on this website, or contained in reports produced therefrom, is owned and copyrighted by California Regional Multiple Listing Service, Inc. ("CRMLS") and is protected by all applicable copyright laws. Information provided is for viewer's personal, non-commercial use and may not be used for any purpose other than to identify prospective properties the viewer may be interested in purchasing. All listing data, including but not limited to square footage and lot size is believed to be accurate, but the listing Agent, listing Broker and CRMLS and its affiliates do not warrant or guarantee such accuracy. The viewer should independently verify the listed data prior to making any decisions based on such information by personal inspection and/or contacting a real estate professional.

    Based on information from California Regional Multiple Listing Service, Inc. as of the most recent time synced and /or other sources. All data, including all measurements and calculations of area, is obtained from various sources and has not been, and will not be, verified by broker or MLS. All information should be independently reviewed and verified for accuracy. Properties may or may not be listed by the office/agent presenting the information

    Return
    • All Types
    • House+2 more
    • Price
    • Bed/Bath
    • Size
    • Dates
    • Filters
    • Amenities
    • Save
    • Share
    Listings
    No results
    Sort
    Home / Fountain Valley / 9042 Lemongrass Court
    9042 Lemongrass Court Fountain Valley, CA 92708 9042 Lemongrass Court Fountain Valley, CA 92708 9042 Lemongrass Court Fountain Valley, CA 92708 9042 Lemongrass Court Fountain Valley, CA 92708 9042 Lemongrass Court Fountain Valley, CA 92708 9042 Lemongrass Court Fountain Valley, CA 92708 9042 Lemongrass Court Fountain Valley, CA 92708 9042 Lemongrass Court Fountain Valley, CA 92708 9042 Lemongrass Court Fountain Valley, CA 92708 9042 Lemongrass Court Fountain Valley, CA 92708 9042 Lemongrass Court Fountain Valley, CA 92708 9042 Lemongrass Court Fountain Valley, CA 92708 9042 Lemongrass Court Fountain Valley, CA 92708 9042 Lemongrass Court Fountain Valley, CA 92708 9042 Lemongrass Court Fountain Valley, CA 92708 9042 Lemongrass Court Fountain Valley, CA 92708 9042 Lemongrass Court Fountain Valley, CA 92708 9042 Lemongrass Court Fountain Valley, CA 92708 9042 Lemongrass Court Fountain Valley, CA 92708 9042 Lemongrass Court Fountain Valley, CA 92708 9042 Lemongrass Court Fountain Valley, CA 92708 9042 Lemongrass Court Fountain Valley, CA 92708 9042 Lemongrass Court Fountain Valley, CA 92708 9042 Lemongrass Court Fountain Valley, CA 92708 9042 Lemongrass Court Fountain Valley, CA 92708 9042 Lemongrass Court Fountain Valley, CA 92708 9042 Lemongrass Court Fountain Valley, CA 92708 9042 Lemongrass Court Fountain Valley, CA 92708 9042 Lemongrass Court Fountain Valley, CA 92708 9042 Lemongrass Court Fountain Valley, CA 92708 9042 Lemongrass Court Fountain Valley, CA 92708 9042 Lemongrass Court Fountain Valley, CA 92708 9042 Lemongrass Court Fountain Valley, CA 92708 9042 Lemongrass Court Fountain Valley, CA 92708 9042 Lemongrass Court Fountain Valley, CA 92708 9042 Lemongrass Court Fountain Valley, CA 92708 9042 Lemongrass Court Fountain Valley, CA 92708 9042 Lemongrass Court Fountain Valley, CA 92708 9042 Lemongrass Court Fountain Valley, CA 92708 9042 Lemongrass Court Fountain Valley, CA 92708 9042 Lemongrass Court Fountain Valley, CA 92708 9042 Lemongrass Court Fountain Valley, CA 92708 9042 Lemongrass Court Fountain Valley, CA 92708 9042 Lemongrass Court Fountain Valley, CA 92708 9042 Lemongrass Court Fountain Valley, CA 92708 9042 Lemongrass Court Fountain Valley, CA 92708 9042 Lemongrass Court Fountain Valley, CA 92708 9042 Lemongrass Court Fountain Valley, CA 92708 9042 Lemongrass Court Fountain Valley, CA 92708 9042 Lemongrass Court Fountain Valley, CA 92708 9042 Lemongrass Court Fountain Valley, CA 92708 9042 Lemongrass Court Fountain Valley, CA 92708 9042 Lemongrass Court Fountain Valley, CA 92708 9042 Lemongrass Court Fountain Valley, CA 92708 9042 Lemongrass Court Fountain Valley, CA 92708 View All Photos

    $2,339,000

    | Active

    9042 Lemongrass Court

    Fountain Valley, CA 92708

    3,505
    Square Feet
    4
    Beds
    4
    Baths
    0.16
    Acres
    10
    Days on Market
    OC26185174
    MLS#
    House
    Structure
    Residential
    Zone
    Contact
    Listing OfficeFirst Team Real Estate
    Listed by Lily Campbell714-717-5095

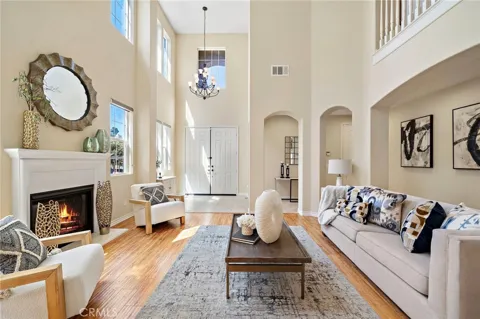
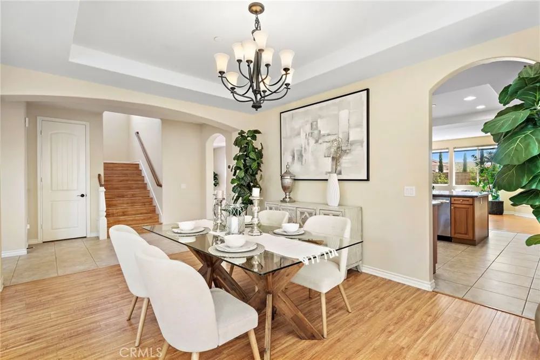
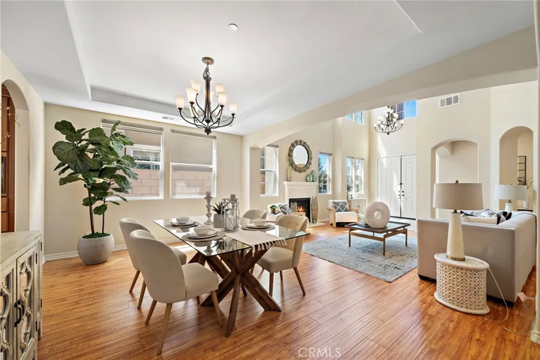
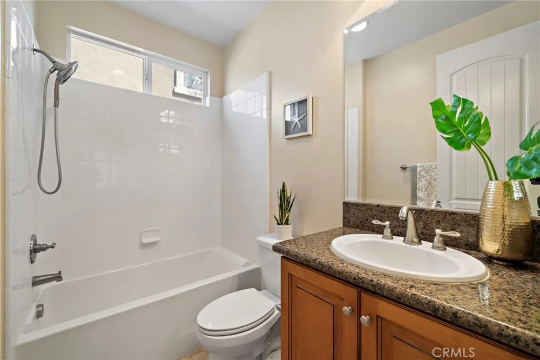
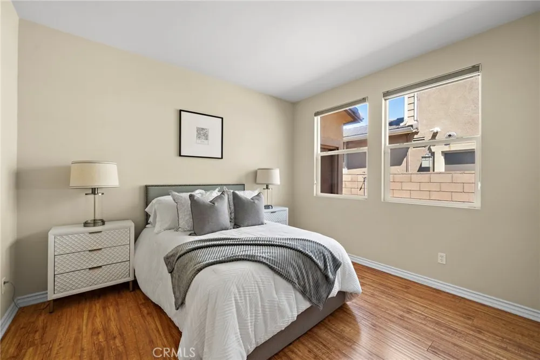
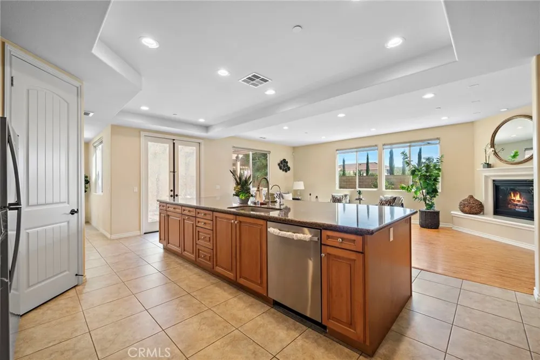
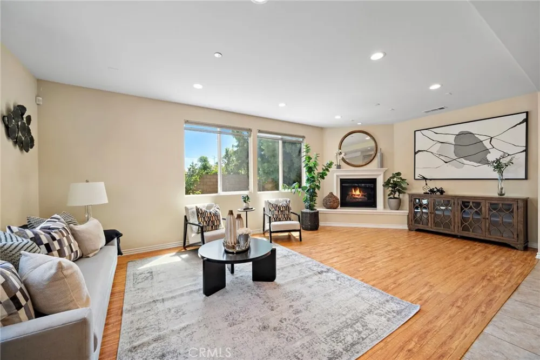
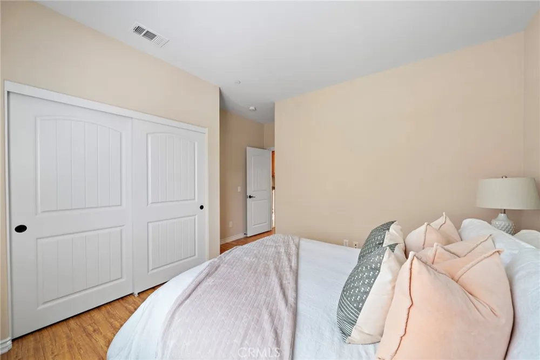
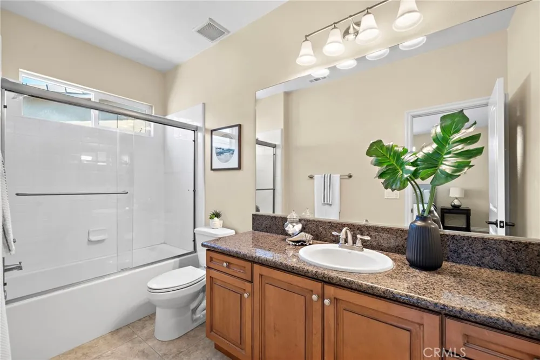
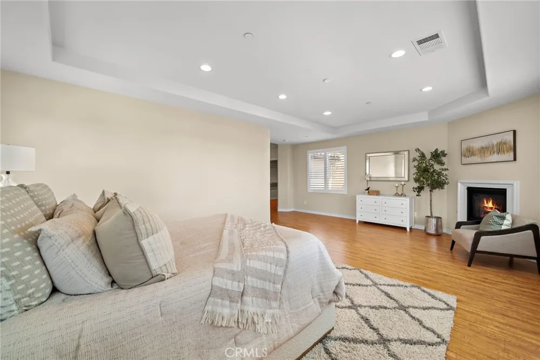
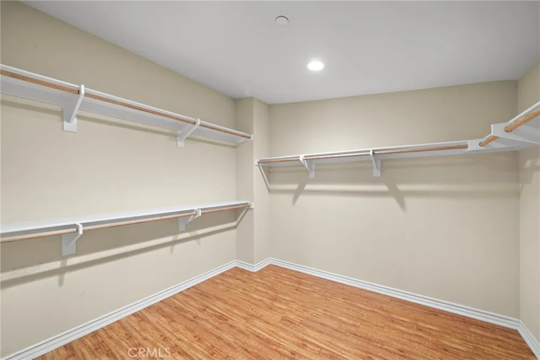
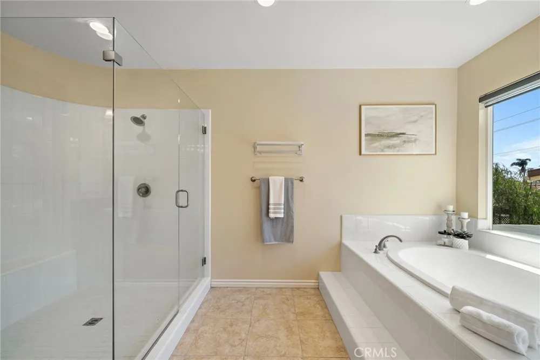
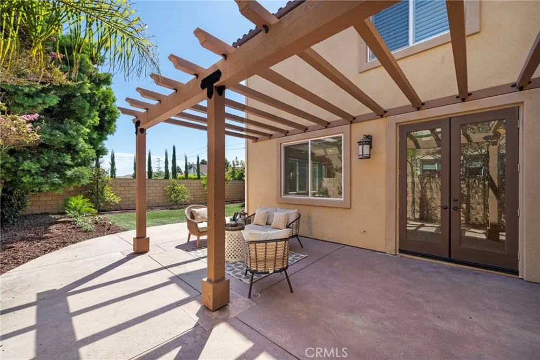
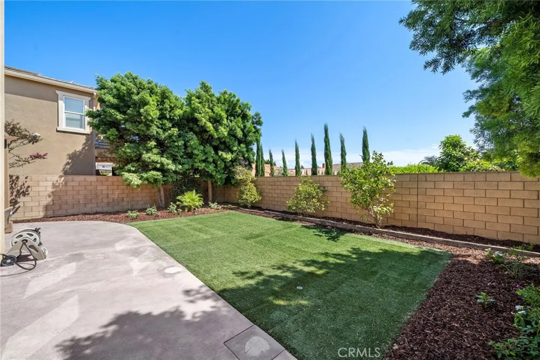
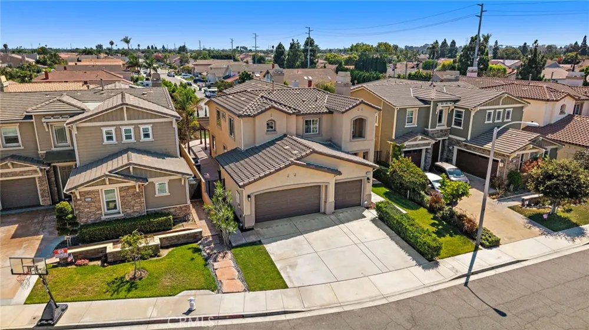
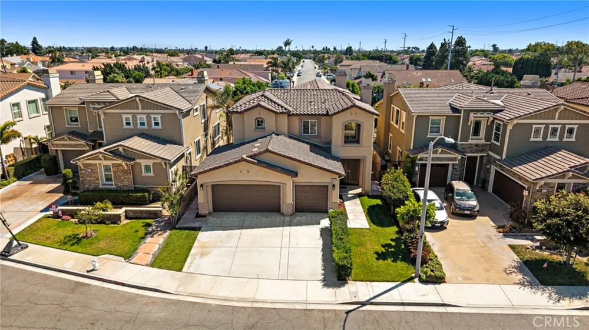
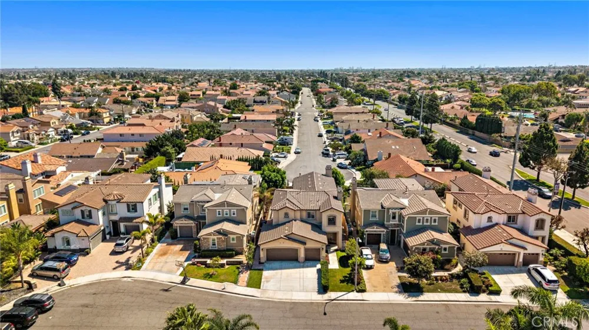
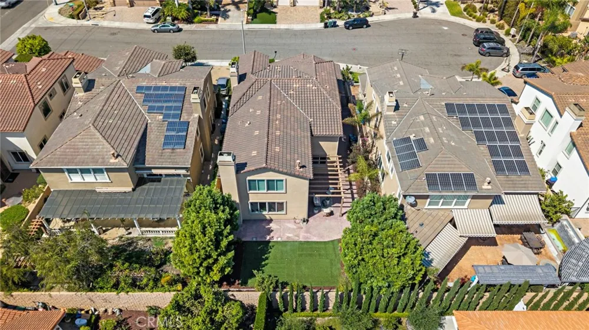
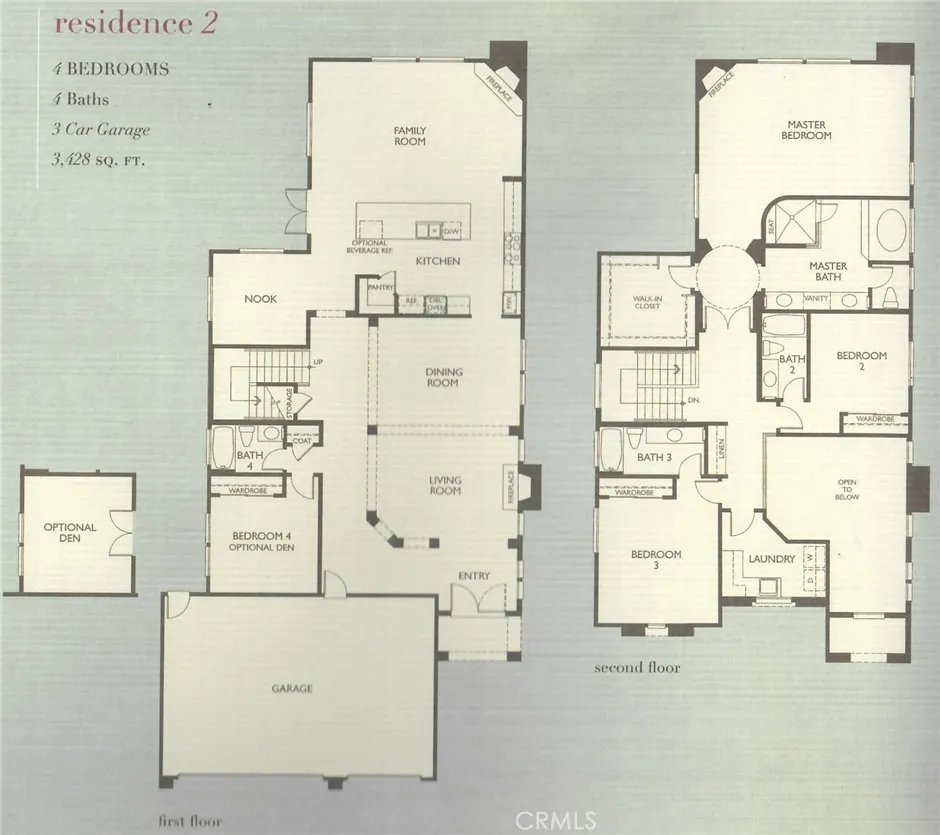
    Welcome to 9042 Lemongrass Court, a magnificent estate home built by Brandywine Homes in 2012, ideally situated on a cul-de-sac street in a prestigious, beach-close neighborhood within a top-ranked school zone. This breathtaking residence offers 4 bedrooms, 4 baths, including a highly desirable main-level bedroom and full bath, a 3-car garage, and 3,505 square feet of beautifully designed living space enhanced by soaring ceilings, luxurious upgrades, and newer 2025 central A/C. Step through the impressive double-door entry into a dramatic two-story foyer that introduces an elegant formal living room with fireplace and a gracious formal dining room, creating the perfect setting for sophisticated entertaining. At the heart of the home is the gourmet kitchen, featuring an expansive center island with bar seating, granite countertops with custom backsplash, solid maple cabinetry, a large walk-in pantry, and a butler’s pantry with prep sink. Premium stainless steel GE Monogram appliances include a 48-inch 6-burner cooktop with griddle, 48-inch high-performance range hood, double ovens, dishwasher, microwave, and refrigerator. The spacious family room is designed for both everyday living and memorable gatherings, showcasing a coffered ceiling, 42-inch corner fireplace with raised hearth, prewiring for surround sound, and elegant 8-foot French doors that open to the wraparound rear yard with low-maintenance artificial lawn and handsome paver decking. Upstairs, the luxurious primary suite is a true private retreat, complete with a romantic fireplace, coffered ceiling, generous walk-in closet, and spa-inspired ensuite bath with soaking tub, separate shower, dual sinks, and sit-down vanity. An exceptionally large upstairs laundry room offers a utility sink and abundant storage cabinetry. Additional appointments include dual-pane French-style windows, plantation shutters, wood laminate and tile flooring, raised-panel interior doors, recessed lighting throughout, and a first-floor security system with keypad and alarm sensors on all exterior doors. Spacious, elegant, and exceptionally well appointed, this impressive home offers luxury living in a highly sought-after location just minutes from the beach.

    Open Houses
    • Sun, Sep 13 · 8:00 PM – 11:00 PM
    Property Details
    Interior
    Breakfast Bar, Separate Formal Dining Room, Eat In Kitchen, High Ceilings, Bedroom On Main Level, Primary Suite, Walk In Closets
    Cooling
    1
    Heating
    Central
    Cooling Features
    Central Air, Dual
    Bedrooms
    4
    Bathrooms
    4.0
    Full Baths
    4
    View
    Neighborhood
    Lot Features
    Back Yard, Front Yard, Landscaped
    Stories
    2
    Lot Description
    Back Yard, Front Yard, Landscaped
    Exterior Features
    Rain Gutters
    Exterior Materials
    Rain Gutters
    Acres
    0.156
    Square Feet
    3505.0
    Lot Size (sqft)
    6794.0
    Parking Features
    Concrete, Door Multi, Driveway, Garage Faces Front, Garage, Garage Door Opener, Private, On Street
    Parking
    1
    Parking Spaces
    3.0
    Parking Type
    Driveway
    Parking Garage Spaces
    3.0
    Property Type
    Purchase
    Style
    Modern
    Property Subtype Additional
    Single Family Residence
    Year Built
    2012
    Foundation
    Slab
    Roof
    Tile
    Sewer Information
    Public Sewer
    Utility Source
    Public
    Utility Features
    Cable Available, Electricity Available, Natural Gas Available, Phone Available, Sewer Available, Water Available
    Appliances
    Six Burner Stove, Dishwasher, Refrigerator, Range Hood, Tankless Water Heater, Dryer, Washer
    Subdivision
    Lemongrass by Brandywine Homes
    Community Features
    Curbs, Street Lights, Sidewalks
    School District
    Huntington Beach Union High
    Elementary School
    Courreges
    Middle School
    Fulton
    High School
    Fountain Valley
    County
    Orange
    Region
    Fountain Valley
    Original List Price
    $2,339,000
    Days on Market (Cumulative)
    10
    HOA
    1
    HOA Fees
    130.0
    MLS #
    OC26185174
    Location
    Legal

    The multiple listing data appearing on this website, or contained in reports produced therefrom, is owned and copyrighted by California Regional Multiple Listing Service, Inc. ("CRMLS") and is protected by all applicable copyright laws. Information provided is for viewer's personal, non-commercial use and may not be used for any purpose other than to identify prospective properties the viewer may be interested in purchasing. All listing data, including but not limited to square footage and lot size is believed to be accurate, but the listing Agent, listing Broker and CRMLS and its affiliates do not warrant or guarantee such accuracy. The viewer should independently verify the listed data prior to making any decisions based on such information by personal inspection and/or contacting a real estate professional.

    Based on information from California Regional Multiple Listing Service, Inc. as of the most recent time synced and /or other sources. All data, including all measurements and calculations of area, is obtained from various sources and has not been, and will not be, verified by broker or MLS. All information should be independently reviewed and verified for accuracy. Properties may or may not be listed by the office/agent presenting the information

    Last Updated: Sep 13, 2026 1:48 AM. Source: CRMLS

    Provided By
    Listed by Lily Campbell (#SCAMPLIL), 714-717-5095
    Listing Office: First Team Real Estate (#H07700)

    Paul Fisher Have a question about this home?

    Interested in Purchasing 9042 Lemongrass Court?

    Get an estimate on monthly payments on this property.

    $
    years
    Down Payment
    $
    %
    Interest Rate
    %
    Tax Rate
    %
    $
    $annually
    $monthly
    Estimated Monthly Payment
    $0.00
    Loan Amount
    $0.00