(808) 366-1680 paulfisherhomes@gmail.com
    Traffic Dashboard
    Home
    • Home
    • Search
      • Local Properties
      • Featured Properties
      • Home Valuation
      • Closed Properties
    • Selling
    • Buying
    • Communities
    • About
      • Meet Paul
      • Testimonials
    • Contact
    Traffic Dashboard
    Paul Fisher
    (808) 366-1680 paulfisherhomes@gmail.com
    • Main Office
      2115 Main Street
      Santa Monica, CA 90405
      (808) 366-1680
      paulfisherhomes@gmail.com
    Company
    • Home
    • About
    • Testimonials
    • Contact
    Services
    • Buying
    • Selling
    • Home Valuation
    • Mortgage Calculator
    Explore
    • Property Search
    • Featured Properties
    • Communities
    Legal
    • Privacy
    • Terms
    • DMCA
    • Accessibility
    • Fair Housing
    Account
    • Dashboard
    • Logout
    • Login
    Paul Fisher - Footer Logo
    ©2026 Paul Fisher. All rights reserved.
    Website built by CloseHack.
    California Regional Multiple Listing Service

    The multiple listing data appearing on this website, or contained in reports produced therefrom, is owned and copyrighted by California Regional Multiple Listing Service, Inc. ("CRMLS") and is protected by all applicable copyright laws. Information provided is for viewer's personal, non-commercial use and may not be used for any purpose other than to identify prospective properties the viewer may be interested in purchasing. All listing data, including but not limited to square footage and lot size is believed to be accurate, but the listing Agent, listing Broker and CRMLS and its affiliates do not warrant or guarantee such accuracy. The viewer should independently verify the listed data prior to making any decisions based on such information by personal inspection and/or contacting a real estate professional.

    Based on information from California Regional Multiple Listing Service, Inc. as of the most recent time synced and /or other sources. All data, including all measurements and calculations of area, is obtained from various sources and has not been, and will not be, verified by broker or MLS. All information should be independently reviewed and verified for accuracy. Properties may or may not be listed by the office/agent presenting the information

    Return
    • All Types
    • House+2 more
    • Price
    • Bed/Bath
    • Size
    • Dates
    • Filters
    • Amenities
    • Save
    • Share
    Listings
    No results
    Sort
    Home / Lakeport / 920 Park Way
    920 Park Way Lakeport, CA 95453 920 Park Way Lakeport, CA 95453 920 Park Way Lakeport, CA 95453 920 Park Way Lakeport, CA 95453 920 Park Way Lakeport, CA 95453 920 Park Way Lakeport, CA 95453 920 Park Way Lakeport, CA 95453 920 Park Way Lakeport, CA 95453 920 Park Way Lakeport, CA 95453 920 Park Way Lakeport, CA 95453 920 Park Way Lakeport, CA 95453 920 Park Way Lakeport, CA 95453 920 Park Way Lakeport, CA 95453 920 Park Way Lakeport, CA 95453 920 Park Way Lakeport, CA 95453 920 Park Way Lakeport, CA 95453 920 Park Way Lakeport, CA 95453 920 Park Way Lakeport, CA 95453 920 Park Way Lakeport, CA 95453 920 Park Way Lakeport, CA 95453 920 Park Way Lakeport, CA 95453 920 Park Way Lakeport, CA 95453 920 Park Way Lakeport, CA 95453 920 Park Way Lakeport, CA 95453 920 Park Way Lakeport, CA 95453 920 Park Way Lakeport, CA 95453 920 Park Way Lakeport, CA 95453 920 Park Way Lakeport, CA 95453 920 Park Way Lakeport, CA 95453 920 Park Way Lakeport, CA 95453 920 Park Way Lakeport, CA 95453 920 Park Way Lakeport, CA 95453 920 Park Way Lakeport, CA 95453 920 Park Way Lakeport, CA 95453 920 Park Way Lakeport, CA 95453 920 Park Way Lakeport, CA 95453 920 Park Way Lakeport, CA 95453 920 Park Way Lakeport, CA 95453 920 Park Way Lakeport, CA 95453 920 Park Way Lakeport, CA 95453 920 Park Way Lakeport, CA 95453 920 Park Way Lakeport, CA 95453 920 Park Way Lakeport, CA 95453 920 Park Way Lakeport, CA 95453 920 Park Way Lakeport, CA 95453 920 Park Way Lakeport, CA 95453 920 Park Way Lakeport, CA 95453 920 Park Way Lakeport, CA 95453 920 Park Way Lakeport, CA 95453 920 Park Way Lakeport, CA 95453 920 Park Way Lakeport, CA 95453 920 Park Way Lakeport, CA 95453 920 Park Way Lakeport, CA 95453 920 Park Way Lakeport, CA 95453 920 Park Way Lakeport, CA 95453 920 Park Way Lakeport, CA 95453 920 Park Way Lakeport, CA 95453 920 Park Way Lakeport, CA 95453 920 Park Way Lakeport, CA 95453 920 Park Way Lakeport, CA 95453 920 Park Way Lakeport, CA 95453 920 Park Way Lakeport, CA 95453 920 Park Way Lakeport, CA 95453 920 Park Way Lakeport, CA 95453 920 Park Way Lakeport, CA 95453 920 Park Way Lakeport, CA 95453 920 Park Way Lakeport, CA 95453 920 Park Way Lakeport, CA 95453 920 Park Way Lakeport, CA 95453 920 Park Way Lakeport, CA 95453 920 Park Way Lakeport, CA 95453 920 Park Way Lakeport, CA 95453 View All Photos

    $799,000

    | Active

    920 Park Way

    Lakeport, CA 95453

    3,731
    Square Feet
    6
    Beds
    4.5
    Baths
    95
    Days on Market
    LC26128219
    MLS#
    House
    Structure
    Residential
    Zone
    Contact
    Listing OfficeChapman Real Estate

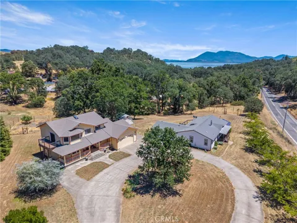
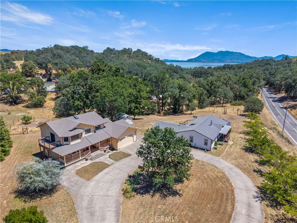
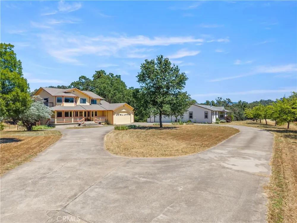
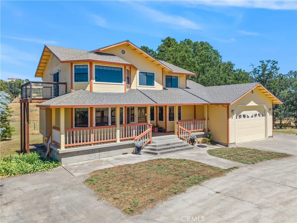
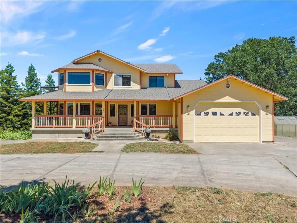
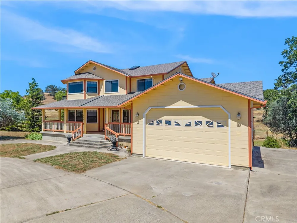

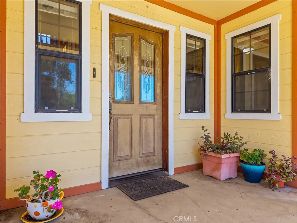
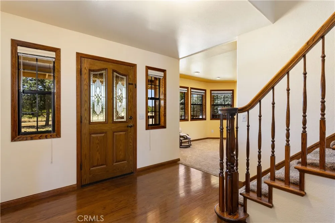
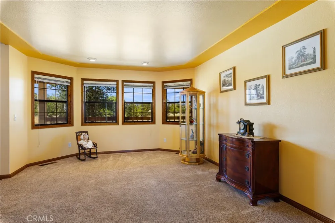
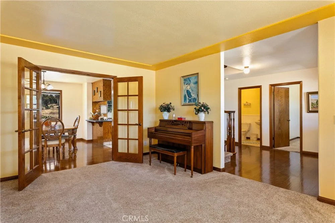
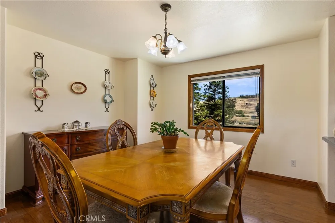
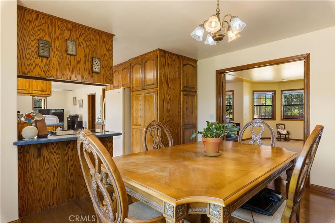
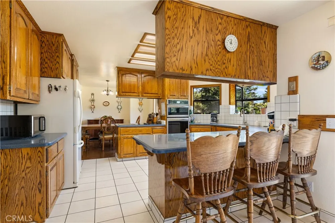
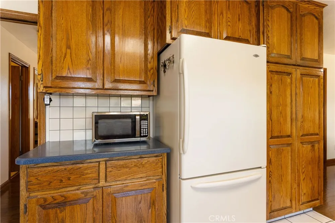
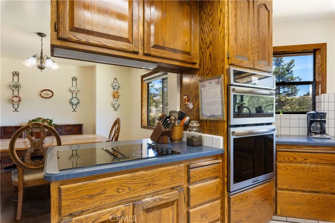
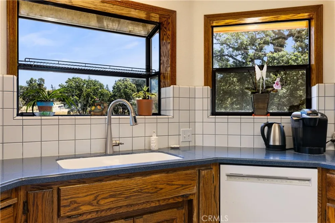
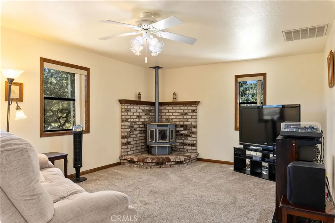
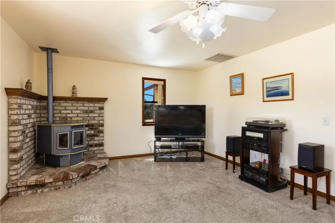
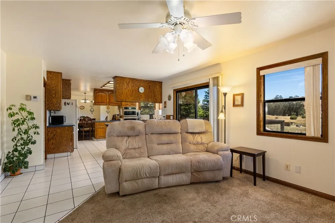
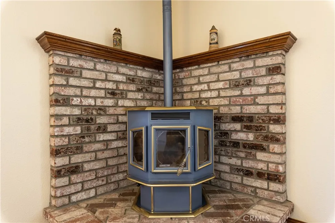
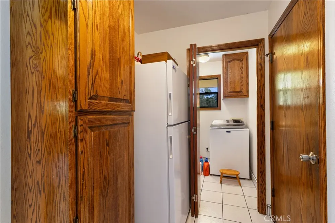
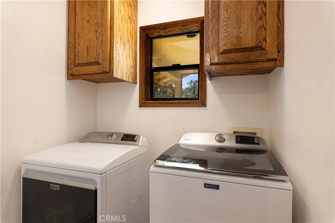
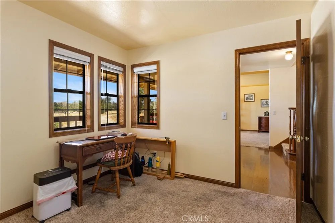
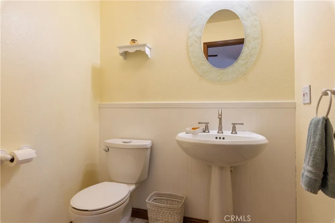
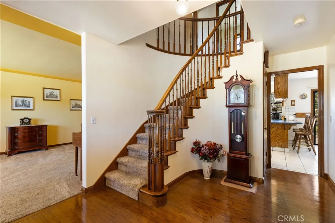
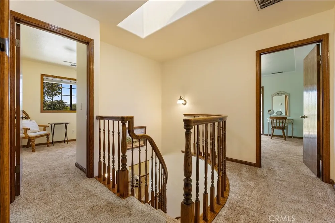
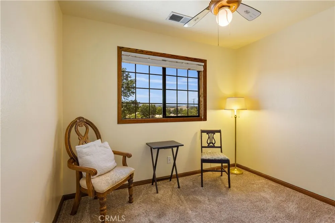
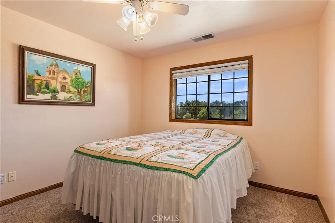
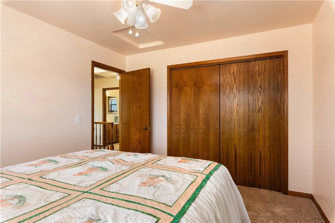
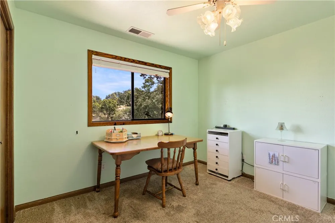
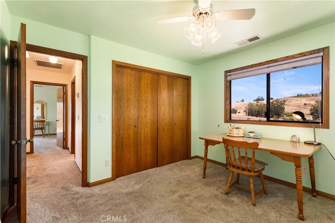
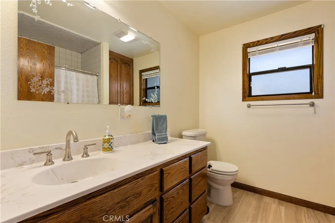
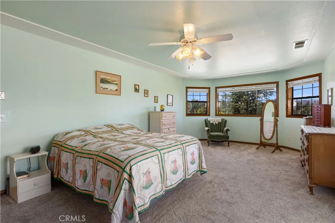
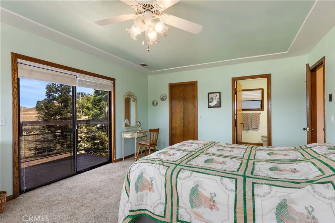
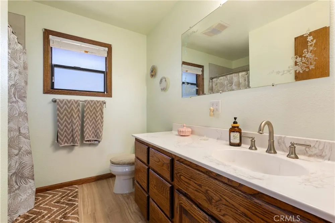
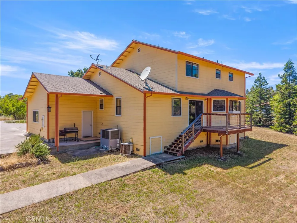
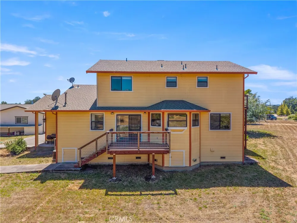
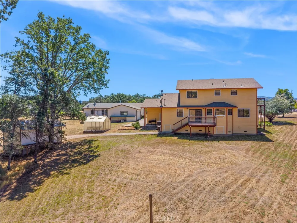
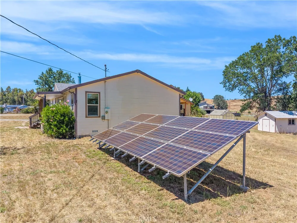
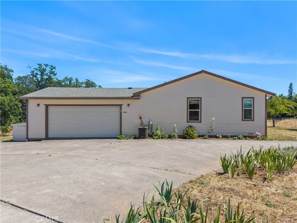
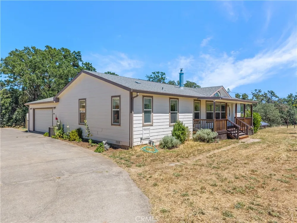
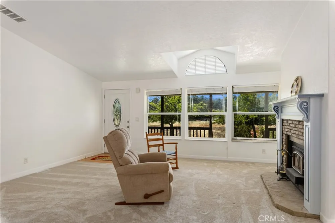
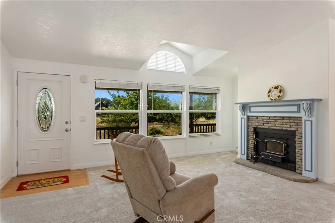
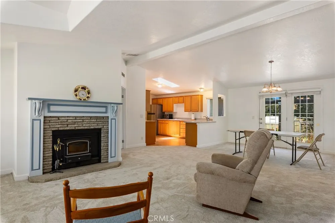
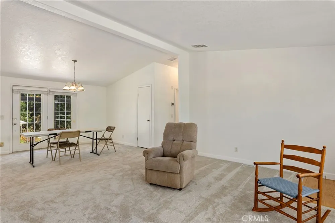
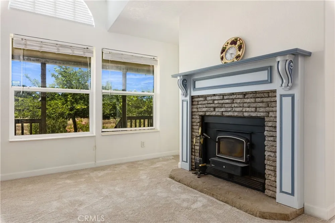
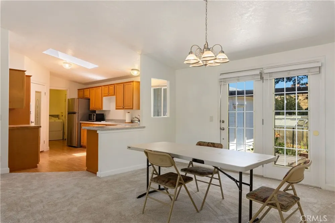
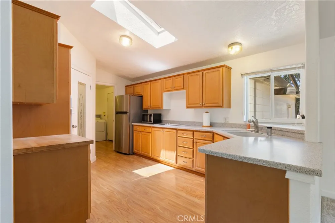
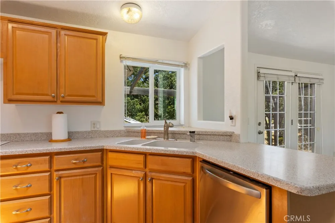
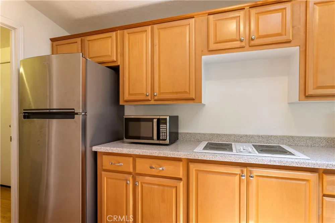
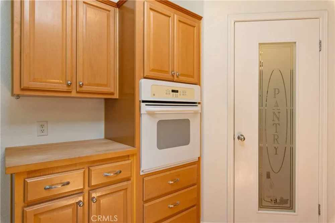
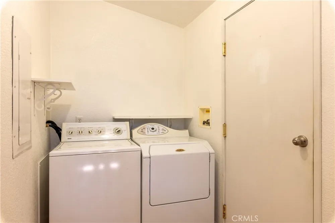
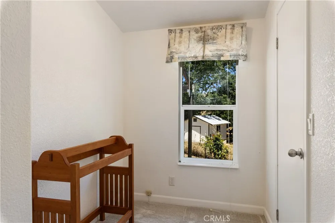
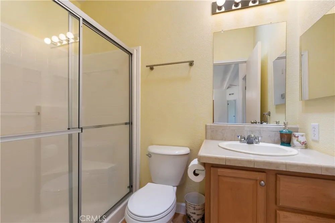
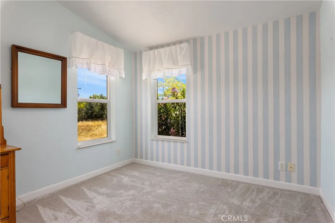
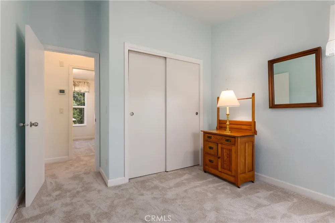
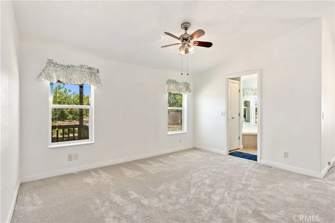
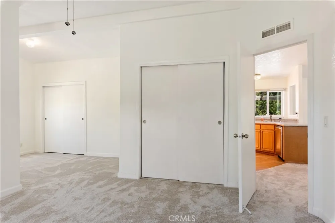
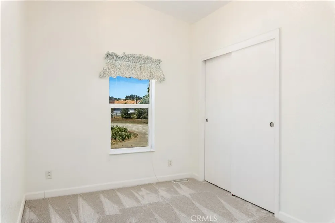
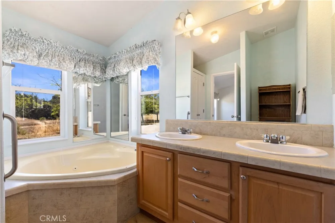
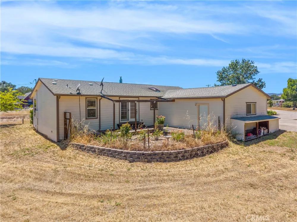
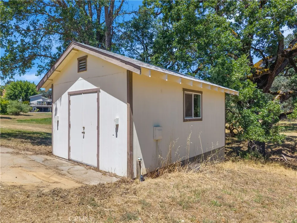
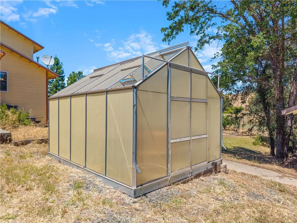
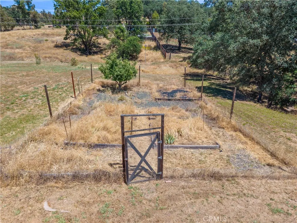
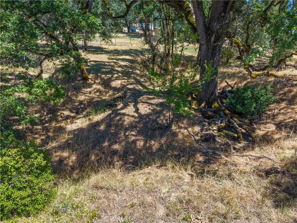
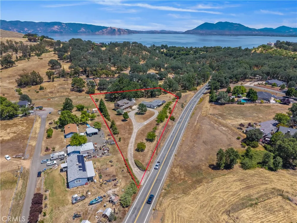
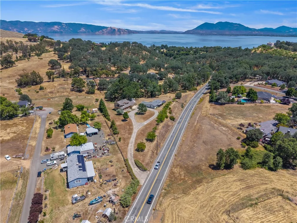
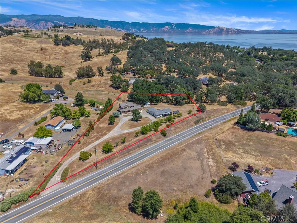
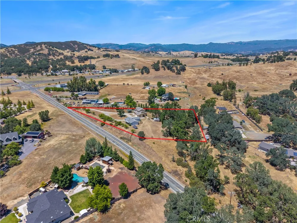
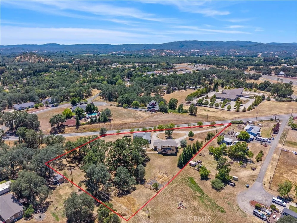
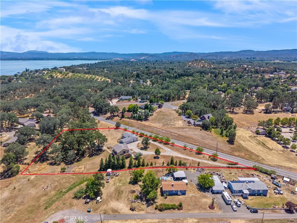
    Multi-Generational Living & Built-In Rental Income on Nearly 3 Acres! Looking for a family compound, multi-generational living opportunity, or a property with built-in residual income? This exceptional property features two homes on approximately 3 acres, offering flexibility, space, and investment potential. The custom-built main residence is a spacious 4-bedroom, 3-bath 2,327 sq ft, two-story home with a dedicated office. A formal entry welcomes you with a grand staircase, while the thoughtfully designed floor plan provides multiple gathering spaces, including a living room, dining room, and family room that flow seamlessly together—perfect for entertaining and holiday celebrations. At the heart of the home, the kitchen offers ample workspace with Corian countertops, oak cabinetry throughout, and a separate laundry room. The oversized primary suite is a true retreat, featuring a large walk-in closet, remodeled bathroom, and private deck where you can enjoy your morning coffee while taking in the surrounding views. An additional deck off the kitchen provides even more outdoor living space. The second home (ADU) is approximately 1,400 square feet and features 2 bedrooms, 2 baths, owned solar, newer carpet, refrigerator, and dishwasher—making it ideal for extended family, guests, or rental income opportunities. Outside, you'll find plenty of room to enjoy country living, including a garden with a drip irrigation system, greenhouse, workshop, and water system ready for a potential orchard. Both homes offer the convenience of attached two-car garages and are all-electric. Conveniently located within minutes of the hospital, schools, shopping, and the lake, this property also offers an easy 35-minute commute to Ukiah. For added peace of mind, both homes have completed pest inspections and have been cleared, making this an excellent option for VA and FHA buyers. The property is also located next to a fire station and directly across from a fire hydrant. Whether you're seeking a move-up home with room for extended family, an income-producing property, or a unique multi-family living arrangement, this versatile estate offers an outstanding opportunity.

    Property Details
    Interior
    Separate Formal Dining Room, Solid Surface Counters
    Cooling
    1
    Heating
    Central
    Cooling Features
    Central Air
    Bedrooms
    6
    Bathrooms
    4.5
    Full Baths
    4
    Half Baths
    1
    View
    Hills,Neighborhood
    Lot Features
    Two To Five Units Acre
    Stories
    2
    Lot Description
    Two To Five Units Acre
    Acres
    0.0
    Square Feet
    3731.0
    Lot Size (sqft)
    2.44
    Parking
    1
    Parking Spaces
    4
    Parking Type
    Garage
    Parking Garage Spaces
    4.0
    Property Type
    Purchase
    Property Subtype Additional
    Single Family Residence
    Year Built
    1991
    Roof
    Composition
    Sewer Information
    Septic Type Unknown
    Utility Source
    Public
    Community Features
    Fishing, Lake, Rural
    School District
    Lakeport Unified
    County
    Lake
    Region
    Lakeport
    Original List Price
    $799,000
    Days on Market (Cumulative)
    95
    HOA Fees
    0.0
    MLS #
    LC26128219
    Location
    Legal

    The multiple listing data appearing on this website, or contained in reports produced therefrom, is owned and copyrighted by California Regional Multiple Listing Service, Inc. ("CRMLS") and is protected by all applicable copyright laws. Information provided is for viewer's personal, non-commercial use and may not be used for any purpose other than to identify prospective properties the viewer may be interested in purchasing. All listing data, including but not limited to square footage and lot size is believed to be accurate, but the listing Agent, listing Broker and CRMLS and its affiliates do not warrant or guarantee such accuracy. The viewer should independently verify the listed data prior to making any decisions based on such information by personal inspection and/or contacting a real estate professional.

    Based on information from California Regional Multiple Listing Service, Inc. as of the most recent time synced and /or other sources. All data, including all measurements and calculations of area, is obtained from various sources and has not been, and will not be, verified by broker or MLS. All information should be independently reviewed and verified for accuracy. Properties may or may not be listed by the office/agent presenting the information

    Provided By
    Listed by Melissa Chapman (#LCmissychapman)
    Listing Office: Chapman Real Estate (#LCChapmanRE)

    Paul Fisher Have a question about this home?

    Interested in Purchasing 920 Park Way?

    Get an estimate on monthly payments on this property.

    $
    years
    Down Payment
    $
    %
    Interest Rate
    %
    Tax Rate
    %
    $
    $annually
    $monthly
    Estimated Monthly Payment
    $0.00
    Loan Amount
    $0.00