(808) 366-1680 paulfisherhomes@gmail.com
    Traffic Dashboard
    Home
    • Home
    • Search
      • Local Properties
      • Featured Properties
      • Home Valuation
      • Closed Properties
    • Selling
    • Buying
    • Communities
    • About
      • Meet Paul
      • Testimonials
    • Contact
    Traffic Dashboard
    Paul Fisher
    (808) 366-1680 paulfisherhomes@gmail.com
    • Main Office
      2115 Main Street
      Santa Monica, CA 90405
      (808) 366-1680
      paulfisherhomes@gmail.com
    Company
    • Home
    • About
    • Testimonials
    • Contact
    Services
    • Buying
    • Selling
    • Home Valuation
    • Mortgage Calculator
    Explore
    • Property Search
    • Featured Properties
    • Communities
    Legal
    • Privacy
    • Terms
    • DMCA
    • Accessibility
    • Fair Housing
    Account
    • Dashboard
    • Logout
    • Login
    Paul Fisher - Footer Logo
    ©2026 Paul Fisher. All rights reserved.
    Website built by CloseHack.
    California Regional Multiple Listing Service

    The multiple listing data appearing on this website, or contained in reports produced therefrom, is owned and copyrighted by California Regional Multiple Listing Service, Inc. ("CRMLS") and is protected by all applicable copyright laws. Information provided is for viewer's personal, non-commercial use and may not be used for any purpose other than to identify prospective properties the viewer may be interested in purchasing. All listing data, including but not limited to square footage and lot size is believed to be accurate, but the listing Agent, listing Broker and CRMLS and its affiliates do not warrant or guarantee such accuracy. The viewer should independently verify the listed data prior to making any decisions based on such information by personal inspection and/or contacting a real estate professional.

    Based on information from California Regional Multiple Listing Service, Inc. as of the most recent time synced and /or other sources. All data, including all measurements and calculations of area, is obtained from various sources and has not been, and will not be, verified by broker or MLS. All information should be independently reviewed and verified for accuracy. Properties may or may not be listed by the office/agent presenting the information

    Return
    • All Types
    • House+2 more
    • Price
    • Bed/Bath
    • Size
    • Dates
    • Filters
    • Amenities
    • Save
    • Share
    Listings
    No results
    Sort
    Home / Ramona / 931 H STREET
    931 H STREET Ramona, CA 92065 931 H STREET Ramona, CA 92065 931 H STREET Ramona, CA 92065 931 H STREET Ramona, CA 92065 931 H STREET Ramona, CA 92065 931 H STREET Ramona, CA 92065 931 H STREET Ramona, CA 92065 931 H STREET Ramona, CA 92065 931 H STREET Ramona, CA 92065 931 H STREET Ramona, CA 92065 931 H STREET Ramona, CA 92065 931 H STREET Ramona, CA 92065 931 H STREET Ramona, CA 92065 931 H STREET Ramona, CA 92065 931 H STREET Ramona, CA 92065 931 H STREET Ramona, CA 92065 931 H STREET Ramona, CA 92065 931 H STREET Ramona, CA 92065 931 H STREET Ramona, CA 92065 931 H STREET Ramona, CA 92065 931 H STREET Ramona, CA 92065 931 H STREET Ramona, CA 92065 931 H STREET Ramona, CA 92065 931 H STREET Ramona, CA 92065 931 H STREET Ramona, CA 92065 931 H STREET Ramona, CA 92065 931 H STREET Ramona, CA 92065 931 H STREET Ramona, CA 92065 931 H STREET Ramona, CA 92065 931 H STREET Ramona, CA 92065 931 H STREET Ramona, CA 92065 931 H STREET Ramona, CA 92065 931 H STREET Ramona, CA 92065 931 H STREET Ramona, CA 92065 931 H STREET Ramona, CA 92065 931 H STREET Ramona, CA 92065 931 H STREET Ramona, CA 92065 931 H STREET Ramona, CA 92065 931 H STREET Ramona, CA 92065 931 H STREET Ramona, CA 92065 931 H STREET Ramona, CA 92065 931 H STREET Ramona, CA 92065 View All Photos

    $709,800

    | Active

    931 H STREET

    Ramona, CA 92065

    1,420
    Square Feet
    4
    Beds
    3
    Baths
    0.15
    Acres
    3
    Days on Market
    NDP2608260
    MLS#
    House
    Structure
    Residential
    Zone
    Contact
    Listing OfficeColdwell Banker Country Realty

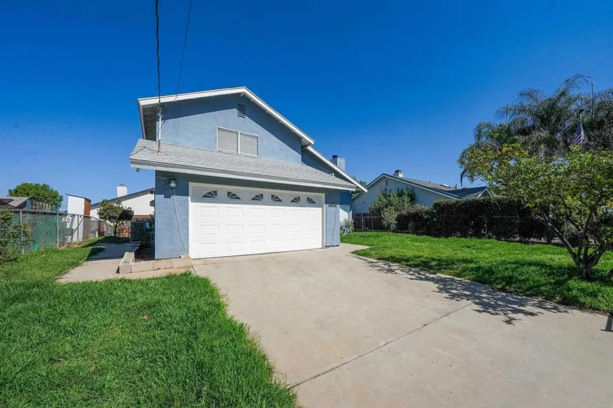
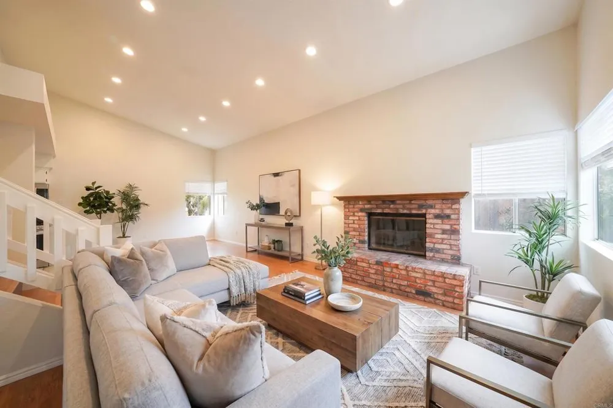
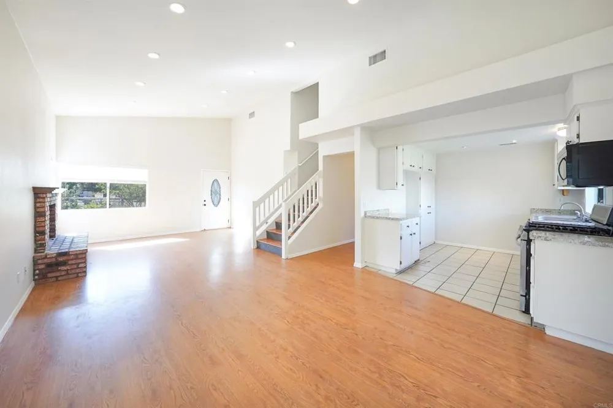
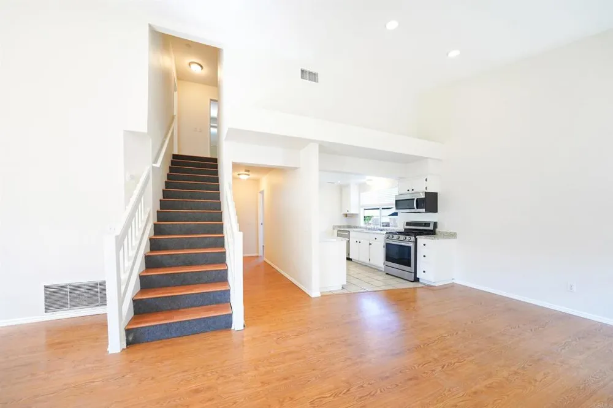
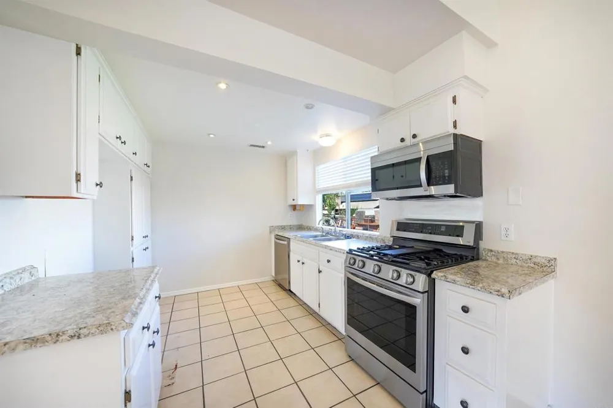
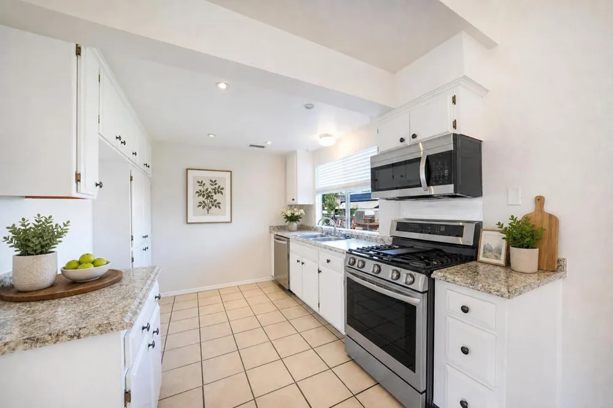
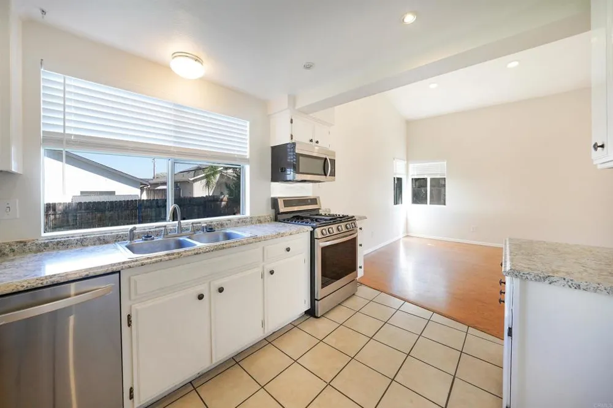
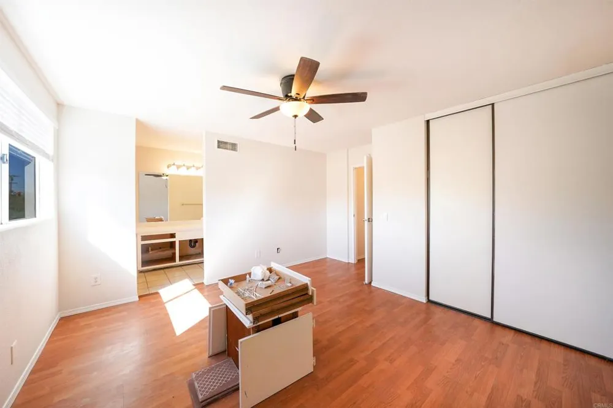
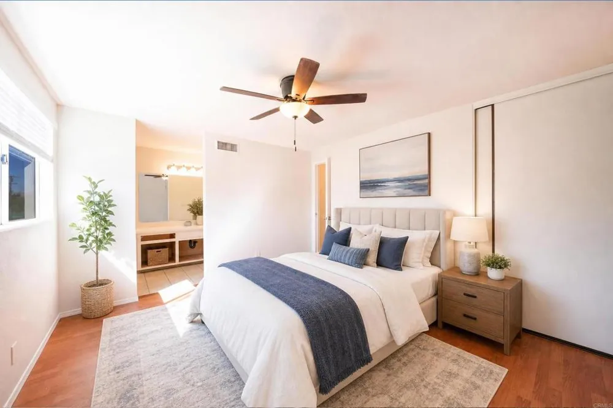
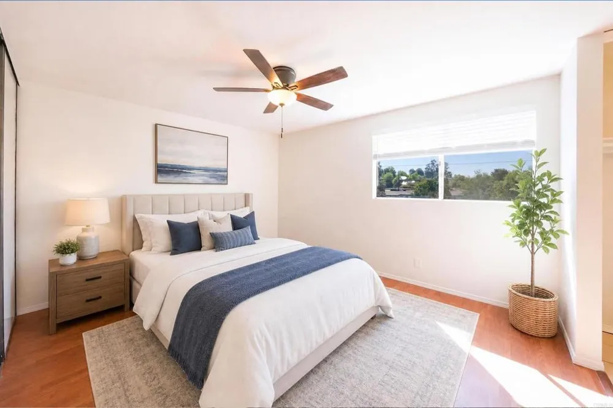
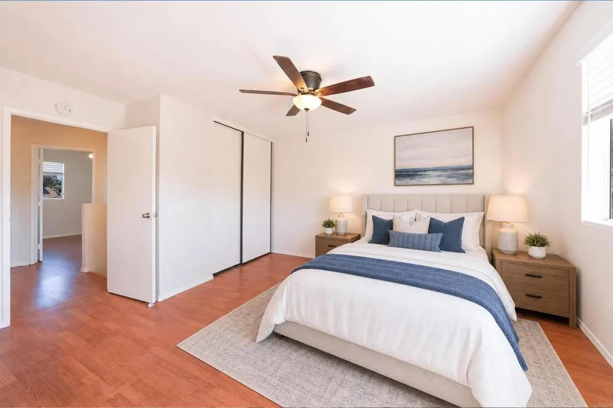
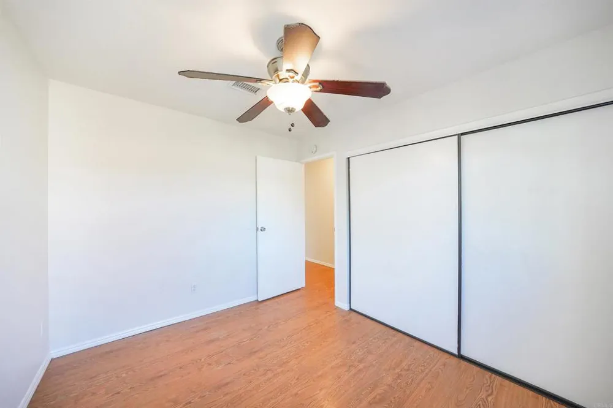
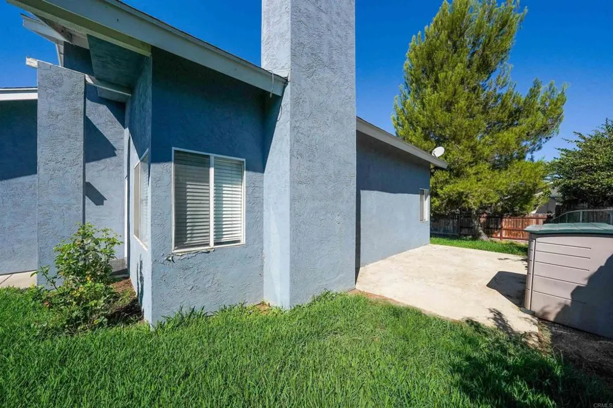
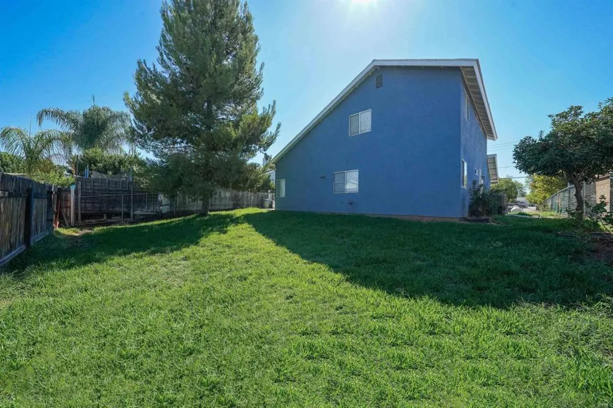
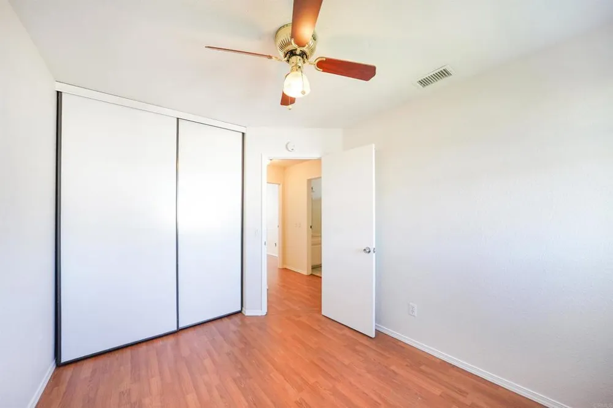
    TURNKEY Contemporary 4BR/3BA home on fully fenced, useable parcel featuring fruit trees, side patio slab and desirable sliding front gate. Beveled glass door leads to GREAT room with wood vinyl floors that extend throughout the home with exception of tiled baths and kitchen. Soaring ceilings are enhanced by energy efficient LED recessed lighting and enjoy the inviting brick fireplace with hearth. Home features a spacious kitchen with stainless steel appliances, tiled floors and window facing rear yard to watch the children/grandchildren play. You will appreciate the bedroom and bath on main floor for quests and large 2 car garage with side door to yard. Wood vinyl stairs lead to master suite with new bath counter, light and mirror and his + her closets. The other two bedrooms share the combo tub/shower bath and all have ceiling fans. THIS HOME IS AFFORDABLE, PRICED RIGHT AND MOVE IN READY!!!

    Open Houses
    • Sun, Sep 13 · 8:00 PM – 10:00 PM
    Property Details
    Interior
    Ceiling Fans, High Ceilings, Open Floorplan, Recessed Lighting, Two Story Ceilings, Walk In Closets
    Cooling
    1
    Heating
    Central, Forced Air, Propane
    Cooling Features
    Central Air, Electric
    Bedrooms
    4
    Bathrooms
    3.0
    Full Baths
    3
    View
    Mountains,Neighborhood
    Lot Features
    Back Yard, Front Yard, Lawn, Level, Paved, Sprinkler System, Street Level
    Stories
    2
    Lot Description
    Back Yard, Front Yard, Lawn, Level, Paved, Sprinkler System, Street Level
    Acres
    0.152
    Square Feet
    1420.0
    Lot Size (sqft)
    6603.0
    Parking
    1
    Parking Spaces
    2
    Parking Type
    Garage
    Parking Garage Spaces
    2.0
    Property Type
    Purchase
    Style
    Contemporary, Modern
    Property Subtype Additional
    Single Family Residence
    Year Built
    1990
    Foundation
    Concrete Perimeter, Permanent
    Roof
    Composition
    Sewer Information
    Public Sewer
    Utility Features
    Electricity Connected, Propane, See Remarks
    Appliances
    Dishwasher, Free Standing Range, Disposal, Microwave, Propane Range, Propane Water Heater, Refrigerator
    Community Features
    Biking, Dog Park, Fishing, Golf, Hiking, Lake, Near National Forest, Park, Suburban
    School District
    Ramona Unified
    Elementary School
    Ramona
    Middle School
    Ramona
    High School
    Ramona
    County
    San Diego
    Region
    Ramona
    Zoning
    R-1: Single
    Original List Price
    $709,800
    Days on Market (Cumulative)
    3
    HOA Fees
    0.0
    MLS #
    NDP2608260
    Location
    Legal

    The multiple listing data appearing on this website, or contained in reports produced therefrom, is owned and copyrighted by California Regional Multiple Listing Service, Inc. ("CRMLS") and is protected by all applicable copyright laws. Information provided is for viewer's personal, non-commercial use and may not be used for any purpose other than to identify prospective properties the viewer may be interested in purchasing. All listing data, including but not limited to square footage and lot size is believed to be accurate, but the listing Agent, listing Broker and CRMLS and its affiliates do not warrant or guarantee such accuracy. The viewer should independently verify the listed data prior to making any decisions based on such information by personal inspection and/or contacting a real estate professional.

    Based on information from California Regional Multiple Listing Service, Inc. as of the most recent time synced and /or other sources. All data, including all measurements and calculations of area, is obtained from various sources and has not been, and will not be, verified by broker or MLS. All information should be independently reviewed and verified for accuracy. Properties may or may not be listed by the office/agent presenting the information

    Provided By
    Listed by Sharon Quisenberry (#105414)
    Listing Office: Coldwell Banker Country Realty (#14770)

    Paul Fisher Have a question about this home?
    Interested in Purchasing 931 H STREET?

    Get an estimate on monthly payments on this property.

    $
    years
    Down Payment
    $
    %
    Interest Rate
    %
    Tax Rate
    %
    $
    $annually
    $monthly
    Estimated Monthly Payment
    $0.00
    Loan Amount
    $0.00