(808) 366-1680 paulfisherhomes@gmail.com
    Traffic Dashboard
    Home
    • Home
    • Search
      • Local Properties
      • Featured Properties
      • Home Valuation
      • Closed Properties
    • Selling
    • Buying
    • Communities
    • About
      • Meet Paul
      • Testimonials
    • Contact
    Traffic Dashboard
    Paul Fisher
    (808) 366-1680 paulfisherhomes@gmail.com
    • Main Office
      2115 Main Street
      Santa Monica, CA 90405
      (808) 366-1680
      paulfisherhomes@gmail.com
    Company
    • Home
    • About
    • Testimonials
    • Contact
    Services
    • Buying
    • Selling
    • Home Valuation
    • Mortgage Calculator
    Explore
    • Property Search
    • Featured Properties
    • Communities
    Legal
    • Privacy
    • Terms
    • DMCA
    • Accessibility
    • Fair Housing
    Account
    • Dashboard
    • Logout
    • Login
    Paul Fisher - Footer Logo
    ©2026 Paul Fisher. All rights reserved.
    Website built by CloseHack.
    California Regional Multiple Listing Service

    The multiple listing data appearing on this website, or contained in reports produced therefrom, is owned and copyrighted by California Regional Multiple Listing Service, Inc. ("CRMLS") and is protected by all applicable copyright laws. Information provided is for viewer's personal, non-commercial use and may not be used for any purpose other than to identify prospective properties the viewer may be interested in purchasing. All listing data, including but not limited to square footage and lot size is believed to be accurate, but the listing Agent, listing Broker and CRMLS and its affiliates do not warrant or guarantee such accuracy. The viewer should independently verify the listed data prior to making any decisions based on such information by personal inspection and/or contacting a real estate professional.

    Based on information from California Regional Multiple Listing Service, Inc. as of the most recent time synced and /or other sources. All data, including all measurements and calculations of area, is obtained from various sources and has not been, and will not be, verified by broker or MLS. All information should be independently reviewed and verified for accuracy. Properties may or may not be listed by the office/agent presenting the information

    Return
    • All Types
    • House+2 more
    • Price
    • Bed/Bath
    • Size
    • Dates
    • Filters
    • Amenities
    • Save
    • Share
    Listings
    No results
    Sort
    Home / Claremont / 938 E Pomello Drive
    938 E Pomello Drive Claremont, CA 91711 938 E Pomello Drive Claremont, CA 91711 938 E Pomello Drive Claremont, CA 91711 938 E Pomello Drive Claremont, CA 91711 938 E Pomello Drive Claremont, CA 91711 938 E Pomello Drive Claremont, CA 91711 938 E Pomello Drive Claremont, CA 91711 938 E Pomello Drive Claremont, CA 91711 938 E Pomello Drive Claremont, CA 91711 938 E Pomello Drive Claremont, CA 91711 938 E Pomello Drive Claremont, CA 91711 938 E Pomello Drive Claremont, CA 91711 938 E Pomello Drive Claremont, CA 91711 938 E Pomello Drive Claremont, CA 91711 938 E Pomello Drive Claremont, CA 91711 938 E Pomello Drive Claremont, CA 91711 938 E Pomello Drive Claremont, CA 91711 938 E Pomello Drive Claremont, CA 91711 938 E Pomello Drive Claremont, CA 91711 938 E Pomello Drive Claremont, CA 91711 938 E Pomello Drive Claremont, CA 91711 938 E Pomello Drive Claremont, CA 91711 938 E Pomello Drive Claremont, CA 91711 938 E Pomello Drive Claremont, CA 91711 938 E Pomello Drive Claremont, CA 91711 938 E Pomello Drive Claremont, CA 91711 938 E Pomello Drive Claremont, CA 91711 938 E Pomello Drive Claremont, CA 91711 938 E Pomello Drive Claremont, CA 91711 938 E Pomello Drive Claremont, CA 91711 938 E Pomello Drive Claremont, CA 91711 938 E Pomello Drive Claremont, CA 91711 938 E Pomello Drive Claremont, CA 91711 938 E Pomello Drive Claremont, CA 91711 938 E Pomello Drive Claremont, CA 91711 938 E Pomello Drive Claremont, CA 91711 938 E Pomello Drive Claremont, CA 91711 938 E Pomello Drive Claremont, CA 91711 938 E Pomello Drive Claremont, CA 91711 938 E Pomello Drive Claremont, CA 91711 938 E Pomello Drive Claremont, CA 91711 938 E Pomello Drive Claremont, CA 91711 938 E Pomello Drive Claremont, CA 91711 938 E Pomello Drive Claremont, CA 91711 938 E Pomello Drive Claremont, CA 91711 938 E Pomello Drive Claremont, CA 91711 938 E Pomello Drive Claremont, CA 91711 938 E Pomello Drive Claremont, CA 91711 938 E Pomello Drive Claremont, CA 91711 938 E Pomello Drive Claremont, CA 91711 938 E Pomello Drive Claremont, CA 91711 938 E Pomello Drive Claremont, CA 91711 938 E Pomello Drive Claremont, CA 91711 938 E Pomello Drive Claremont, CA 91711 938 E Pomello Drive Claremont, CA 91711 938 E Pomello Drive Claremont, CA 91711 938 E Pomello Drive Claremont, CA 91711 938 E Pomello Drive Claremont, CA 91711 938 E Pomello Drive Claremont, CA 91711 938 E Pomello Drive Claremont, CA 91711 938 E Pomello Drive Claremont, CA 91711 938 E Pomello Drive Claremont, CA 91711 938 E Pomello Drive Claremont, CA 91711 938 E Pomello Drive Claremont, CA 91711 938 E Pomello Drive Claremont, CA 91711 938 E Pomello Drive Claremont, CA 91711 938 E Pomello Drive Claremont, CA 91711 938 E Pomello Drive Claremont, CA 91711 938 E Pomello Drive Claremont, CA 91711 938 E Pomello Drive Claremont, CA 91711 938 E Pomello Drive Claremont, CA 91711 938 E Pomello Drive Claremont, CA 91711 938 E Pomello Drive Claremont, CA 91711 938 E Pomello Drive Claremont, CA 91711 938 E Pomello Drive Claremont, CA 91711 938 E Pomello Drive Claremont, CA 91711 938 E Pomello Drive Claremont, CA 91711 938 E Pomello Drive Claremont, CA 91711 View All Photos

    $2,990,000

    | Active

    938 E Pomello Drive

    Claremont, CA 91711

    4,471
    Square Feet
    4
    Beds
    4
    Baths
    0.94
    Acres
    5
    Days on Market
    CV26153371
    MLS#
    House
    Structure
    Residential
    Zone
    Contact
    Listing OfficeThe Real Estate Resource Group

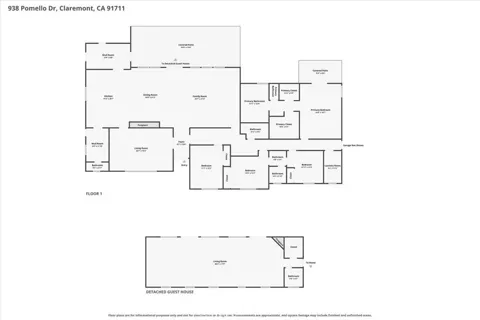
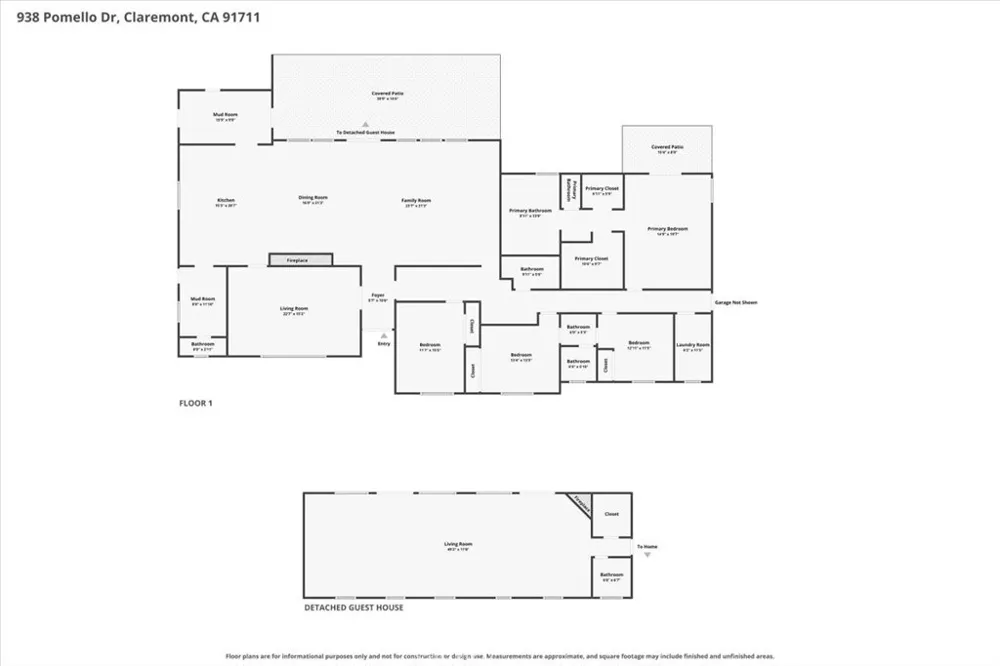
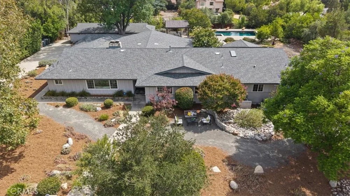
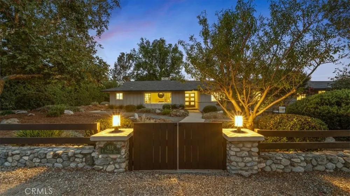
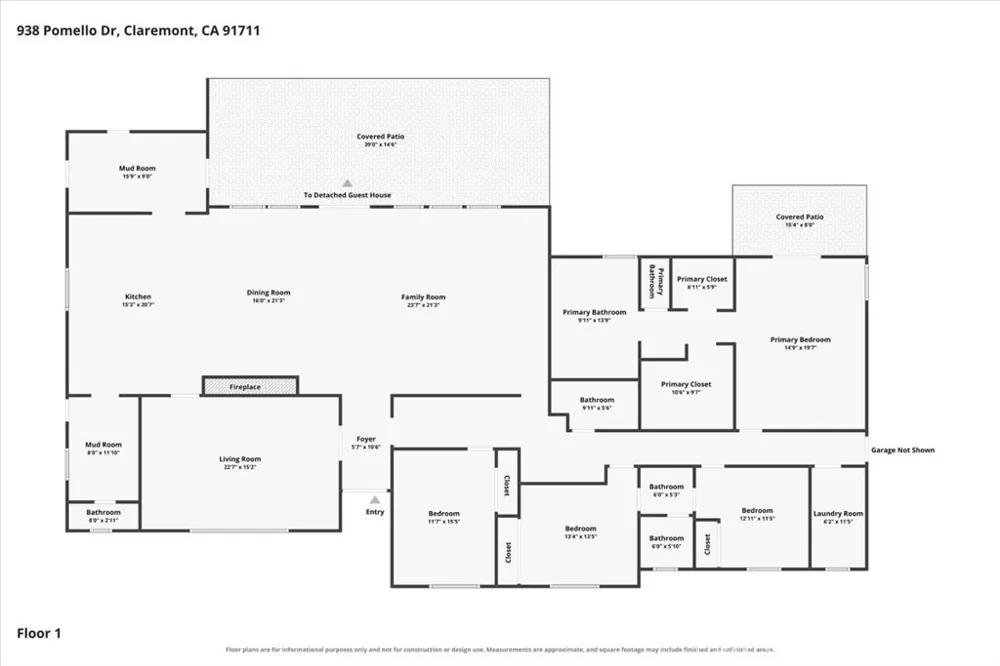
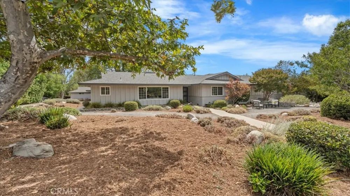
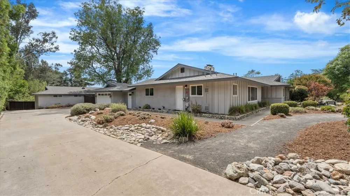
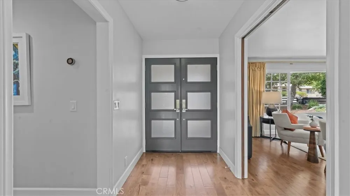
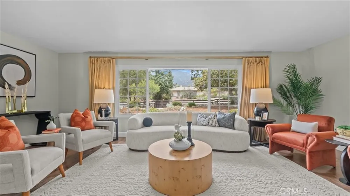
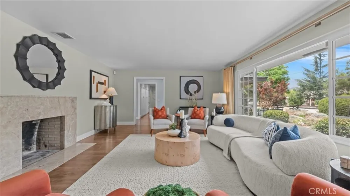
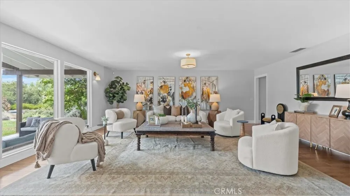
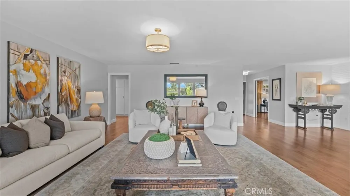
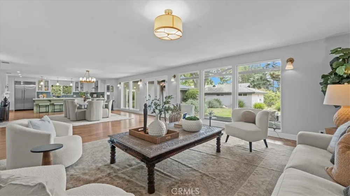
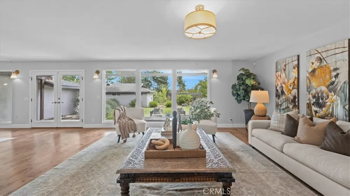
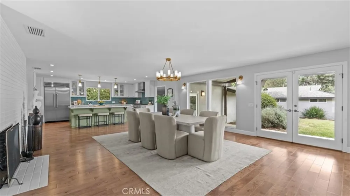
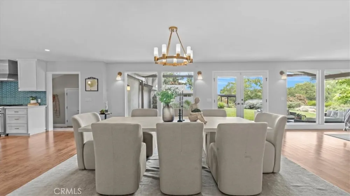
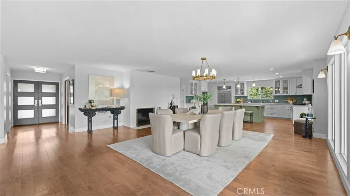
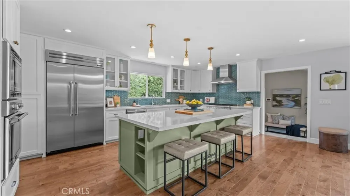
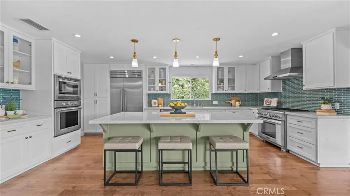
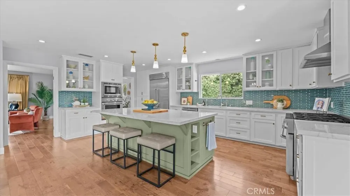
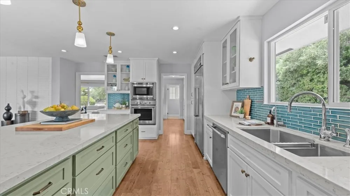
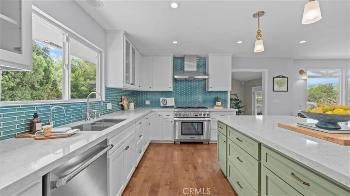
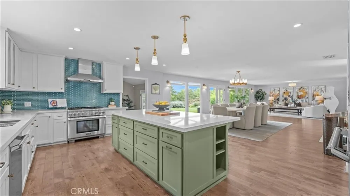
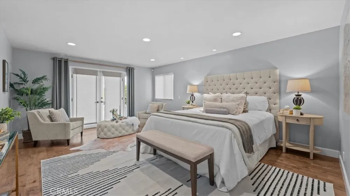
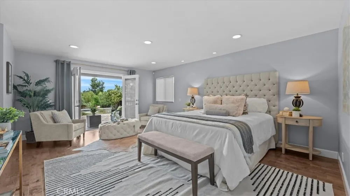
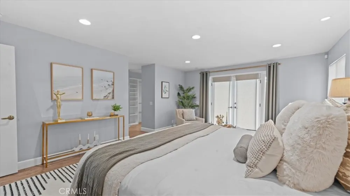
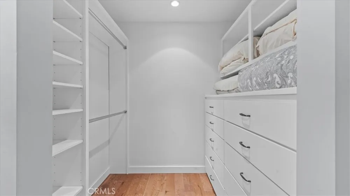
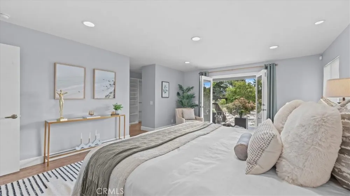
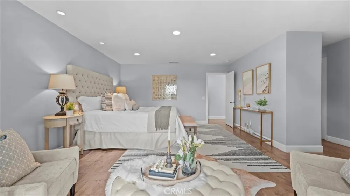
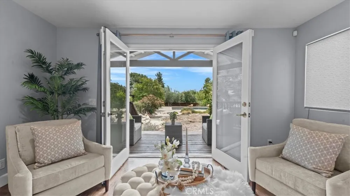
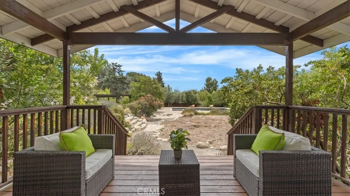
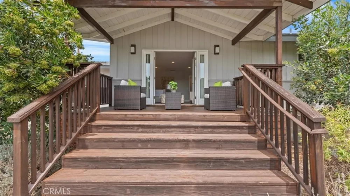
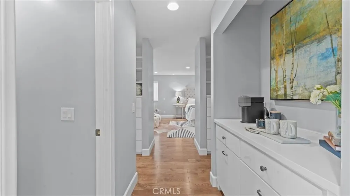
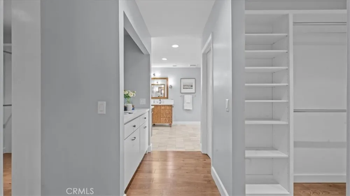
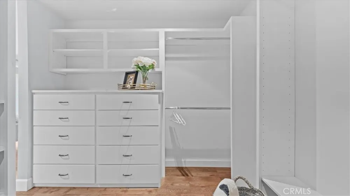
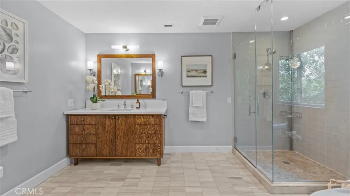
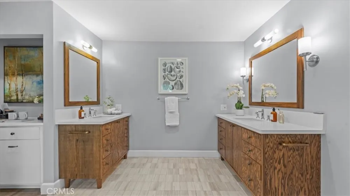
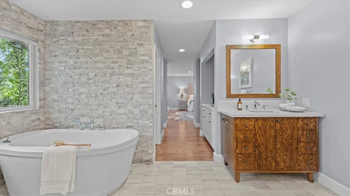
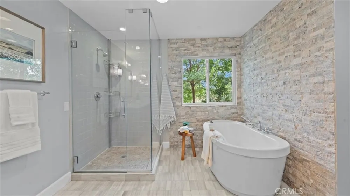
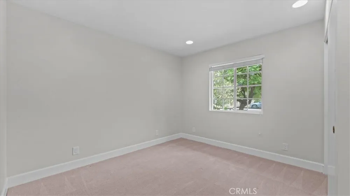
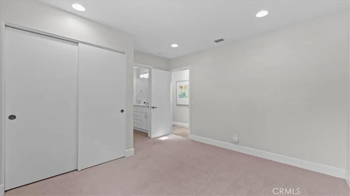
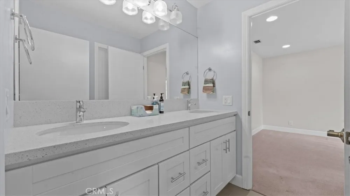
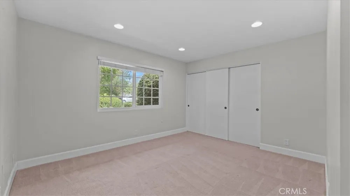
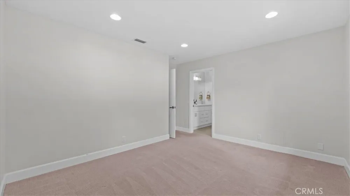
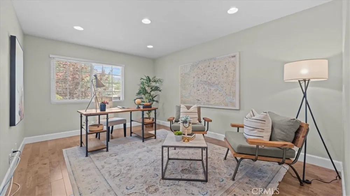
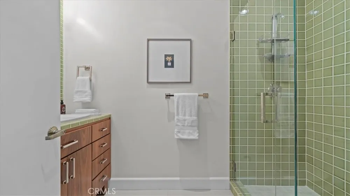
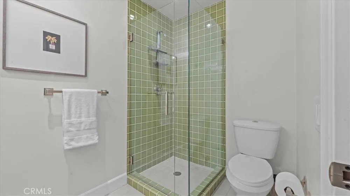
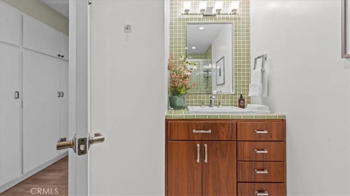
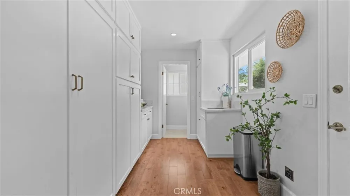
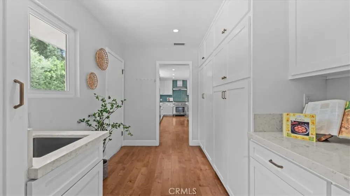
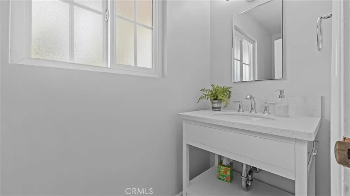
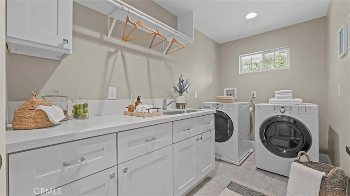
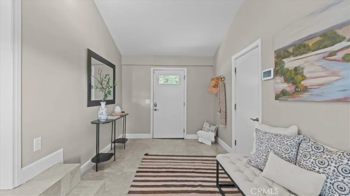
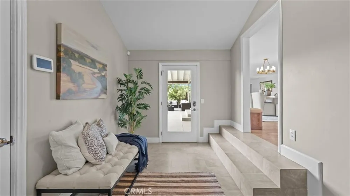
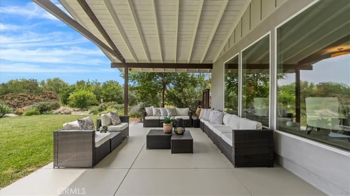
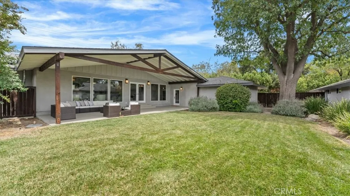
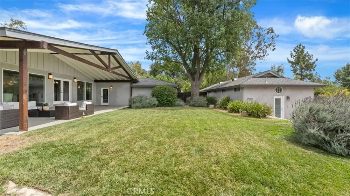
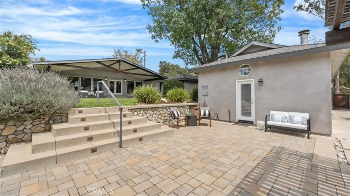
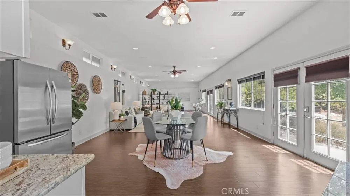
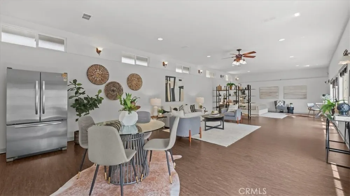
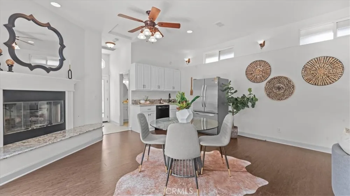
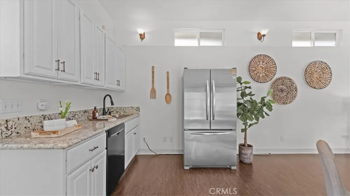
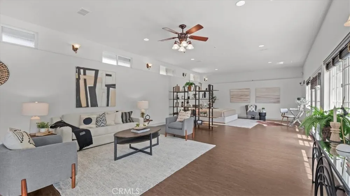
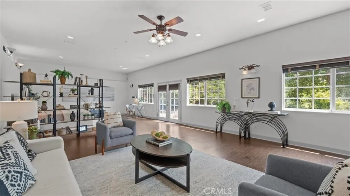
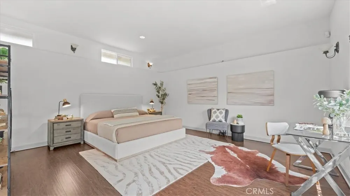
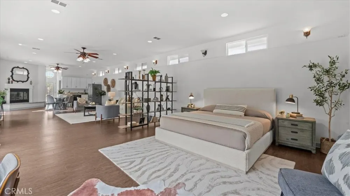
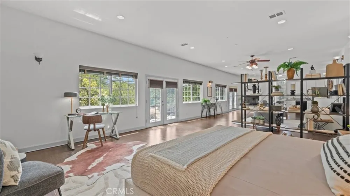
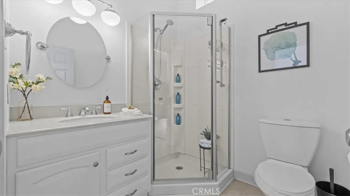
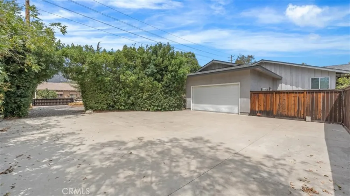
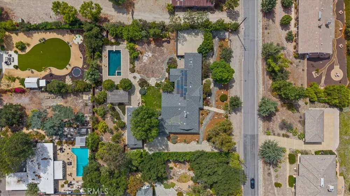
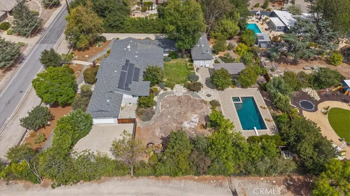
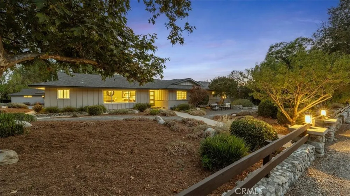
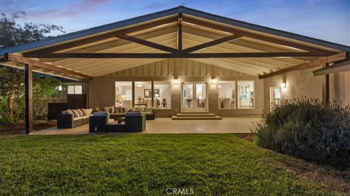
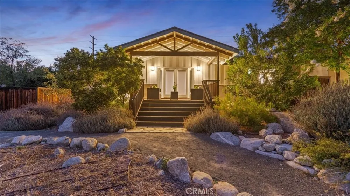
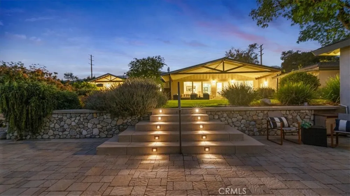
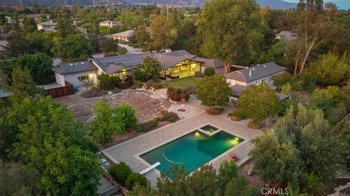
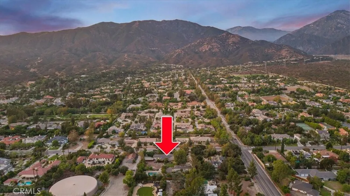
    Welcome to an updated, modern home that still offers the charm, tranquility, & space of rural Northeast Claremont. Situated on just under an acre, this home has something for everyone. As you pull up to the front of the property, you will be impressed by the open & spacious front yard that boasts native landscaping & beautiful trees. It is the perfect place to sit outdoors & enjoy the views of the foothills. Enter the house to find huge, open, & bright rooms featuring large floor-to-ceiling glass doors. The living room is the perfect place for formal entertaining. You will be so impressed with the huge great room. The fully appointed kitchen boasts professional-grade Thermador appliances, including a six-burner free-standing range with oven and griddle, a hood, a built-in wall oven, a refrigerator, and a microwave. There is white shaker cabinetry with glass-front uppers and a sage green island. The extremely spacious dining area can accommodate your largest family gatherings or dinner parties. All of this is open to the oversized family room, allowing everyone to share the space whether preparing meals, eating, or watching a game. Down the hall, you will find the secondary bedrooms, a hall bath, and the very generously sized primary suite. This space includes two walk-in closets with built-ins. The primary bath has a free-standing soaking tub, a separate shower & dual vanities. The grounds are spectacular! Mature trees dot the landscape, offering shade, lovely greenery, privacy, & space. The yard includes a beautiful pool & spa, perfect for summer entertaining. There is also a large pergola, the ideal place to host guests for an al fresco dinner. The detached guest house, approx. 1,088 square feet is the perfect place for a home office, a gym, a hobby room, or a game room. It could also serve as long-term guest quarters, making it ideal for multigenerational living. It has an efficiency kitchen & includes a 3/4 bath & a closet. Separately, for those who love cars & projects, there are two garages: one has extra height, perfect for a lift. It has a storage loft, a workbench, & a roll-up door. The property is also equipped with solar. This home offers everything a discerning buyer could ask for. All located in one of the most prime locations in NE Claremont. You're close to the trails & the Wilderness Park. This estate is an ideal place for those seeking the rural lifestyle without giving up the convenience of being near the city.

    Property Details
    Interior
    Breakfast Bar, Ceiling Fans, Open Floorplan, Recessed Lighting, All Bedrooms Down, Bedroom On Main Level, Main Level Primary, Pr
    Cooling
    1
    Heating
    Central
    Cooling Features
    Central Air
    Bedrooms
    4
    Bathrooms
    4.0
    Full Baths
    2
    Half Baths
    1
    3/4 Baths
    2
    View
    Mountains,Neighborhood
    Lot Features
    Back Yard, Drip Irrigation Bubblers, Front Yard, Lot Over Sqft, Landscaped, Street Level, Yard
    Stories
    1
    Lot Description
    Back Yard, Drip Irrigation Bubblers, Front Yard, Lot Over Sqft, Landscaped, Street Level, Yard
    Pool
    1
    Pool Description
    In Ground, Private
    Pool Features
    In Ground, Private
    Acres
    0.943
    Square Feet
    4471.0
    Lot Size (sqft)
    41062.0
    Parking Features
    Direct Access, Garage, Oversized, Garage Faces Side
    Parking
    1
    Parking Spaces
    4.0
    Parking Type
    Garage
    Parking Garage Spaces
    4.0
    Property Type
    Purchase
    Style
    Ranch
    Property Subtype Additional
    Single Family Residence
    Year Built
    1964
    Foundation
    Raised
    Sewer Information
    Public Sewer
    Utility Source
    Public
    Utility Features
    Cable Available, Electricity Connected, Natural Gas Connected, Phone Available, Water Connected
    Appliances
    Double Oven, Dishwasher, Disposal, Gas Range, Microwave, Refrigerator, Range Hood
    Community Features
    Foothills, Horse Trails, Rural, Suburban
    School District
    Claremont Unified
    Middle School
    El Roble
    High School
    Claremont
    County
    Los Angeles
    Region
    Claremont
    Original List Price
    $2,990,000
    Days on Market (Cumulative)
    5
    HOA Fees
    0.0
    MLS #
    CV26153371
    Location
    Legal

    The multiple listing data appearing on this website, or contained in reports produced therefrom, is owned and copyrighted by California Regional Multiple Listing Service, Inc. ("CRMLS") and is protected by all applicable copyright laws. Information provided is for viewer's personal, non-commercial use and may not be used for any purpose other than to identify prospective properties the viewer may be interested in purchasing. All listing data, including but not limited to square footage and lot size is believed to be accurate, but the listing Agent, listing Broker and CRMLS and its affiliates do not warrant or guarantee such accuracy. The viewer should independently verify the listed data prior to making any decisions based on such information by personal inspection and/or contacting a real estate professional.

    Based on information from California Regional Multiple Listing Service, Inc. as of the most recent time synced and /or other sources. All data, including all measurements and calculations of area, is obtained from various sources and has not been, and will not be, verified by broker or MLS. All information should be independently reviewed and verified for accuracy. Properties may or may not be listed by the office/agent presenting the information

    Provided By
    Listed by Laura Dandoy (#C29269)
    Listing Office: The Real Estate Resource Group (#2685)

    Paul Fisher Have a question about this home?

    Interested in Purchasing 938 E Pomello Drive?

    Get an estimate on monthly payments on this property.

    $
    years
    Down Payment
    $
    %
    Interest Rate
    %
    Tax Rate
    %
    $
    $annually
    $monthly
    Estimated Monthly Payment
    $0.00
    Loan Amount
    $0.00