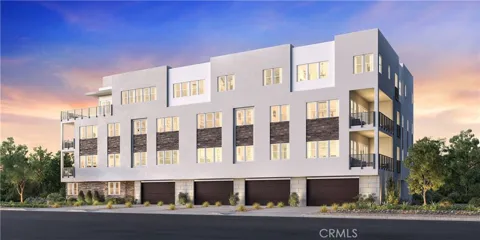
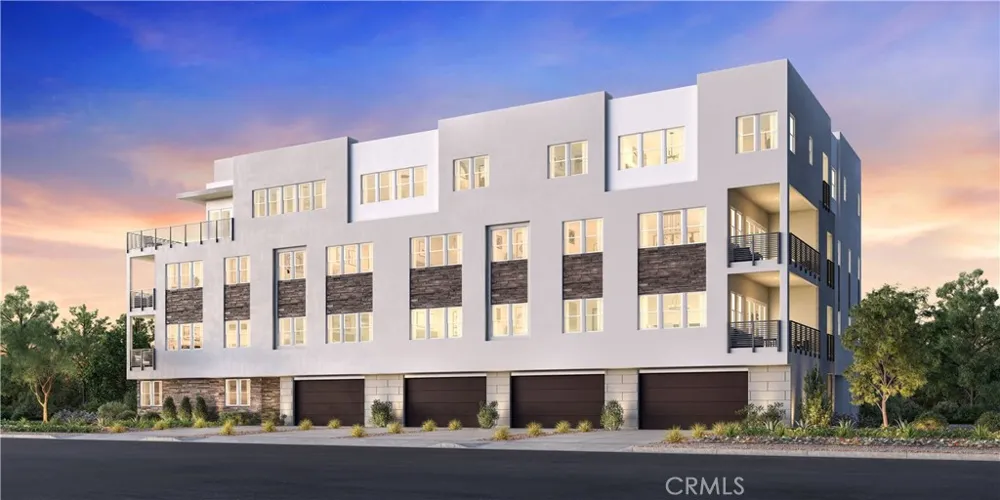
Welcome to Ironridge at Metro Heights, a new home community located in Montebello, CA which is approximately 20 minutes from downtown LA. Unit 503 is a new construction luxury condo located on the second floor. The Glenn floor plan features 3 bedrooms with 2 bathrooms a 2-car garage and is 1,447 sqft. Upon entering the home, you walk into the open floor plan, which leads into kitchen. The kitchen features a kitchen island with a stainless-steel sink and Whirlpool appliances. The primary bedroom suite provides a beautiful walk-in closet and a spa like bath with a dual sink vanity. Highlights of this home are the 10ft. high ceilings throughout, and an upgraded interior insulation package, and a multi-slide stacked door leading to the expansive balcony. The community amenities include multiple pocket parks, a walking trail, an attended front gate, and a 10,000 square foot community center with two pools, cabanas, multiple outdoor kitchens, office space, private areas for parties and a fitness center. Conveniently located near Montebello Shopping Center, the 60 and 605 freeways, and a variety of dining options. Unit 503 has an estimated closing date in November 2026. Photos provided are renderings, actual home is under construction.
Property Details
- Interior
- Breakfast Bar, Balcony, Elevator, Quartz Counters, Recessed Lighting, All Bedrooms Down, Bedroom On Main Level, Entrance Foyer,
- Cooling
- 1
- Heating
- Central, Electric, Heat Pump
- Cooling Features
- Central Air, Electric
- Bedrooms
- 3
- Bathrooms
- 2.0
- Full Baths
- 2
- Stories
- 1
- Pool Description
- Community, Infinity, In Ground, Lap, Association
- Pool Features
- Community, Infinity, In Ground, Lap, Association
- Exterior Features
- Rain Gutters
- Exterior Materials
- Rain Gutters
- Pool Shared
- 1
- Square Feet
- 1447.0
- Parking Features
- Door Single, Garage, No Driveway
- Parking
- 1
- Parking Spaces
- 2.0
- Parking Type
- Garage
- Parking Garage Spaces
- 2.0
- Property Type
- Purchase
- Style
- Modern
- Property Subtype Additional
- Condominium
- Year Built
- 2026
- Foundation
- Slab
- Roof
- Membrane
- Sewer Information
- Public Sewer
- Utility Source
- Private
- Utility Features
- Electricity Connected, Natural Gas Connected, Sewer Connected, Water Connected
- Appliances
- Built In Range, Dishwasher, Gas Oven, Gas Range, Gas Water Heater, Microwave, Range Hood, Tankless Water Heater, Vented Exhaust
- Community Features
- Curbs, Hiking, Storm Drains, Street Lights, Sidewalks, Gated, Pool
- School District
- Montebello Unified
- Middle School
- Macy
- County
- Los Angeles
- Region
- Montebello
- Zoning
- RES
- Original List Price
- $862,000
- Days on Market (Cumulative)
- 38
- HOA
- 1
- HOA Fees
- 690.0
Location
Legal
The multiple listing data appearing on this website, or contained in reports produced therefrom, is owned and copyrighted by California Regional Multiple Listing Service, Inc. ("CRMLS") and is protected by all applicable copyright laws. Information provided is for viewer's personal, non-commercial use and may not be used for any purpose other than to identify prospective properties the viewer may be interested in purchasing. All listing data, including but not limited to square footage and lot size is believed to be accurate, but the listing Agent, listing Broker and CRMLS and its affiliates do not warrant or guarantee such accuracy. The viewer should independently verify the listed data prior to making any decisions based on such information by personal inspection and/or contacting a real estate professional.
Based on information from California Regional Multiple Listing Service, Inc. as of the most recent time synced and /or other sources. All data, including all measurements and calculations of area, is obtained from various sources and has not been, and will not be, verified by broker or MLS. All information should be independently reviewed and verified for accuracy. Properties may or may not be listed by the office/agent presenting the information
Provided By
Listed by Jennifer Robertson (#OCROBJENN)
Listing Office: Toll Brothers Real Estate, Inc (#OC19303)