(808) 366-1680 paulfisherhomes@gmail.com
    Traffic Dashboard
    Home
    • Home
    • Search
      • Local Properties
      • Featured Properties
      • Home Valuation
      • Closed Properties
    • Selling
    • Buying
    • Communities
    • About
      • Meet Paul
      • Testimonials
    • Contact
    Traffic Dashboard
    Paul Fisher
    (808) 366-1680 paulfisherhomes@gmail.com
    • Main Office
      2115 Main Street
      Santa Monica, CA 90405
      (808) 366-1680
      paulfisherhomes@gmail.com
    Company
    • Home
    • About
    • Testimonials
    • Contact
    Services
    • Buying
    • Selling
    • Home Valuation
    • Mortgage Calculator
    Explore
    • Property Search
    • Featured Properties
    • Communities
    Legal
    • Privacy
    • Terms
    • DMCA
    • Accessibility
    • Fair Housing
    Account
    • Dashboard
    • Logout
    • Login
    Paul Fisher - Footer Logo
    ©2026 Paul Fisher. All rights reserved.
    Website built by CloseHack.
    California Regional Multiple Listing Service

    The multiple listing data appearing on this website, or contained in reports produced therefrom, is owned and copyrighted by California Regional Multiple Listing Service, Inc. ("CRMLS") and is protected by all applicable copyright laws. Information provided is for viewer's personal, non-commercial use and may not be used for any purpose other than to identify prospective properties the viewer may be interested in purchasing. All listing data, including but not limited to square footage and lot size is believed to be accurate, but the listing Agent, listing Broker and CRMLS and its affiliates do not warrant or guarantee such accuracy. The viewer should independently verify the listed data prior to making any decisions based on such information by personal inspection and/or contacting a real estate professional.

    Based on information from California Regional Multiple Listing Service, Inc. as of the most recent time synced and /or other sources. All data, including all measurements and calculations of area, is obtained from various sources and has not been, and will not be, verified by broker or MLS. All information should be independently reviewed and verified for accuracy. Properties may or may not be listed by the office/agent presenting the information

    Return
    • All Types
    • House+2 more
    • Price
    • Bed/Bath
    • Size
    • Dates
    • Filters
    • Amenities
    • Save
    • Share
    Listings
    No results
    Sort
    Home / Lake Almanor / 95 Manor Dr
    95 Manor Dr Lake Almanor, CA 96137 95 Manor Dr Lake Almanor, CA 96137 95 Manor Dr Lake Almanor, CA 96137 95 Manor Dr Lake Almanor, CA 96137 95 Manor Dr Lake Almanor, CA 96137 95 Manor Dr Lake Almanor, CA 96137 95 Manor Dr Lake Almanor, CA 96137 95 Manor Dr Lake Almanor, CA 96137 95 Manor Dr Lake Almanor, CA 96137 95 Manor Dr Lake Almanor, CA 96137 95 Manor Dr Lake Almanor, CA 96137 95 Manor Dr Lake Almanor, CA 96137 95 Manor Dr Lake Almanor, CA 96137 95 Manor Dr Lake Almanor, CA 96137 95 Manor Dr Lake Almanor, CA 96137 95 Manor Dr Lake Almanor, CA 96137 95 Manor Dr Lake Almanor, CA 96137 95 Manor Dr Lake Almanor, CA 96137 95 Manor Dr Lake Almanor, CA 96137 95 Manor Dr Lake Almanor, CA 96137 95 Manor Dr Lake Almanor, CA 96137 95 Manor Dr Lake Almanor, CA 96137 95 Manor Dr Lake Almanor, CA 96137 95 Manor Dr Lake Almanor, CA 96137 95 Manor Dr Lake Almanor, CA 96137 95 Manor Dr Lake Almanor, CA 96137 95 Manor Dr Lake Almanor, CA 96137 95 Manor Dr Lake Almanor, CA 96137 95 Manor Dr Lake Almanor, CA 96137 95 Manor Dr Lake Almanor, CA 96137 95 Manor Dr Lake Almanor, CA 96137 95 Manor Dr Lake Almanor, CA 96137 95 Manor Dr Lake Almanor, CA 96137 95 Manor Dr Lake Almanor, CA 96137 95 Manor Dr Lake Almanor, CA 96137 View All Photos

    $739,999

    | Active

    95 Manor Dr

    Lake Almanor, CA 96137

    2,275
    Square Feet
    3
    Beds
    2.5
    Baths
    0.30
    Acres
    91
    Days on Market
    SN26121273
    MLS#
    House
    Structure
    Residential
    Zone
    Contact
    Listing OfficeParkway Real Estate Co.

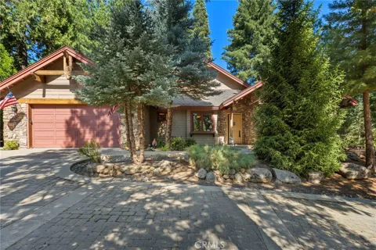
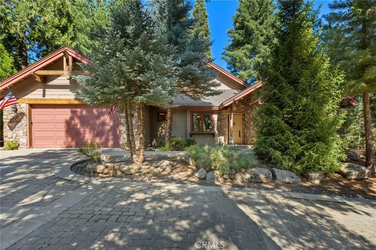
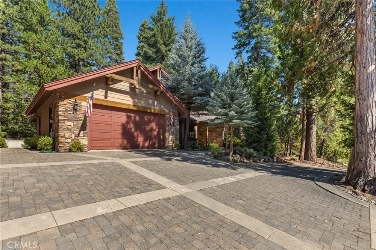
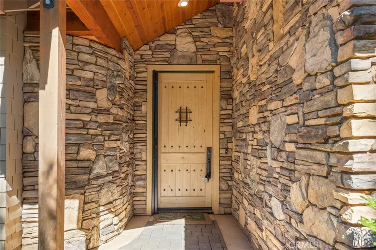
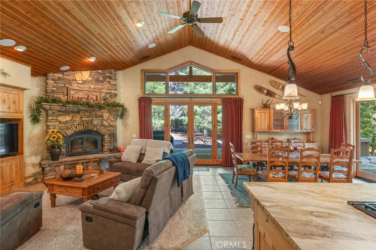
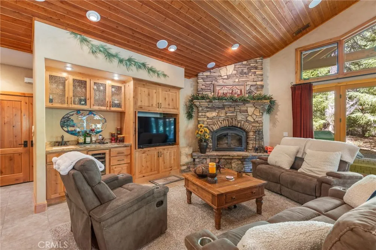
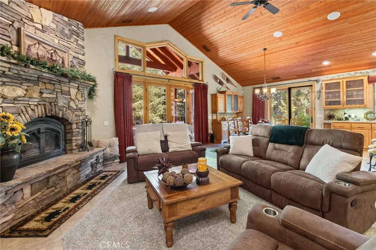
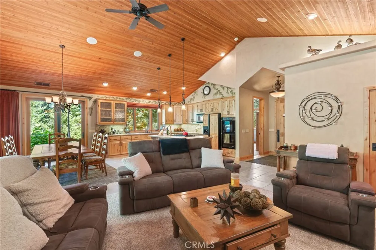
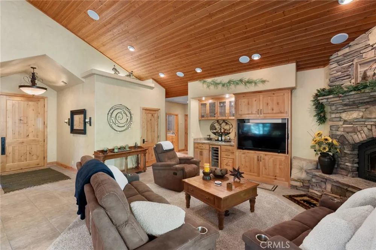
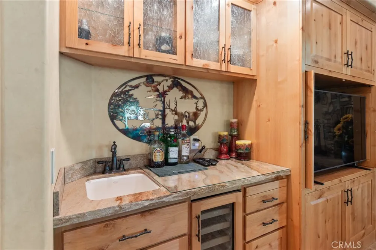
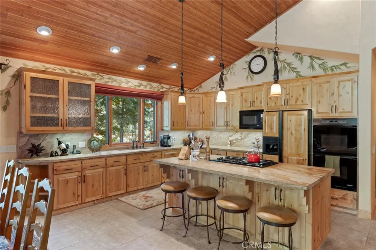
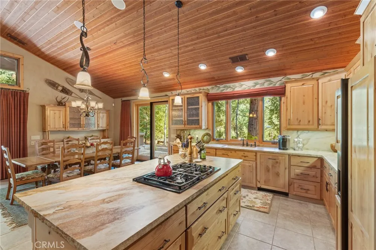
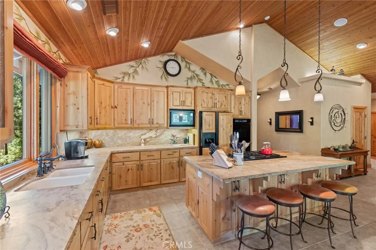
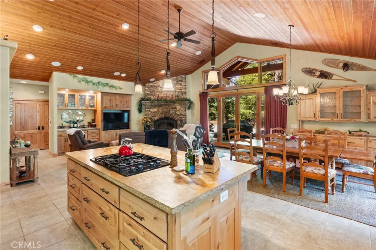
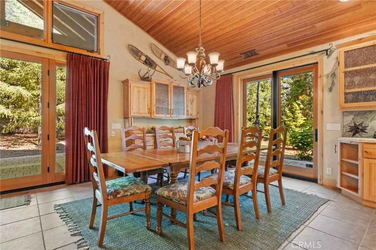
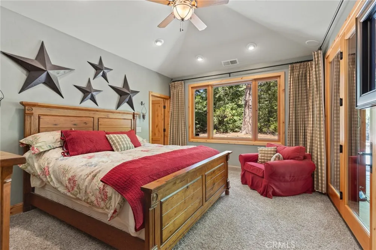
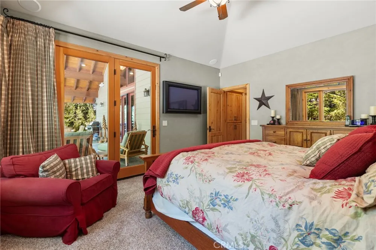
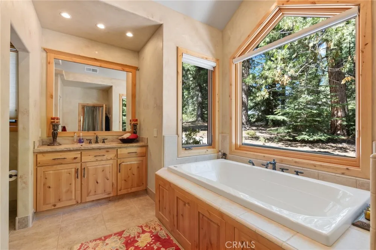
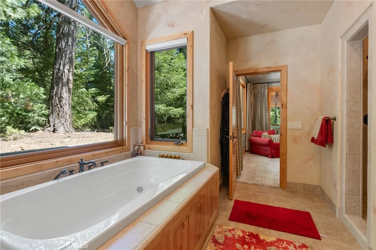
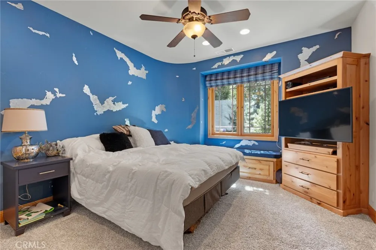
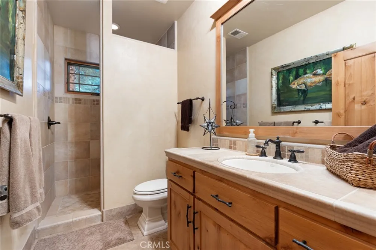
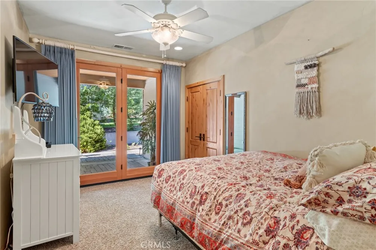
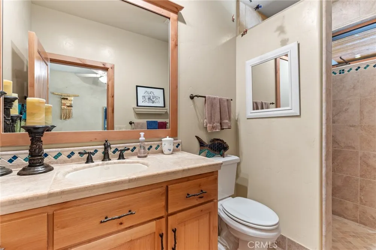
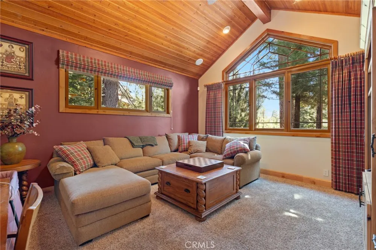
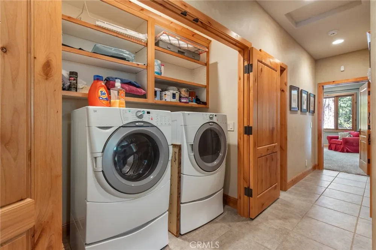
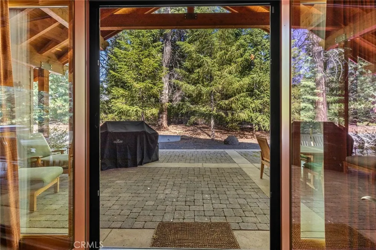
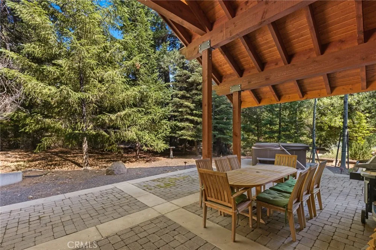
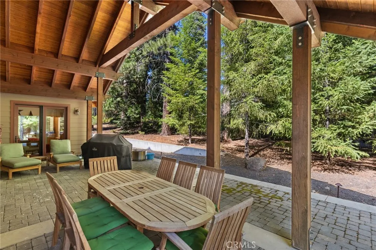
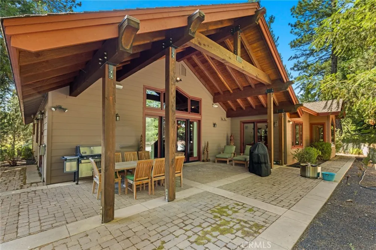
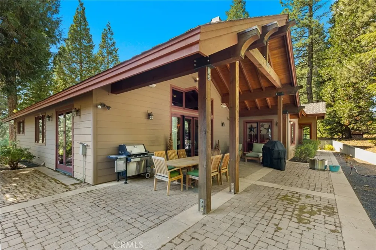
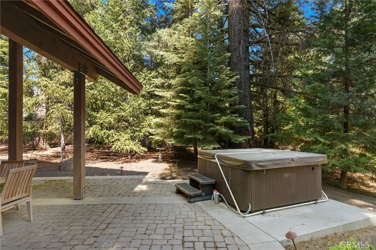
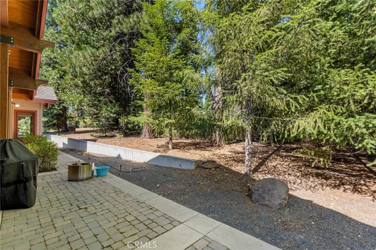
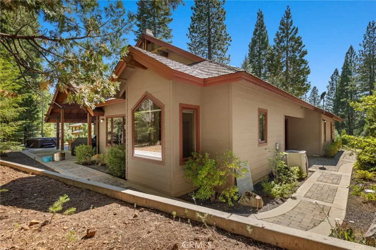
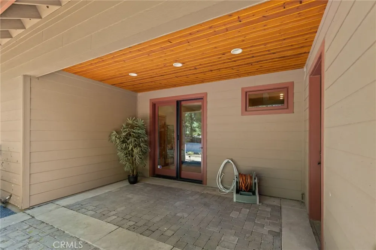
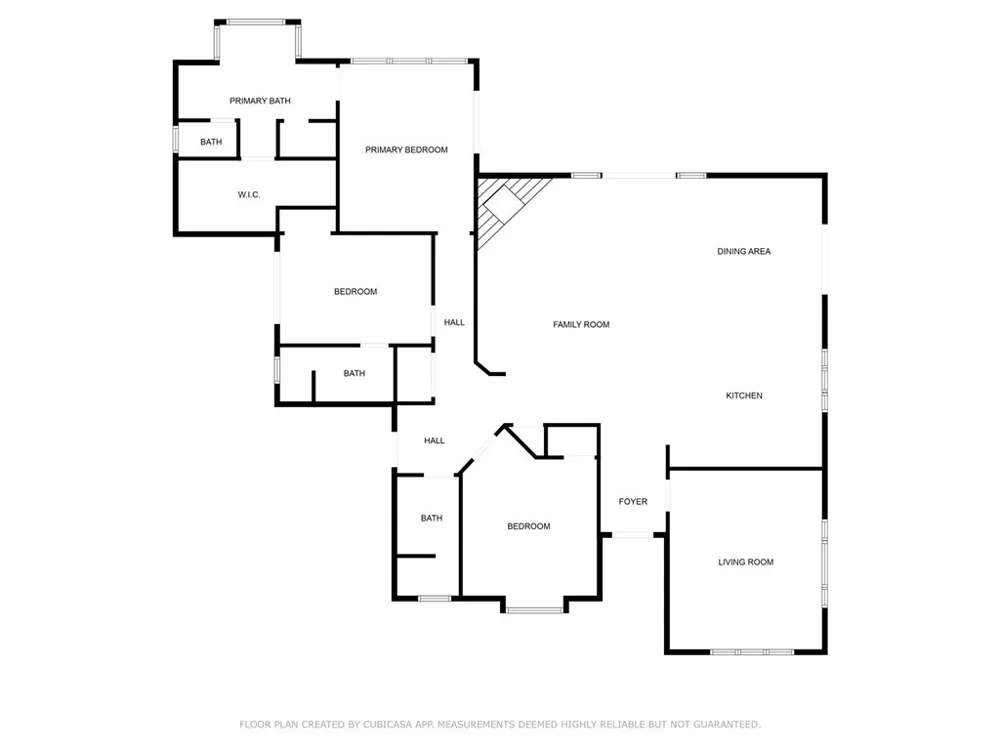
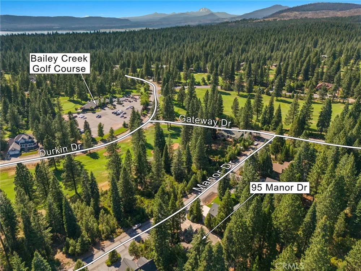
    Stunning Custom Home in Desirable Bailey Creek! Welcome to this exceptional Bob Hill-designed 3-bedroom, 3-bath custom-built home nestled in the heart of Bailey Creek. Offering approximately 2,275 sq. ft. of rustic yet refined living space, this home is a perfect blend of mountain charm and modern comfort. Step inside and be captivated by the warm, inviting atmosphere featuring solid wood cabinetry, doors, and trim throughout. Special-order windows and sliders flood every room with natural light and offer breathtaking views of the surrounding landscape. The chef’s kitchen is a dream come true with abundant storage, premium appliances, and striking live-edge granite countertops. Two spacious bedrooms feature ensuite baths, while a third bathroom is ideally located for guests. The versatile recreation room off the entry makes a perfect theater room, game room, or additional sleeping space. Step outside to the expansive covered patio, ideal for year-round entertaining. Soak in the hot tub on crisp mountain evenings and enjoy visits from local deer and other wildlife. Located just minutes from Lake Almanor, and with direct access to golf, hiking, and biking trails, this home offers the lifestyle you’ve been dreaming of. Don’t miss your chance to own this one-of-a-kind mountain retreat — it’s time to live your best life !

    Property Details
    Interior
    Wet Bar, Granite Counters, Open Floorplan, All Bedrooms Down, Main Level Primary
    Cooling
    1
    Heating
    Central, Fireplaces
    Cooling Features
    Central Air
    Bedrooms
    3
    Bathrooms
    2.5
    Full Baths
    1
    3/4 Baths
    2
    View
    Golf Course,Neighborhood
    Lot Features
    Zero To One Unit Acre, Sloped Up
    Stories
    1
    Lot Description
    Zero To One Unit Acre, Sloped Up
    Acres
    0.3
    Square Feet
    2275.0
    Lot Size (sqft)
    13068.0
    Parking Features
    Direct Access, Driveway, Driveway Up Slope From Street, Garage
    Parking
    1
    Parking Spaces
    5.0
    Parking Type
    Driveway
    Parking Garage Spaces
    2.0
    Property Type
    Purchase
    Style
    Cottage, Custom
    Property Subtype Additional
    Single Family Residence
    Year Built
    2005
    Roof
    Composition
    Sewer Information
    Septic Tank
    Utility Source
    Private
    Utility Features
    Electricity Connected, Water Connected
    Community Features
    Fishing, Golf, Hiking, Hunting, Mountainous, Rural, Water Sports
    School District
    Plumas Unified
    County
    Plumas
    Region
    Lake Almanor
    Original List Price
    $739,999
    Days on Market (Cumulative)
    91
    HOA Fees
    0.0
    MLS #
    SN26121273
    Location
    Legal

    The multiple listing data appearing on this website, or contained in reports produced therefrom, is owned and copyrighted by California Regional Multiple Listing Service, Inc. ("CRMLS") and is protected by all applicable copyright laws. Information provided is for viewer's personal, non-commercial use and may not be used for any purpose other than to identify prospective properties the viewer may be interested in purchasing. All listing data, including but not limited to square footage and lot size is believed to be accurate, but the listing Agent, listing Broker and CRMLS and its affiliates do not warrant or guarantee such accuracy. The viewer should independently verify the listed data prior to making any decisions based on such information by personal inspection and/or contacting a real estate professional.

    Based on information from California Regional Multiple Listing Service, Inc. as of the most recent time synced and /or other sources. All data, including all measurements and calculations of area, is obtained from various sources and has not been, and will not be, verified by broker or MLS. All information should be independently reviewed and verified for accuracy. Properties may or may not be listed by the office/agent presenting the information

    Provided By
    Listed by Kim Jergentz (#CH157000131)
    Listing Office: Parkway Real Estate Co. (#SNPREC)

    Paul Fisher Have a question about this home?

    Interested in Purchasing 95 Manor Dr?

    Get an estimate on monthly payments on this property.

    $
    years
    Down Payment
    $
    %
    Interest Rate
    %
    Tax Rate
    %
    $
    $annually
    $monthly
    Estimated Monthly Payment
    $0.00
    Loan Amount
    $0.00