(808) 366-1680 paulfisherhomes@gmail.com
    Traffic Dashboard
    Home
    • Home
    • Search
      • Local Properties
      • Featured Properties
      • Home Valuation
      • Closed Properties
    • Selling
    • Buying
    • Communities
    • About
      • Meet Paul
      • Testimonials
    • Contact
    Traffic Dashboard
    Paul Fisher
    (808) 366-1680 paulfisherhomes@gmail.com
    • Main Office
      2115 Main Street
      Santa Monica, CA 90405
      (808) 366-1680
      paulfisherhomes@gmail.com
    Company
    • Home
    • About
    • Testimonials
    • Contact
    Services
    • Buying
    • Selling
    • Home Valuation
    • Mortgage Calculator
    Explore
    • Property Search
    • Featured Properties
    • Communities
    Legal
    • Privacy
    • Terms
    • DMCA
    • Accessibility
    • Fair Housing
    Account
    • Dashboard
    • Logout
    • Login
    Paul Fisher - Footer Logo
    ©2026 Paul Fisher. All rights reserved.
    Website built by CloseHack.
    California Regional Multiple Listing Service

    The multiple listing data appearing on this website, or contained in reports produced therefrom, is owned and copyrighted by California Regional Multiple Listing Service, Inc. ("CRMLS") and is protected by all applicable copyright laws. Information provided is for viewer's personal, non-commercial use and may not be used for any purpose other than to identify prospective properties the viewer may be interested in purchasing. All listing data, including but not limited to square footage and lot size is believed to be accurate, but the listing Agent, listing Broker and CRMLS and its affiliates do not warrant or guarantee such accuracy. The viewer should independently verify the listed data prior to making any decisions based on such information by personal inspection and/or contacting a real estate professional.

    Based on information from California Regional Multiple Listing Service, Inc. as of the most recent time synced and /or other sources. All data, including all measurements and calculations of area, is obtained from various sources and has not been, and will not be, verified by broker or MLS. All information should be independently reviewed and verified for accuracy. Properties may or may not be listed by the office/agent presenting the information

    Return
    • All Types
    • House+2 more
    • Price
    • Bed/Bath
    • Size
    • Dates
    • Filters
    • Amenities
    • Save
    • Share
    Listings
    No results
    Sort
    Home / Chatsworth / 9595 Dennis Way
    9595 Dennis Way Chatsworth, CA 91311 9595 Dennis Way Chatsworth, CA 91311 9595 Dennis Way Chatsworth, CA 91311 9595 Dennis Way Chatsworth, CA 91311 9595 Dennis Way Chatsworth, CA 91311 9595 Dennis Way Chatsworth, CA 91311 9595 Dennis Way Chatsworth, CA 91311 9595 Dennis Way Chatsworth, CA 91311 9595 Dennis Way Chatsworth, CA 91311 9595 Dennis Way Chatsworth, CA 91311 9595 Dennis Way Chatsworth, CA 91311 9595 Dennis Way Chatsworth, CA 91311 9595 Dennis Way Chatsworth, CA 91311 9595 Dennis Way Chatsworth, CA 91311 9595 Dennis Way Chatsworth, CA 91311 9595 Dennis Way Chatsworth, CA 91311 9595 Dennis Way Chatsworth, CA 91311 9595 Dennis Way Chatsworth, CA 91311 9595 Dennis Way Chatsworth, CA 91311 9595 Dennis Way Chatsworth, CA 91311 9595 Dennis Way Chatsworth, CA 91311 9595 Dennis Way Chatsworth, CA 91311 9595 Dennis Way Chatsworth, CA 91311 9595 Dennis Way Chatsworth, CA 91311 9595 Dennis Way Chatsworth, CA 91311 9595 Dennis Way Chatsworth, CA 91311 9595 Dennis Way Chatsworth, CA 91311 9595 Dennis Way Chatsworth, CA 91311 9595 Dennis Way Chatsworth, CA 91311 9595 Dennis Way Chatsworth, CA 91311 9595 Dennis Way Chatsworth, CA 91311 9595 Dennis Way Chatsworth, CA 91311 9595 Dennis Way Chatsworth, CA 91311 9595 Dennis Way Chatsworth, CA 91311 9595 Dennis Way Chatsworth, CA 91311 9595 Dennis Way Chatsworth, CA 91311 9595 Dennis Way Chatsworth, CA 91311 9595 Dennis Way Chatsworth, CA 91311 9595 Dennis Way Chatsworth, CA 91311 9595 Dennis Way Chatsworth, CA 91311 9595 Dennis Way Chatsworth, CA 91311 9595 Dennis Way Chatsworth, CA 91311 9595 Dennis Way Chatsworth, CA 91311 9595 Dennis Way Chatsworth, CA 91311 9595 Dennis Way Chatsworth, CA 91311 9595 Dennis Way Chatsworth, CA 91311 9595 Dennis Way Chatsworth, CA 91311 9595 Dennis Way Chatsworth, CA 91311 9595 Dennis Way Chatsworth, CA 91311 9595 Dennis Way Chatsworth, CA 91311 9595 Dennis Way Chatsworth, CA 91311 9595 Dennis Way Chatsworth, CA 91311 9595 Dennis Way Chatsworth, CA 91311 9595 Dennis Way Chatsworth, CA 91311 9595 Dennis Way Chatsworth, CA 91311 9595 Dennis Way Chatsworth, CA 91311 9595 Dennis Way Chatsworth, CA 91311 9595 Dennis Way Chatsworth, CA 91311 9595 Dennis Way Chatsworth, CA 91311 9595 Dennis Way Chatsworth, CA 91311 9595 Dennis Way Chatsworth, CA 91311 9595 Dennis Way Chatsworth, CA 91311 9595 Dennis Way Chatsworth, CA 91311 View All Photos

    $1,100,000

    | Active

    9595 Dennis Way

    Chatsworth, CA 91311

    1,838
    Square Feet
    3
    Beds
    2.5
    Baths
    0.10
    Acres
    1
    Days on Market
    226004245
    MLS#
    House
    Structure
    Residential
    Zone
    Contact
    Listing OfficeeXp Realty of Greater Los Angeles Inc.

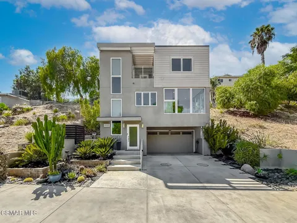
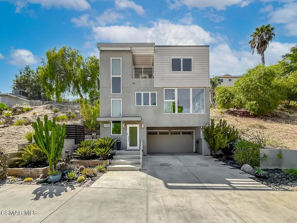
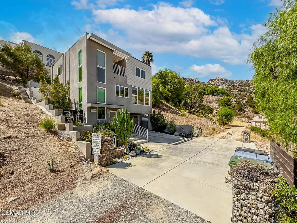
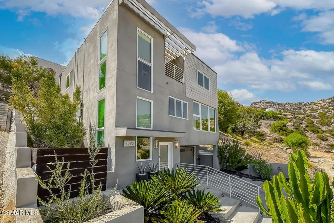
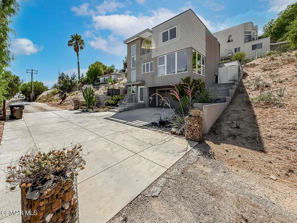
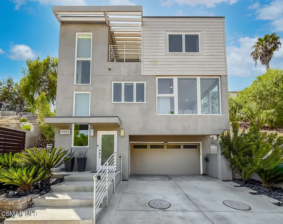
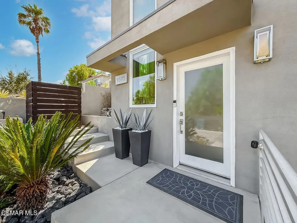
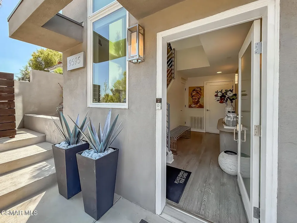
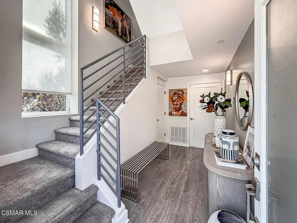
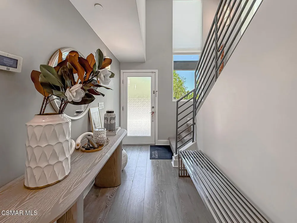
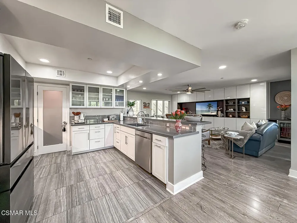
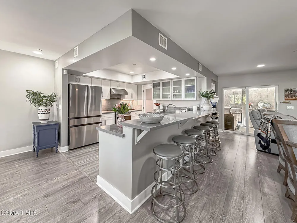
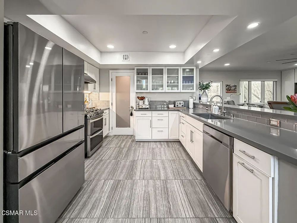
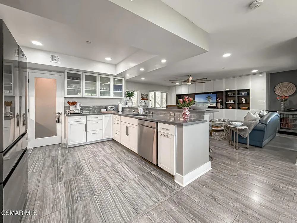
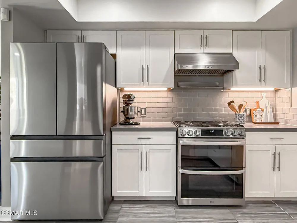
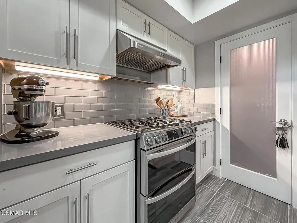
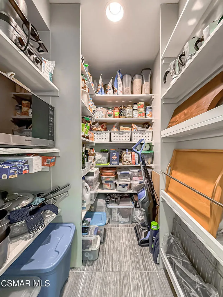
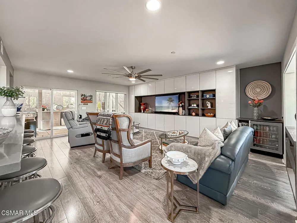
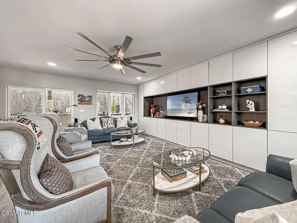
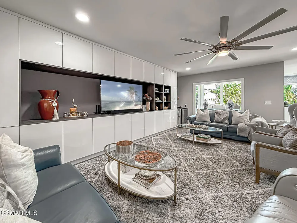
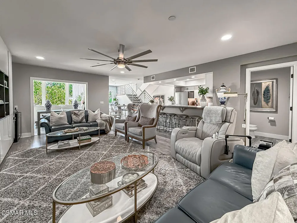
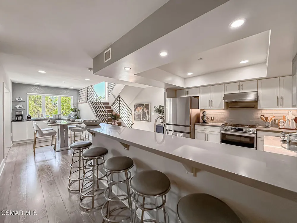
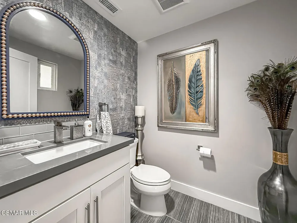
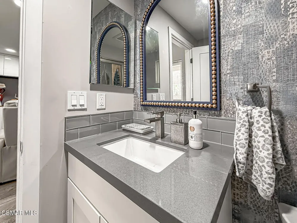
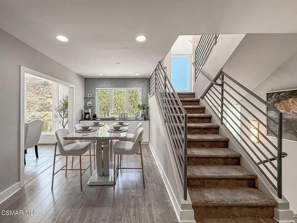
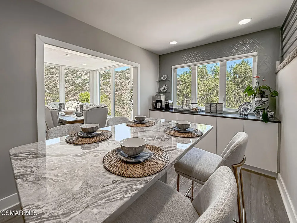
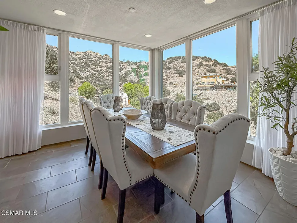
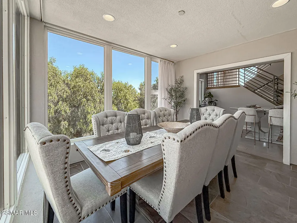
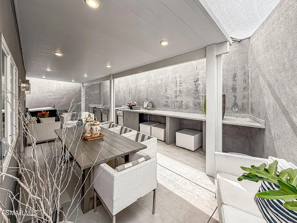
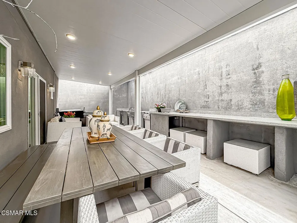
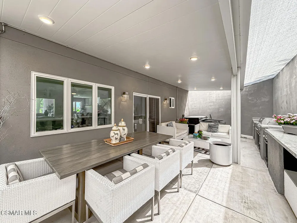
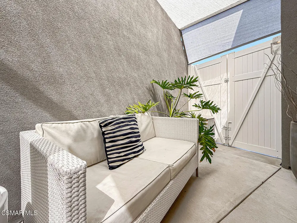
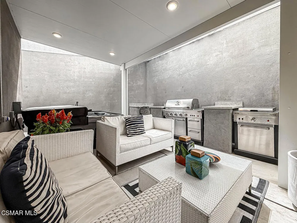
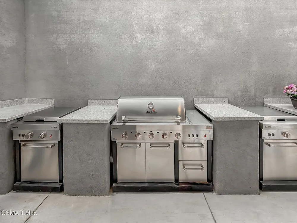
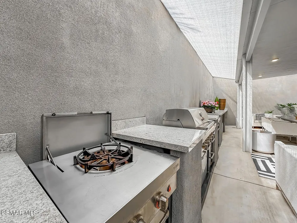
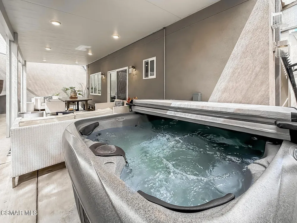
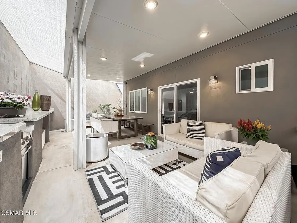
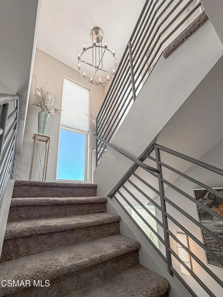
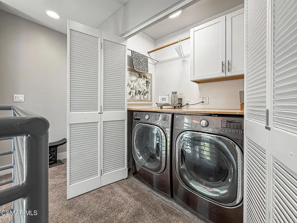
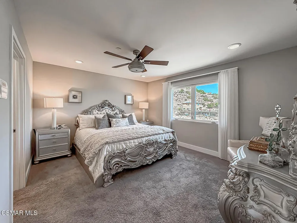
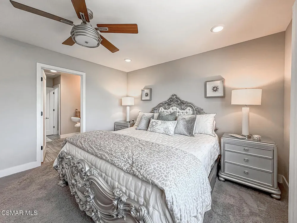
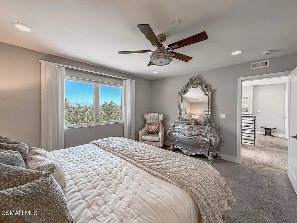
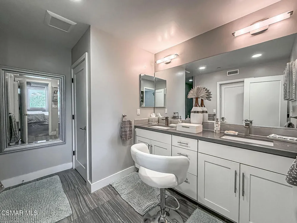
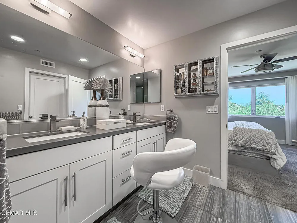
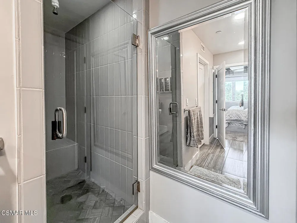
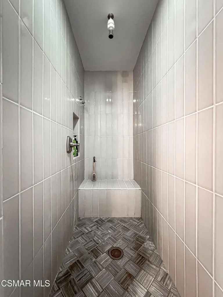
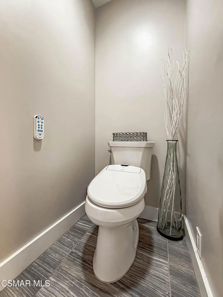
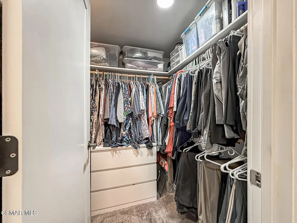
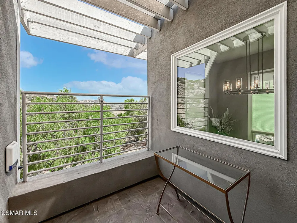
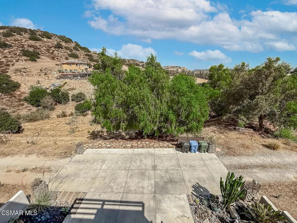
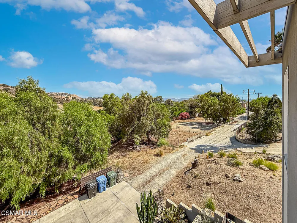
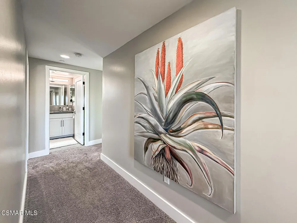
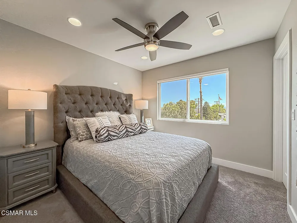
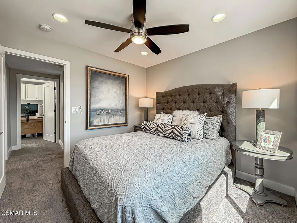
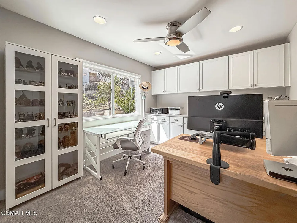
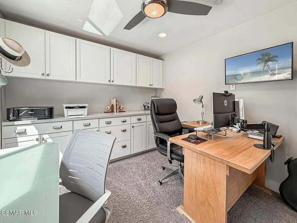
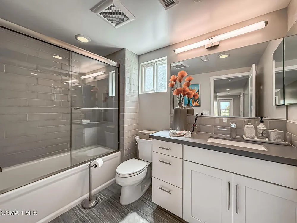
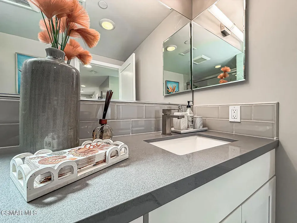
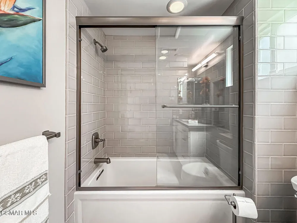
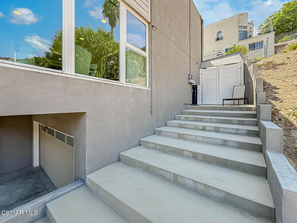
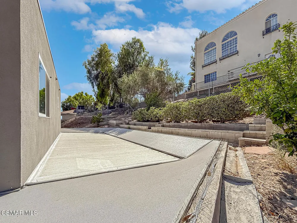
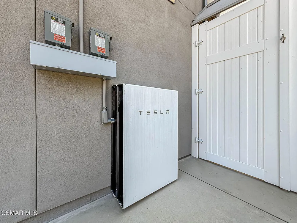
    THE VIEW IS THE SHOWSTOPPER, BUT THE HOUSE DELIVERS TOO. Welcome to this beautifully upgraded tri-level home in the hills of Lake Manor, where expansive views, thoughtful improvements and indoor-outdoor living come together to create something truly special.Designed to take advantage of its setting, this 3-bedroom home offers incredible views from nearly every room. The main living spaces feel open and inviting, with large windows bringing the outdoors in and an oversized balcony providing the perfect place to relax, entertain or simply take in the scenery.At the heart of the home is a beautifully appointed kitchen featuring quartz countertops, stainless steel appliances, a walk-in pantry, glass-front cabinetry, upgraded vent hood and new double oven. The adjoining living areas have been enhanced with custom white cabinetry, a dedicated coffee bar and beverage refrigerator, adding both style and function.The primary suite is a true retreat with beautiful views and a custom bath, while additional living and work spaces offer flexibility for today's lifestyle. The office has been upgraded with built-in cabinetry and quartz countertops, and the sunroom now features large windows that showcase the surrounding landscape and fill the space with natural light. Ceiling fans and blinds have also been added throughout the home.Outside is where this property really shines. Extensive concrete surrounds the home and creates generous patio and entertaining areas. A covered patio, spa and built-in BBQ area with granite countertops set the stage for year-round outdoor living. Gabion stone pillars create a distinctive entrance to the property, while vinyl gates on both sides provide convenient access and a finished look.Modern upgrades continue with leased solar, two Tesla battery systems, a Level 2 EV charger in the garage, alarm system and tankless water heater. An oversized two-car garage provides additional storage and functionality.Come for the views. Stay for the lifestyle. This is a home designed for entertaining, relaxing and enjoying its spectacular setting, with many of the improvements already completed for you.

    Property Details
    Interior
    Balcony, Separate Formal Dining Room, Storage
    Cooling
    1
    Heating
    Central
    Cooling Features
    Central Air
    Bedrooms
    3
    Bathrooms
    2.5
    Full Baths
    2
    Half Baths
    1
    View
    Mountains
    Stories
    3
    Acres
    0.1
    Square Feet
    1838.0
    Lot Size (sqft)
    4356.0
    Parking Features
    Concrete, Garage
    Parking
    1
    Parking Spaces
    4.0
    Parking Type
    Garage
    Parking Garage Spaces
    2.0
    Property Type
    Purchase
    Style
    Modern
    Property Subtype Additional
    Single Family Residence
    Year Built
    2017
    Roof
    Flat
    Appliances
    Dishwasher, Disposal
    Community Features
    Rural
    County
    Ventura
    Region
    Chatsworth
    Zoning
    RE20
    Original List Price
    $1,100,000
    Days on Market (Cumulative)
    1
    MLS #
    226004245
    Location
    Legal

    The multiple listing data appearing on this website, or contained in reports produced therefrom, is owned and copyrighted by California Regional Multiple Listing Service, Inc. ("CRMLS") and is protected by all applicable copyright laws. Information provided is for viewer's personal, non-commercial use and may not be used for any purpose other than to identify prospective properties the viewer may be interested in purchasing. All listing data, including but not limited to square footage and lot size is believed to be accurate, but the listing Agent, listing Broker and CRMLS and its affiliates do not warrant or guarantee such accuracy. The viewer should independently verify the listed data prior to making any decisions based on such information by personal inspection and/or contacting a real estate professional.

    Based on information from California Regional Multiple Listing Service, Inc. as of the most recent time synced and /or other sources. All data, including all measurements and calculations of area, is obtained from various sources and has not been, and will not be, verified by broker or MLS. All information should be independently reviewed and verified for accuracy. Properties may or may not be listed by the office/agent presenting the information

    Provided By
    Listed by Deborah Gates (#VCR-C48115)
    Listing Office: eXp Realty of Greater Los Angeles Inc. (#VCR-Cb3508001)

    Paul Fisher Have a question about this home?

    Interested in Purchasing 9595 Dennis Way?

    Get an estimate on monthly payments on this property.

    $
    years
    Down Payment
    $
    %
    Interest Rate
    %
    Tax Rate
    %
    $
    $annually
    $monthly
    Estimated Monthly Payment
    $0.00
    Loan Amount
    $0.00