(808) 366-1680 paulfisherhomes@gmail.com
    Traffic Dashboard
    Home
    • Home
    • Search
      • Local Properties
      • Featured Properties
      • Home Valuation
      • Closed Properties
    • Selling
    • Buying
    • Communities
    • About
      • Meet Paul
      • Testimonials
    • Contact
    Traffic Dashboard
    Paul Fisher
    (808) 366-1680 paulfisherhomes@gmail.com
    • Main Office
      2115 Main Street
      Santa Monica, CA 90405
      (808) 366-1680
      paulfisherhomes@gmail.com
    Company
    • Home
    • About
    • Testimonials
    • Contact
    Services
    • Buying
    • Selling
    • Home Valuation
    • Mortgage Calculator
    Explore
    • Property Search
    • Featured Properties
    • Communities
    Legal
    • Privacy
    • Terms
    • DMCA
    • Accessibility
    • Fair Housing
    Account
    • Dashboard
    • Logout
    • Login
    Paul Fisher - Footer Logo
    ©2026 Paul Fisher. All rights reserved.
    Website built by CloseHack.
    California Regional Multiple Listing Service

    The multiple listing data appearing on this website, or contained in reports produced therefrom, is owned and copyrighted by California Regional Multiple Listing Service, Inc. ("CRMLS") and is protected by all applicable copyright laws. Information provided is for viewer's personal, non-commercial use and may not be used for any purpose other than to identify prospective properties the viewer may be interested in purchasing. All listing data, including but not limited to square footage and lot size is believed to be accurate, but the listing Agent, listing Broker and CRMLS and its affiliates do not warrant or guarantee such accuracy. The viewer should independently verify the listed data prior to making any decisions based on such information by personal inspection and/or contacting a real estate professional.

    Based on information from California Regional Multiple Listing Service, Inc. as of the most recent time synced and /or other sources. All data, including all measurements and calculations of area, is obtained from various sources and has not been, and will not be, verified by broker or MLS. All information should be independently reviewed and verified for accuracy. Properties may or may not be listed by the office/agent presenting the information

    Return
    • All Types
    • House+2 more
    • Price
    • Bed/Bath
    • Size
    • Dates
    • Filters
    • Amenities
    • Save
    • Share
    Listings
    No results
    Sort
    Home / Durham / 9632 Mcanarlin
    9632 Mcanarlin Durham, CA 95938 9632 Mcanarlin Durham, CA 95938 9632 Mcanarlin Durham, CA 95938 9632 Mcanarlin Durham, CA 95938 9632 Mcanarlin Durham, CA 95938 9632 Mcanarlin Durham, CA 95938 9632 Mcanarlin Durham, CA 95938 9632 Mcanarlin Durham, CA 95938 9632 Mcanarlin Durham, CA 95938 9632 Mcanarlin Durham, CA 95938 9632 Mcanarlin Durham, CA 95938 9632 Mcanarlin Durham, CA 95938 9632 Mcanarlin Durham, CA 95938 9632 Mcanarlin Durham, CA 95938 9632 Mcanarlin Durham, CA 95938 9632 Mcanarlin Durham, CA 95938 9632 Mcanarlin Durham, CA 95938 9632 Mcanarlin Durham, CA 95938 9632 Mcanarlin Durham, CA 95938 9632 Mcanarlin Durham, CA 95938 9632 Mcanarlin Durham, CA 95938 9632 Mcanarlin Durham, CA 95938 9632 Mcanarlin Durham, CA 95938 9632 Mcanarlin Durham, CA 95938 9632 Mcanarlin Durham, CA 95938 9632 Mcanarlin Durham, CA 95938 9632 Mcanarlin Durham, CA 95938 9632 Mcanarlin Durham, CA 95938 9632 Mcanarlin Durham, CA 95938 9632 Mcanarlin Durham, CA 95938 9632 Mcanarlin Durham, CA 95938 9632 Mcanarlin Durham, CA 95938 9632 Mcanarlin Durham, CA 95938 9632 Mcanarlin Durham, CA 95938 9632 Mcanarlin Durham, CA 95938 9632 Mcanarlin Durham, CA 95938 9632 Mcanarlin Durham, CA 95938 9632 Mcanarlin Durham, CA 95938 9632 Mcanarlin Durham, CA 95938 9632 Mcanarlin Durham, CA 95938 View All Photos

    $699,000

    | Pending

    9632 Mcanarlin

    Durham, CA 95938

    2,273
    Square Feet
    3
    Beds
    3
    Baths
    1.00
    Acres
    9
    Days on Market
    SN26184464
    MLS#
    House
    Structure
    Residential
    Zone
    Contact
    Listing OfficeThe Stogan Group

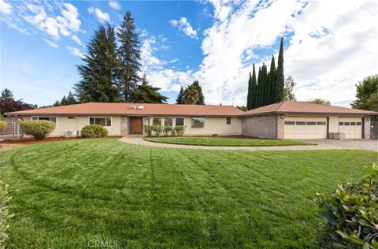
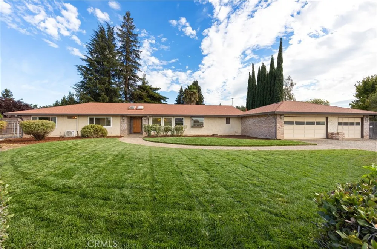
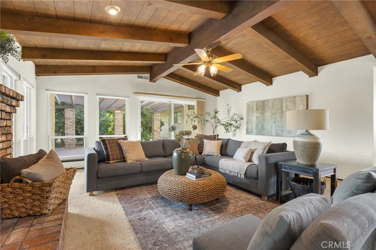
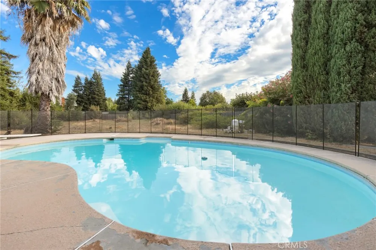
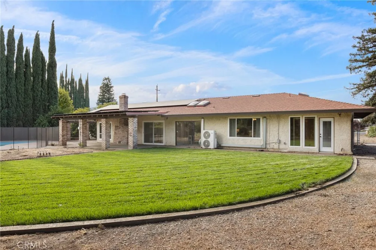
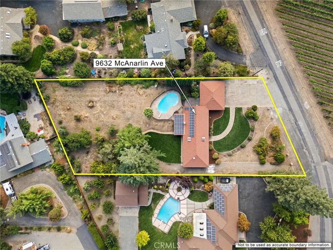
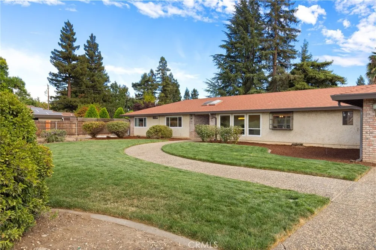
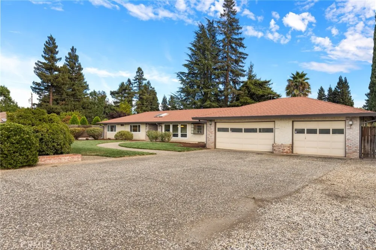
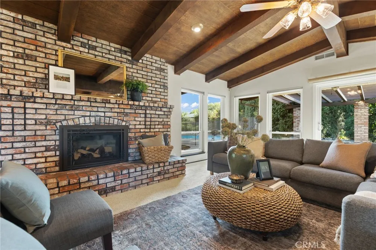
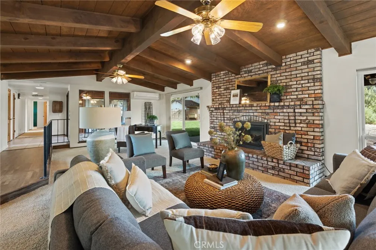
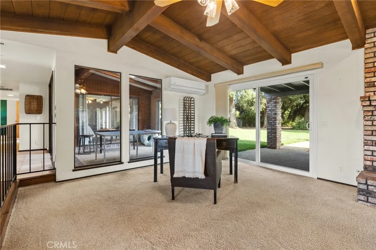
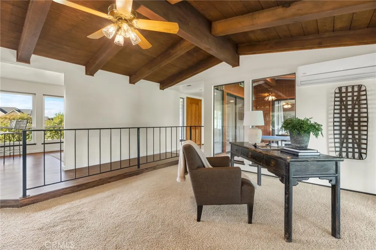
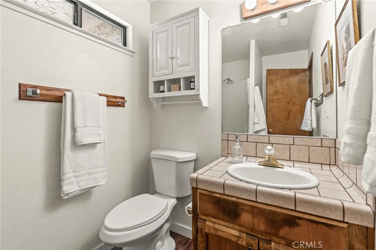
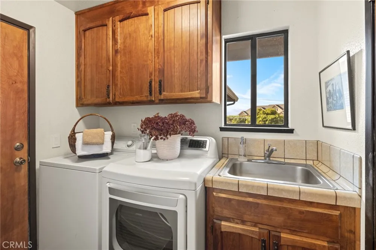
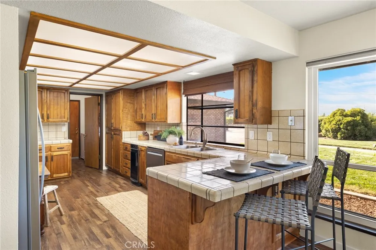
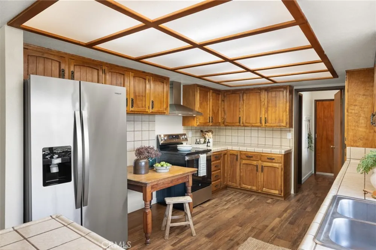
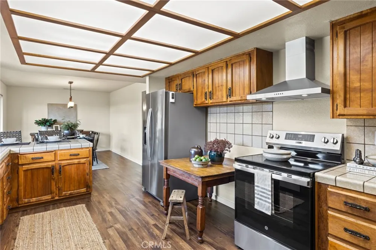
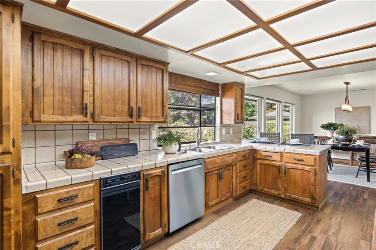
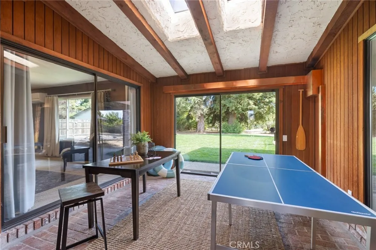
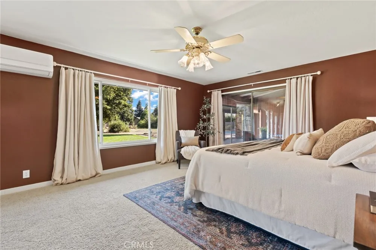
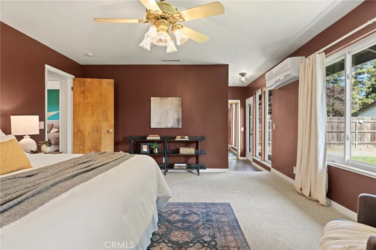
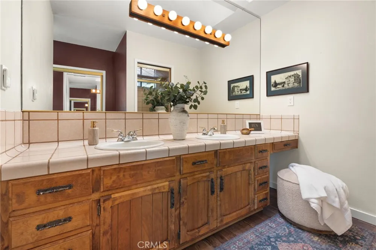
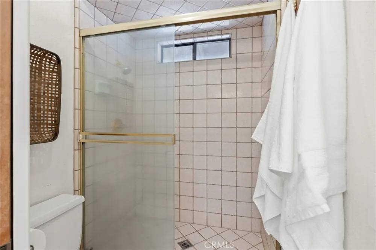
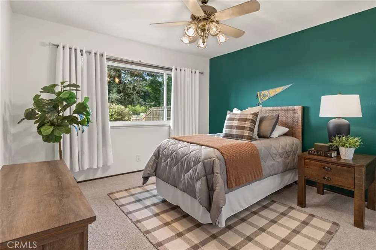
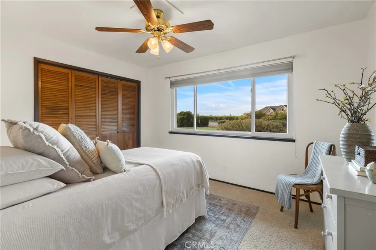
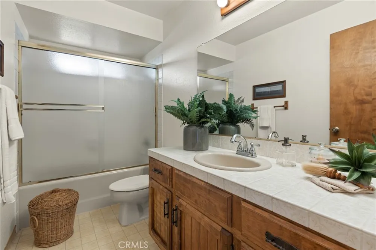
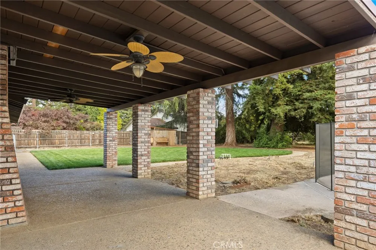
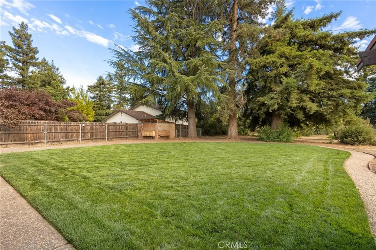
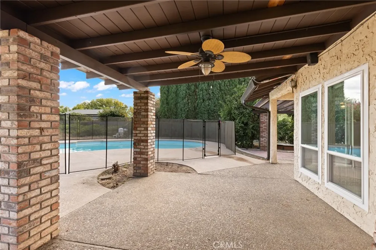
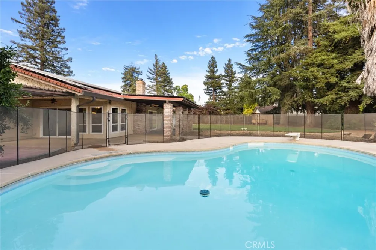
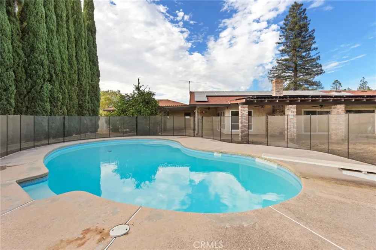
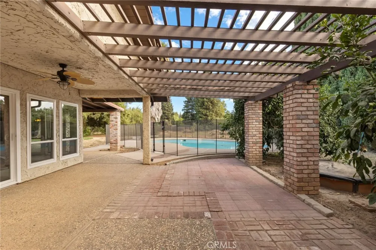
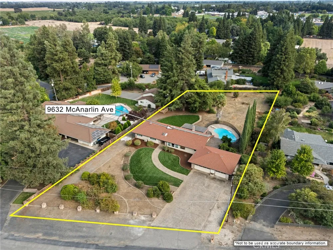
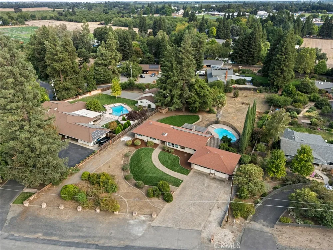
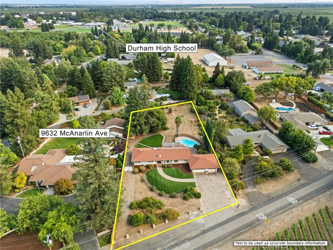
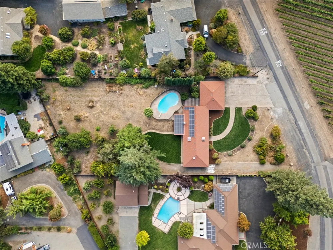
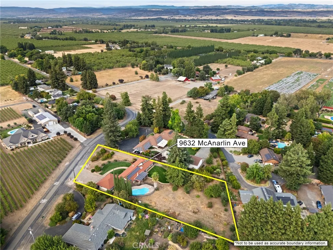
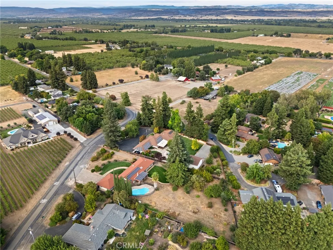
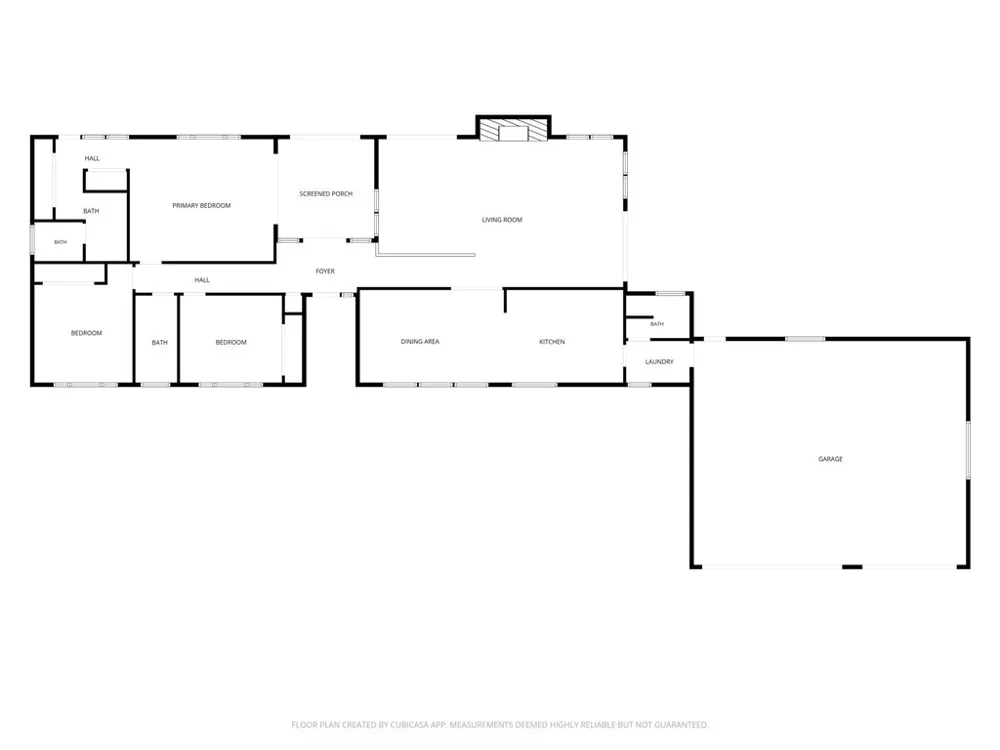
    Located in one of Durham's most sought-after locations, this 3-bedroom, 3-bathroom, 2,273 sq. ft. home sits on 1 acre and offers top features, including owned solar and a stunning in-ground swimming pool! Inside, you'll find beautiful wood-beamed ceilings along with quality updates throughout, including new hardwood flooring in the kitchen and dining room, refinished cabinetry, fresh interior paint, a new oven and dishwasher, and mini-split systems in every bedroom for personalized comfort. A water softener adds even more convenience. The spacious acre provides room to relax and entertain, while still having an undeveloped area where you can personalize and make it your own. Additional features include a 3-car garage, multiple fruit trees, RV parking, and a chicken coop, providing the space and flexibility to fit a variety of lifestyles. This property provides the privacy and lifestyle that makes Durham so desirable. A home in this location with owned solar, an in-ground pool, thoughtful updates, a 3-car garage, RV parking, and an acre is hard to find. Don't miss this exceptional opportunity!

    Property Details
    Interior
    Beamed Ceilings, Ceiling Fans, Separate Formal Dining Room, Sunken Living Room, All Bedrooms Down, Walk In Closets
    Cooling
    1
    Heating
    Central, Fireplaces, Wood
    Cooling Features
    Wall Window Units
    Bedrooms
    3
    Bathrooms
    3.0
    Full Baths
    3
    View
    Neighborhood
    Lot Features
    Back Yard, Front Yard, Lawn, Lot Over Sqft, Landscaped, Sprinklers Timer, Street Level
    Stories
    1
    Lot Description
    Back Yard, Front Yard, Lawn, Lot Over Sqft, Landscaped, Sprinklers Timer, Street Level
    Pool
    1
    Pool Description
    Fenced, Gunite, In Ground, Private
    Pool Features
    Fenced, Gunite, In Ground, Private
    Exterior Features
    Lighting, Rain Gutters
    Exterior Materials
    Lighting, Rain Gutters
    Acres
    1.0
    Square Feet
    2273.0
    Lot Size (sqft)
    43560.0
    Parking Features
    Door Multi, Driveway Level, Garage, Rv Access Parking
    Parking
    1
    Parking Spaces
    9.0
    Parking Type
    Driveway
    Parking Garage Spaces
    3.0
    Property Type
    Purchase
    Property Subtype Additional
    Single Family Residence
    Year Built
    1980
    Foundation
    Slab
    Roof
    Composition
    Sewer Information
    Septic Tank
    Utility Source
    Well
    Appliances
    Dishwasher, Electric Oven, Electric Range, Microwave, Water Softener, Water Heater
    Community Features
    Gutters, Rural, Street Lights
    School District
    Durham Unified
    County
    Butte
    Region
    Durham
    Original List Price
    $699,000
    Days on Market (Cumulative)
    9
    HOA Fees
    0.0
    MLS #
    SN26184464
    Location
    Legal

    The multiple listing data appearing on this website, or contained in reports produced therefrom, is owned and copyrighted by California Regional Multiple Listing Service, Inc. ("CRMLS") and is protected by all applicable copyright laws. Information provided is for viewer's personal, non-commercial use and may not be used for any purpose other than to identify prospective properties the viewer may be interested in purchasing. All listing data, including but not limited to square footage and lot size is believed to be accurate, but the listing Agent, listing Broker and CRMLS and its affiliates do not warrant or guarantee such accuracy. The viewer should independently verify the listed data prior to making any decisions based on such information by personal inspection and/or contacting a real estate professional.

    Based on information from California Regional Multiple Listing Service, Inc. as of the most recent time synced and /or other sources. All data, including all measurements and calculations of area, is obtained from various sources and has not been, and will not be, verified by broker or MLS. All information should be independently reviewed and verified for accuracy. Properties may or may not be listed by the office/agent presenting the information

    Provided By
    Listed by Ryan Gulbrandsen (#CH157010393)
    Listing Office: The Stogan Group (#CHSTOGAN)

    Paul Fisher Have a question about this home?

    Interested in Purchasing 9632 Mcanarlin?

    Get an estimate on monthly payments on this property.

    $
    years
    Down Payment
    $
    %
    Interest Rate
    %
    Tax Rate
    %
    $
    $annually
    $monthly
    Estimated Monthly Payment
    $0.00
    Loan Amount
    $0.00