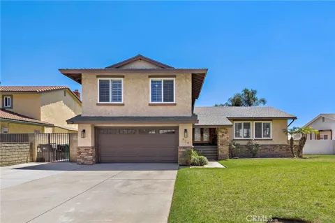
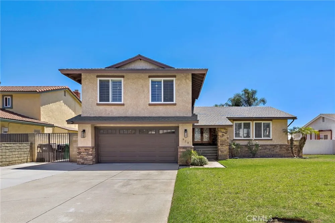
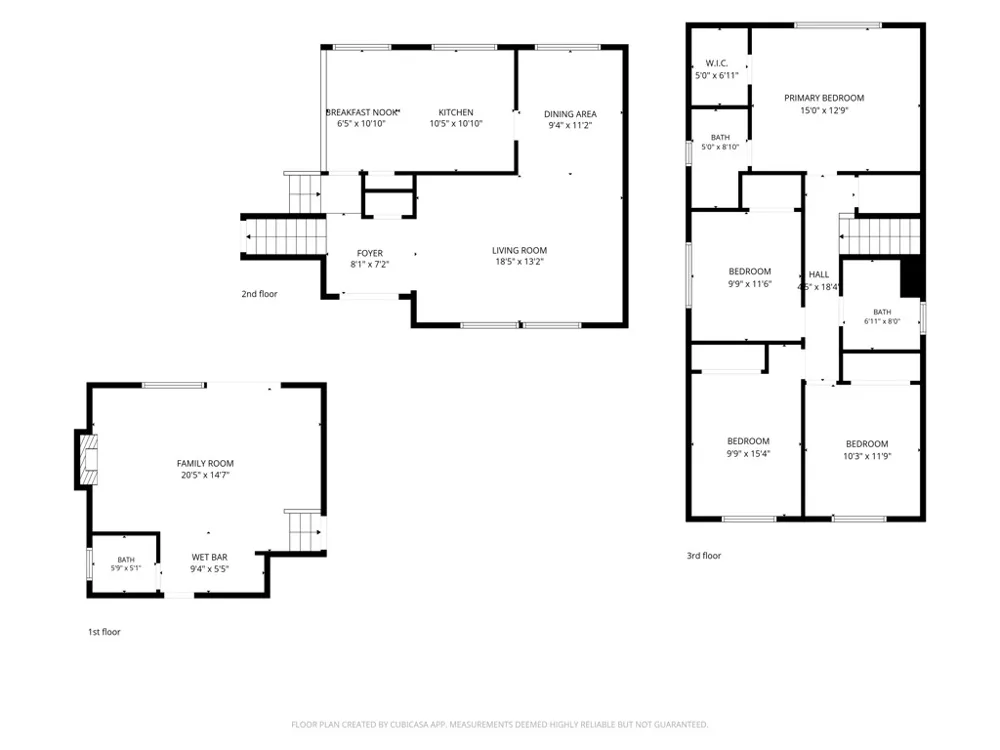
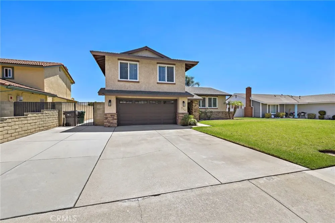
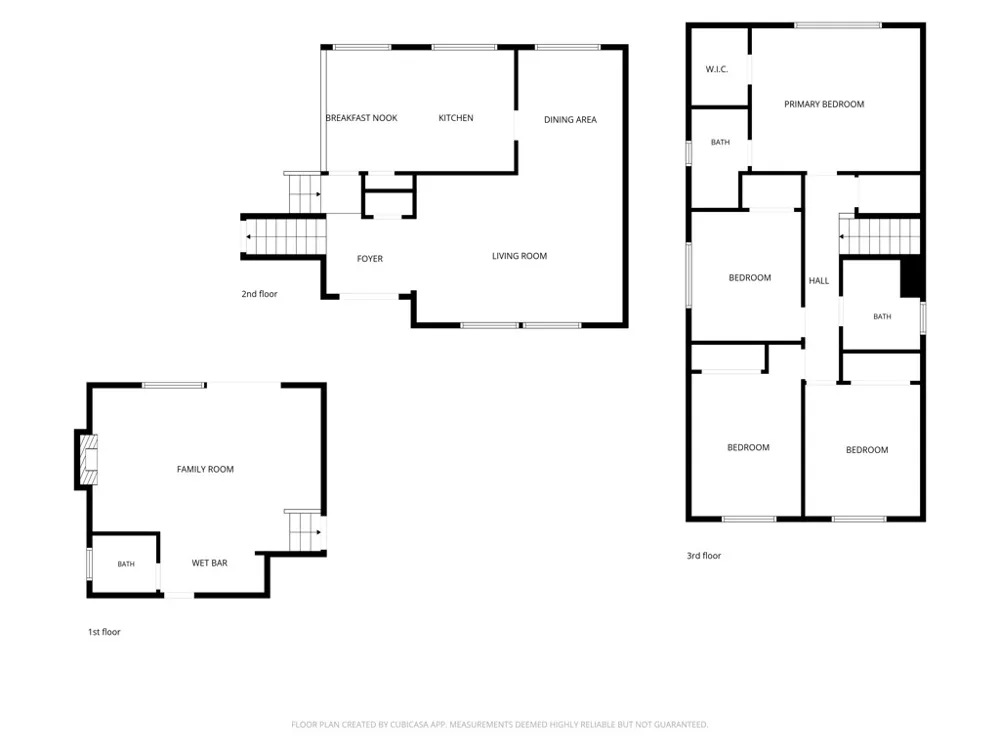
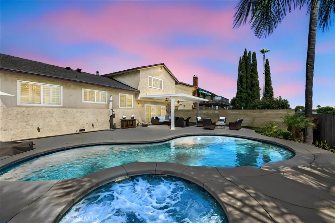
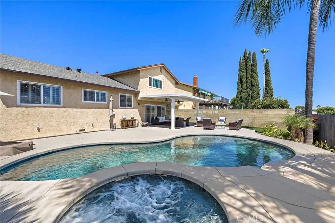
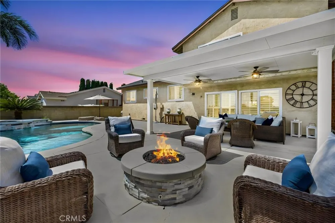
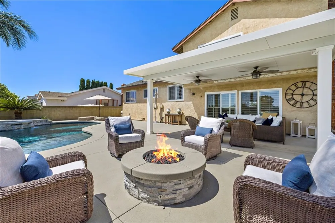
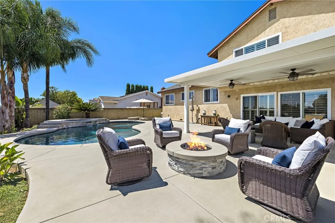
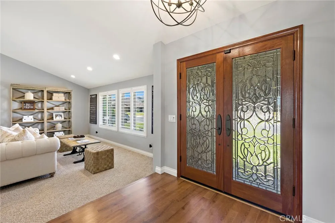
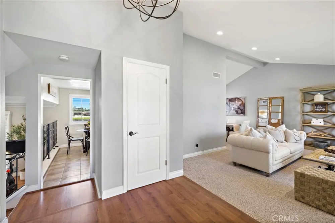
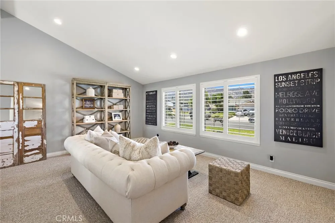
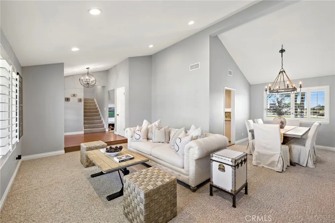
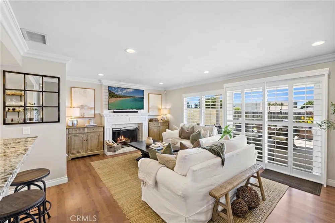
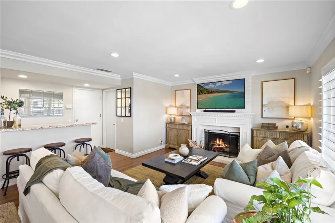
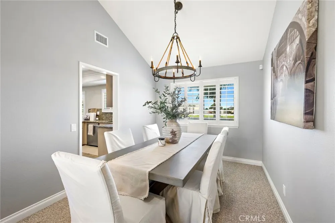
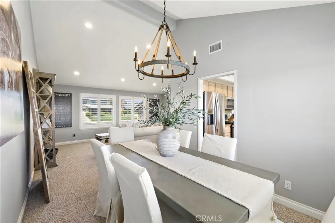
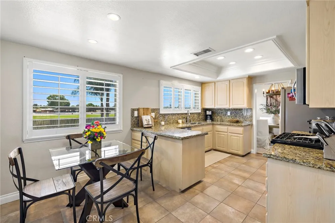
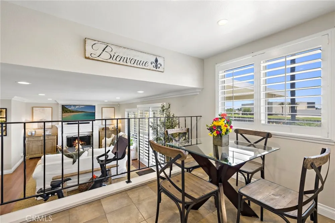
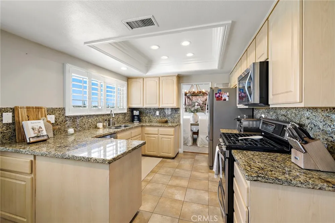
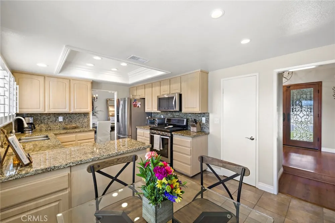
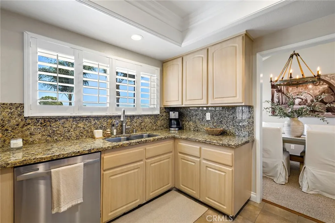
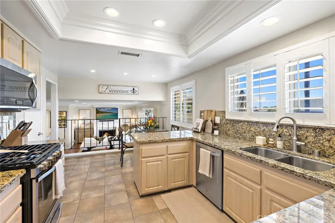
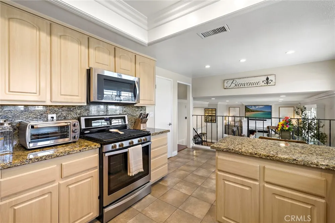
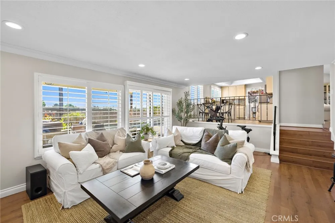
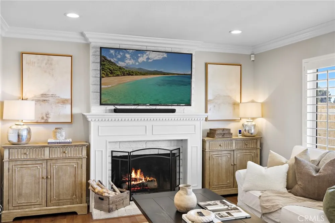
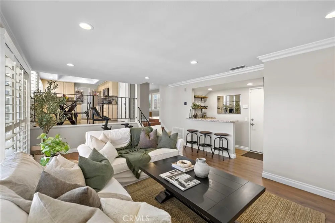
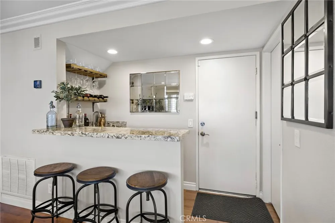
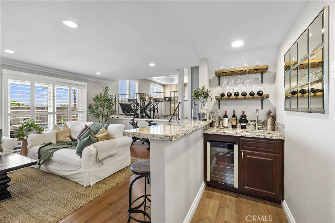
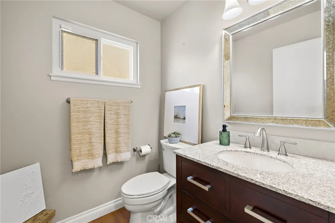
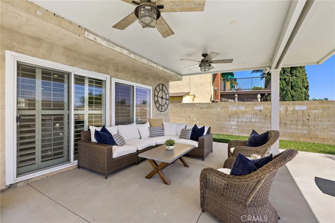
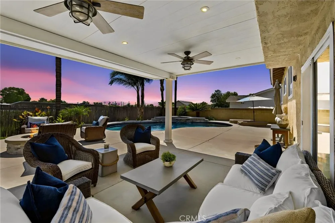
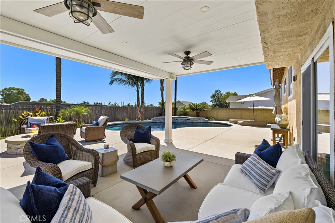
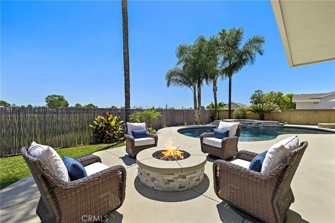
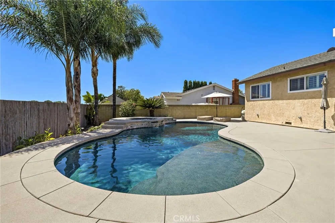
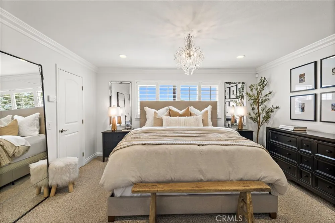
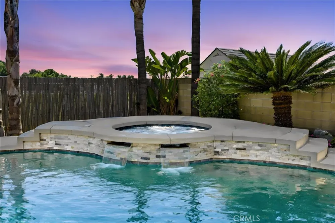
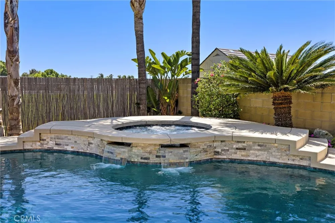
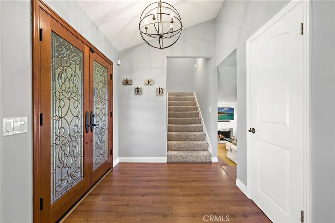
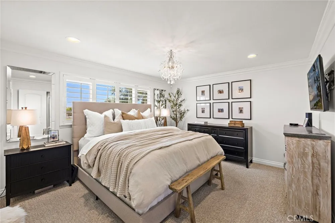
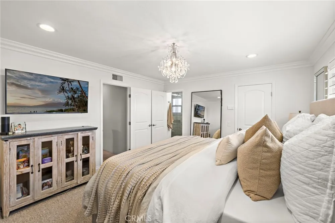
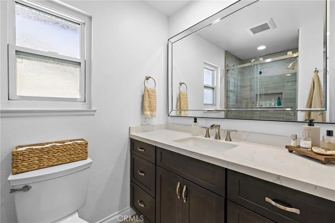
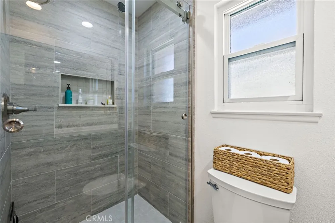
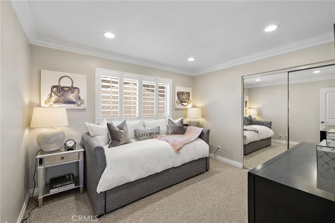
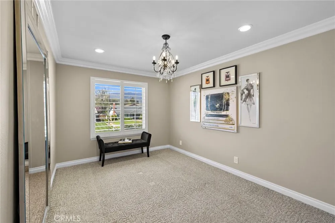
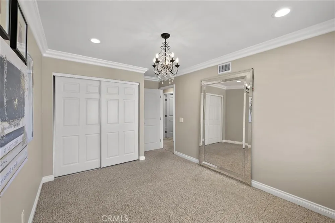
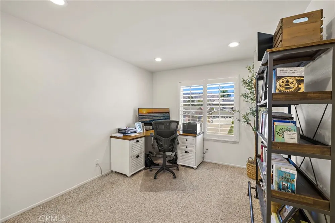
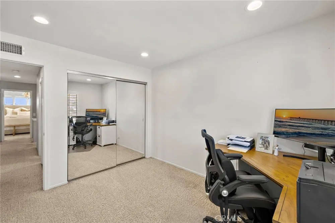
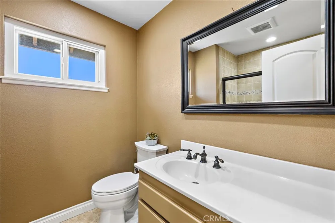
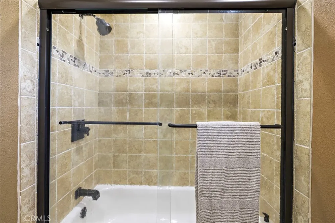
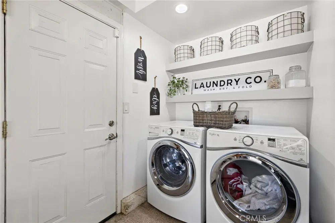
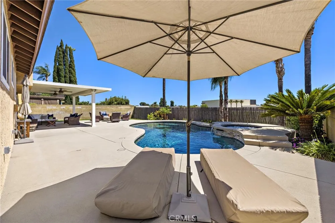
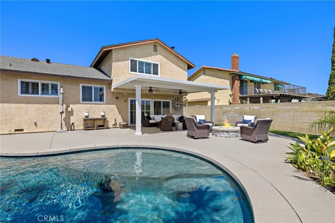
Welcome to this beautifully updated 4-bedroom, 2.5-bath pool home, where timeless design meets comfortable everyday living. Entertainers dream yard and home! From the impressive double-door entry and soaring vaulted ceilings to the plantation shutters and thoughtfully updated finishes throughout, the home offers a calm, inviting aesthetic. Designed with both entertaining and daily life in mind, the spacious family room serves as the heart of the home, featuring a cozy fireplace, custom wet bar with beverage refrigerator, and seamless access to the incredible backyard. Outside, enjoy your own private retreat with an in-ground pool and spa, expansive patio areas, a covered entertaining space complete with ceiling fans, and a fire pit for year-round gatherings. Backing directly to the open grass fields of Ramona Middle School, the backyard offers the rare benefit of no rear neighbors and an added sense of openness and privacy. All four bedrooms are located on the upper level, including a spacious primary suite with a walk-in closet and beautifully updated en-suite bath. Additional highlights include an attached two-car garage plus parking for up to six additional vehicles. Ideally located adjacent to Ramona Middle School and just minutes from Allen Avenue Elementary School, parks, shopping, dining, and major commuter routes, this beautiful home combines generous indoor and outdoor living with an exceptional La Verne location.
Property Details
- Interior
- Wet Bar, Ceiling Fans, Crown Molding, Separate Formal Dining Room, Eat In Kitchen, Granite Counters, High Ceilings, Stone Counte
- Cooling
- 1
- Heating
- Central
- Cooling Features
- Central Air
- Bedrooms
- 4
- Bathrooms
- 2.5
- Full Baths
- 2
- Half Baths
- 1
- Lot Features
- Back Yard, Front Yard, Lawn, Rectangular Lot, Yard
- Stories
- 2
- Lot Description
- Back Yard, Front Yard, Lawn, Rectangular Lot, Yard
- Pool
- 1
- Pool Description
- In Ground, Private
- Pool Features
- In Ground, Private
- Exterior Features
- Lighting, Fire Pit
- Exterior Materials
- Lighting, Fire Pit
- Acres
- 0.179
- Square Feet
- 1984.0
- Lot Size (sqft)
- 7781.0
- Parking Features
- Concrete, Direct Access, Driveway, Garage Faces Front, Garage
- Parking
- 1
- Parking Spaces
- 8.0
- Parking Type
- Driveway
- Parking Garage Spaces
- 2.0
- Property Type
- Purchase
- Property Subtype Additional
- Single Family Residence
- Year Built
- 1977
- Roof
- Composition
- Sewer Information
- Public Sewer
- Utility Source
- Public
- Appliances
- Dishwasher, Gas Range, Microwave
- Community Features
- Curbs, Street Lights, Sidewalks
- School District
- Bonita Unified
- Elementary School
- Allen
- Middle School
- Ramona
- High School
- Bonita
- County
- Los Angeles
- Region
- La Verne
- Original List Price
- $1,049,000
- Days on Market (Cumulative)
- 33
- HOA Fees
- 0.0
Location
Legal
The multiple listing data appearing on this website, or contained in reports produced therefrom, is owned and copyrighted by California Regional Multiple Listing Service, Inc. ("CRMLS") and is protected by all applicable copyright laws. Information provided is for viewer's personal, non-commercial use and may not be used for any purpose other than to identify prospective properties the viewer may be interested in purchasing. All listing data, including but not limited to square footage and lot size is believed to be accurate, but the listing Agent, listing Broker and CRMLS and its affiliates do not warrant or guarantee such accuracy. The viewer should independently verify the listed data prior to making any decisions based on such information by personal inspection and/or contacting a real estate professional.
Based on information from California Regional Multiple Listing Service, Inc. as of the most recent time synced and /or other sources. All data, including all measurements and calculations of area, is obtained from various sources and has not been, and will not be, verified by broker or MLS. All information should be independently reviewed and verified for accuracy. Properties may or may not be listed by the office/agent presenting the information
Provided By
Listed by Jeremy Conrad (#SCONRJER)
Listing Office: Conrad Realtors Inc (#S008)