(808) 366-1680 paulfisherhomes@gmail.com
    Traffic Dashboard
    Home
    • Home
    • Search
      • Local Properties
      • Featured Properties
      • Home Valuation
      • Closed Properties
    • Selling
    • Buying
    • Communities
    • About
      • Meet Paul
      • Testimonials
    • Contact
    Traffic Dashboard
    Paul Fisher
    (808) 366-1680 paulfisherhomes@gmail.com
    • Main Office
      2115 Main Street
      Santa Monica, CA 90405
      (808) 366-1680
      paulfisherhomes@gmail.com
    Company
    • Home
    • About
    • Testimonials
    • Contact
    Services
    • Buying
    • Selling
    • Home Valuation
    • Mortgage Calculator
    Explore
    • Property Search
    • Featured Properties
    • Communities
    Legal
    • Privacy
    • Terms
    • DMCA
    • Accessibility
    • Fair Housing
    Account
    • Dashboard
    • Logout
    • Login
    Paul Fisher - Footer Logo
    ©2026 Paul Fisher. All rights reserved.
    Website built by CloseHack.
    California Regional Multiple Listing Service

    The multiple listing data appearing on this website, or contained in reports produced therefrom, is owned and copyrighted by California Regional Multiple Listing Service, Inc. ("CRMLS") and is protected by all applicable copyright laws. Information provided is for viewer's personal, non-commercial use and may not be used for any purpose other than to identify prospective properties the viewer may be interested in purchasing. All listing data, including but not limited to square footage and lot size is believed to be accurate, but the listing Agent, listing Broker and CRMLS and its affiliates do not warrant or guarantee such accuracy. The viewer should independently verify the listed data prior to making any decisions based on such information by personal inspection and/or contacting a real estate professional.

    Based on information from California Regional Multiple Listing Service, Inc. as of the most recent time synced and /or other sources. All data, including all measurements and calculations of area, is obtained from various sources and has not been, and will not be, verified by broker or MLS. All information should be independently reviewed and verified for accuracy. Properties may or may not be listed by the office/agent presenting the information

    Return
    • All Types
    • House+2 more
    • Price
    • Bed/Bath
    • Size
    • Dates
    • Filters
    • Amenities
    • Save
    • Share
    Listings
    No results
    Sort
    Home / Anaheim Hills / 970 S Barton Court
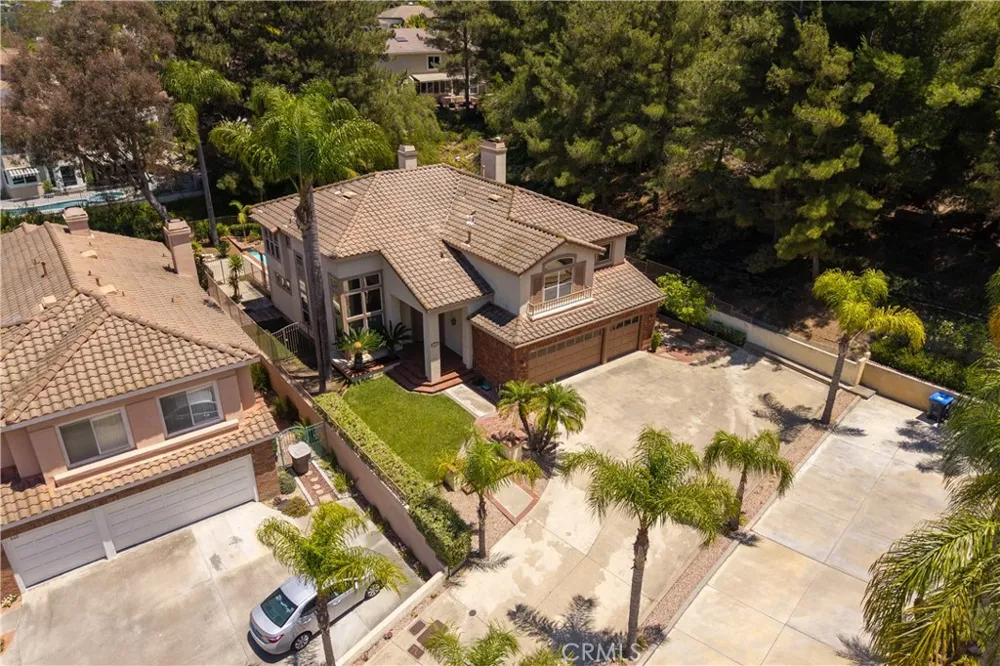
    970 S Barton Court Anaheim Hills, CA 92808 970 S Barton Court Anaheim Hills, CA 92808 970 S Barton Court Anaheim Hills, CA 92808 970 S Barton Court Anaheim Hills, CA 92808 970 S Barton Court Anaheim Hills, CA 92808 970 S Barton Court Anaheim Hills, CA 92808 970 S Barton Court Anaheim Hills, CA 92808 970 S Barton Court Anaheim Hills, CA 92808 970 S Barton Court Anaheim Hills, CA 92808 970 S Barton Court Anaheim Hills, CA 92808 970 S Barton Court Anaheim Hills, CA 92808 970 S Barton Court Anaheim Hills, CA 92808 970 S Barton Court Anaheim Hills, CA 92808 970 S Barton Court Anaheim Hills, CA 92808 970 S Barton Court Anaheim Hills, CA 92808 970 S Barton Court Anaheim Hills, CA 92808 970 S Barton Court Anaheim Hills, CA 92808 970 S Barton Court Anaheim Hills, CA 92808 970 S Barton Court Anaheim Hills, CA 92808 970 S Barton Court Anaheim Hills, CA 92808 970 S Barton Court Anaheim Hills, CA 92808 970 S Barton Court Anaheim Hills, CA 92808 970 S Barton Court Anaheim Hills, CA 92808 970 S Barton Court Anaheim Hills, CA 92808 970 S Barton Court Anaheim Hills, CA 92808 970 S Barton Court Anaheim Hills, CA 92808 970 S Barton Court Anaheim Hills, CA 92808 970 S Barton Court Anaheim Hills, CA 92808 970 S Barton Court Anaheim Hills, CA 92808 970 S Barton Court Anaheim Hills, CA 92808 970 S Barton Court Anaheim Hills, CA 92808 970 S Barton Court Anaheim Hills, CA 92808 970 S Barton Court Anaheim Hills, CA 92808 970 S Barton Court Anaheim Hills, CA 92808 970 S Barton Court Anaheim Hills, CA 92808 970 S Barton Court Anaheim Hills, CA 92808 970 S Barton Court Anaheim Hills, CA 92808 970 S Barton Court Anaheim Hills, CA 92808 970 S Barton Court Anaheim Hills, CA 92808 970 S Barton Court Anaheim Hills, CA 92808 970 S Barton Court Anaheim Hills, CA 92808 970 S Barton Court Anaheim Hills, CA 92808 970 S Barton Court Anaheim Hills, CA 92808 970 S Barton Court Anaheim Hills, CA 92808 970 S Barton Court Anaheim Hills, CA 92808 970 S Barton Court Anaheim Hills, CA 92808 970 S Barton Court Anaheim Hills, CA 92808 970 S Barton Court Anaheim Hills, CA 92808 970 S Barton Court Anaheim Hills, CA 92808 970 S Barton Court Anaheim Hills, CA 92808 970 S Barton Court Anaheim Hills, CA 92808 970 S Barton Court Anaheim Hills, CA 92808 970 S Barton Court Anaheim Hills, CA 92808 970 S Barton Court Anaheim Hills, CA 92808 970 S Barton Court Anaheim Hills, CA 92808 970 S Barton Court Anaheim Hills, CA 92808 970 S Barton Court Anaheim Hills, CA 92808 970 S Barton Court Anaheim Hills, CA 92808 970 S Barton Court Anaheim Hills, CA 92808 970 S Barton Court Anaheim Hills, CA 92808 970 S Barton Court Anaheim Hills, CA 92808 970 S Barton Court Anaheim Hills, CA 92808 970 S Barton Court Anaheim Hills, CA 92808 970 S Barton Court Anaheim Hills, CA 92808 970 S Barton Court Anaheim Hills, CA 92808 View All Photos

    $1,799,900

    | Active

    970 S Barton Court

    Anaheim Hills, CA 92808

    3,164
    Square Feet
    5
    Beds
    4.5
    Baths
    0.22
    Acres
    49
    Days on Market
    PW26148742
    MLS#
    House
    Structure
    Residential
    Zone
    Contact
    Listing OfficeFirst Team Real Estate
    Listed by Travis Fairweather949-795-0114

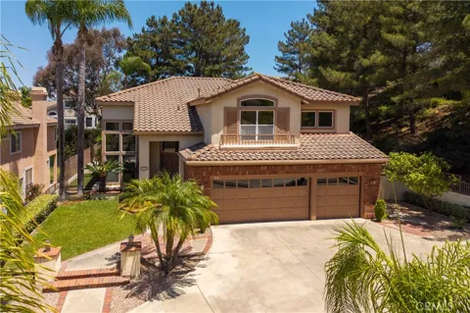
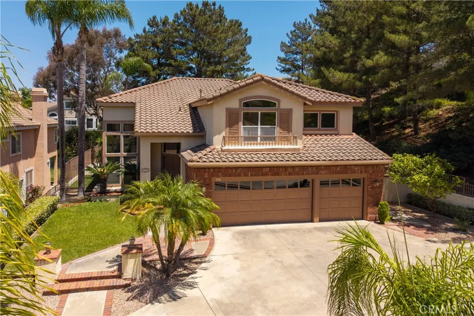
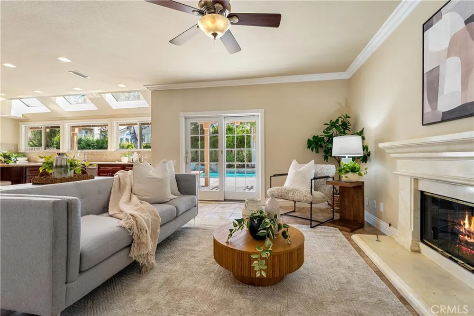
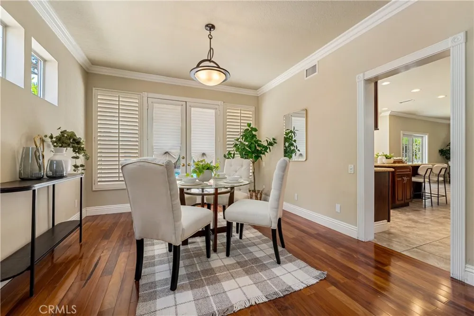
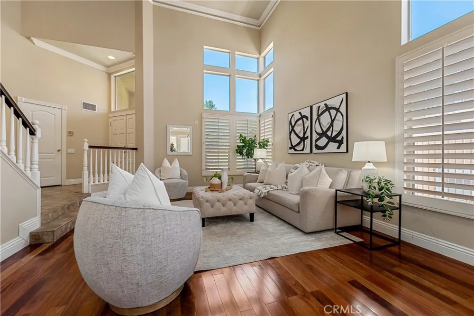
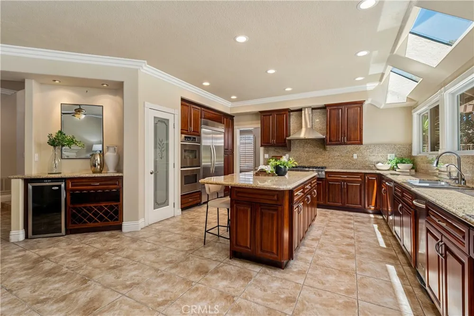
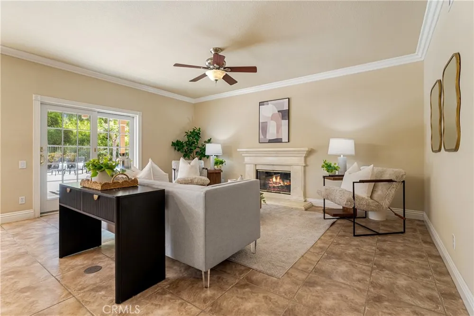
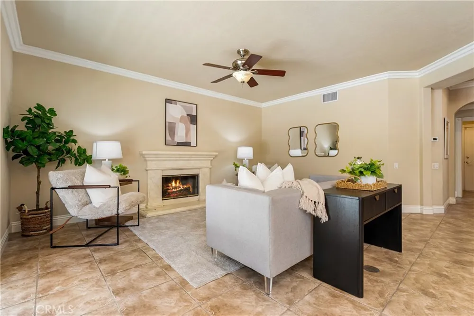
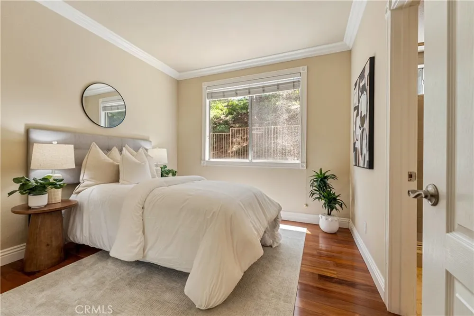
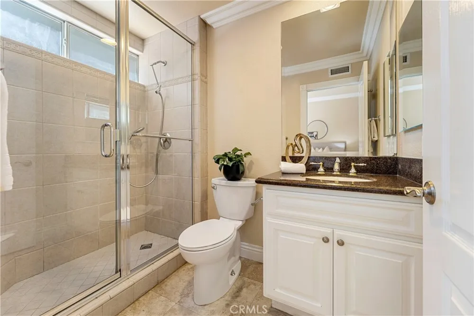
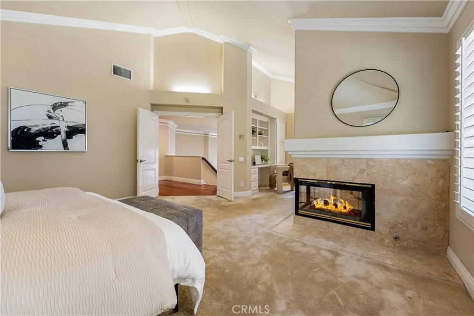
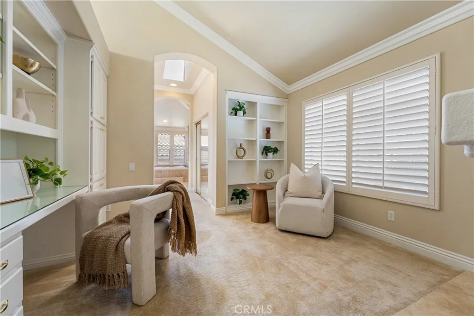
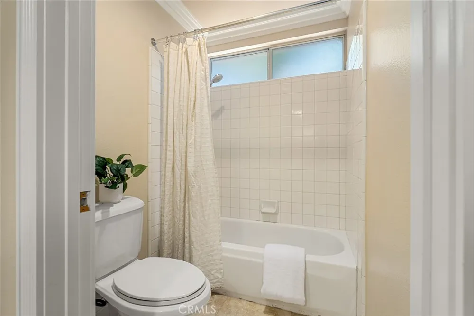
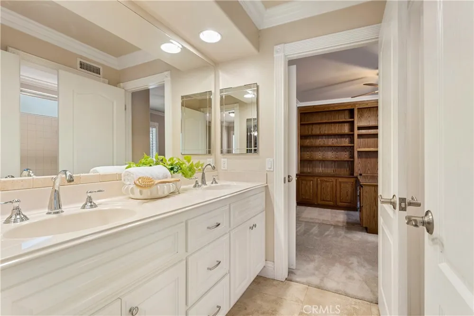
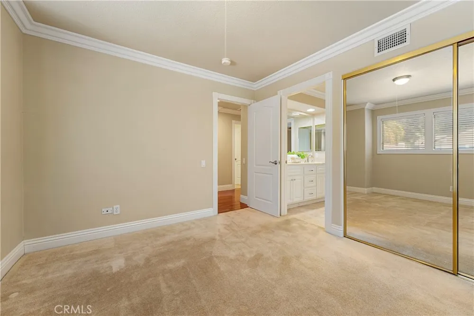
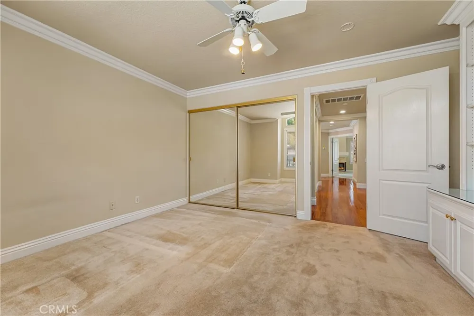
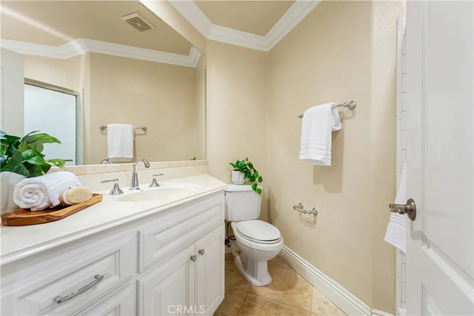
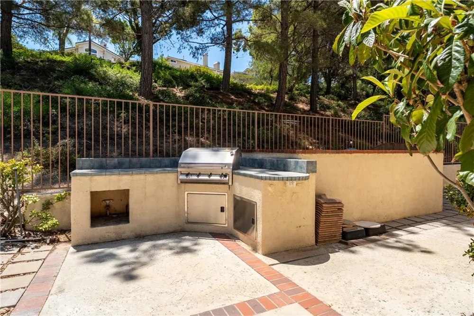
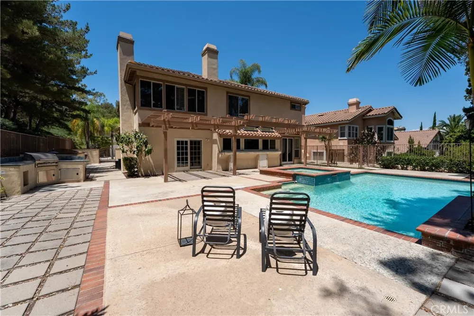
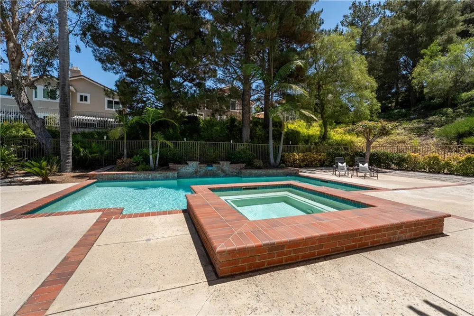
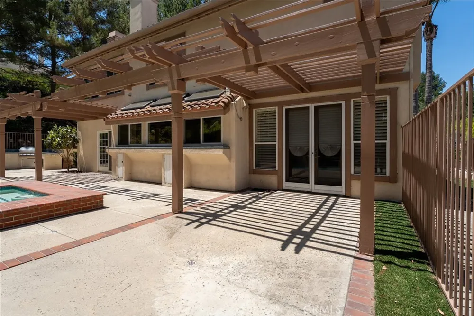
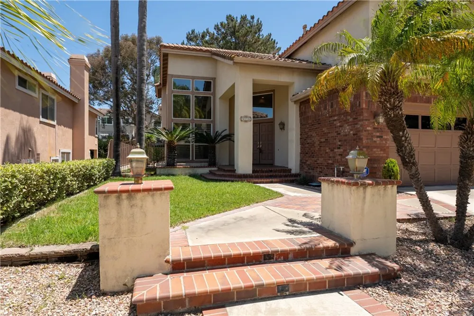
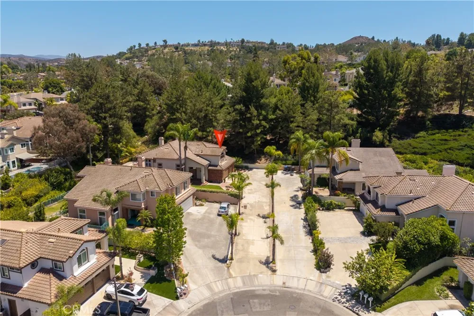
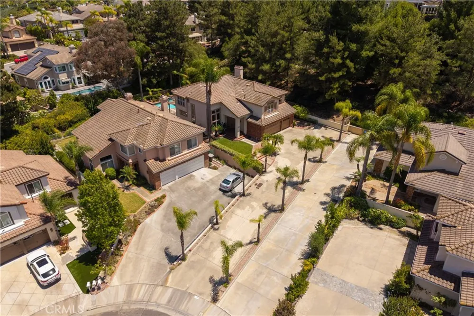
    Welcome to this exceptional 5-bedroom, 4.5-bath pool home, ideally situated at the end of a long private driveway on a 9,750 sq. ft. flag lot in one of Anaheim Hills' most desirable neighborhoods. Featuring one of the area's most sought-after floor plans, this home offers the perfect blend of elegance, functionality, and comfort. A dramatic two-story foyer welcomes you inside, where rich wood flooring, plantation shutters, and French doors highlight the formal living and dining rooms. The adjoining family room features a cozy fireplace, crown molding, ceiling fan, tile flooring, and a sliding door opening to the backyard, creating an ideal space for everyday living and entertaining. The gourmet kitchen is designed to impress with a large center island offering bar seating, granite countertops, dark wood cabinetry, recessed lighting, a walk-in pantry, triple sink with reverse osmosis system, built-in wine bar with wine refrigerator, and premium KitchenAid stainless steel appliances including a built-in refrigerator, double ovens, 6-burner cooktop with range hood, dishwasher, trash compactor, and more. The main floor also features a private bedroom with an ensuite bath, wood flooring, crown molding, and mirrored wardrobe doors, along with a convenient guest powder room and an indoor laundry room with sink and direct garage access. Upstairs, the luxurious primary suite offers double-door entry, plantation shutters, crown molding, a two-sided fireplace shared with a private retreat featuring custom built-in cabinetry, two walk-in closets beneath a skylight, and a beautifully remodeled spa-inspired bath with soaking tub, separate shower, dual vanities, custom built-ins, recessed lighting, and crown molding. Three additional upstairs bedrooms provide ceiling fans, crown molding, mirrored wardrobes, custom window casings, and access to both a Jack-and-Jill bath with dual sinks and a separate updated hall bath. Built-in hallway cabinetry provides additional storage. The private backyard is an entertainer's dream with a covered patio, sparkling pool and spa, built-in BBQ, and separate dog run. Located close to shopping, restaurants, parks, hiking trails, major freeways, and award-winning schools, this outstanding Anaheim Hills home truly has it all.

    Property Details
    Interior
    Breakfast Bar, Built In Features, Breakfast Area, Block Walls, Ceiling Fans, Crown Molding, Dry Bar, Separate Formal Dining Room
    Cooling
    1
    Heating
    Central, Forced Air
    Cooling Features
    Central Air, Dual
    Bedrooms
    5
    Bathrooms
    4.5
    Full Baths
    4
    Half Baths
    1
    Lot Features
    Back Yard, Cul De Sac, Flag Lot, Sprinklers In Rear, Sprinklers In Front, Landscaped, Sprinklers Timer, Sprinkler System, Yard
    Stories
    2
    Lot Description
    Back Yard, Cul De Sac, Flag Lot, Sprinklers In Rear, Sprinklers In Front, Landscaped, Sprinklers Timer, Sprinkler System, Yard
    Pool
    1
    Pool Description
    Gas Heat, Heated, In Ground, Private
    Pool Features
    Gas Heat, Heated, In Ground, Private
    Exterior Features
    Rain Gutters
    Exterior Materials
    Rain Gutters
    Acres
    0.224
    Square Feet
    3164.0
    Lot Size (sqft)
    9750.0
    Parking Features
    Concrete, Door Multi, Direct Access, Door Single, Driveway, Driveway Up Slope From Street, Garage Faces Front, Garage, G
    Parking
    1
    Parking Spaces
    3.0
    Parking Type
    Driveway
    Parking Garage Spaces
    3.0
    Property Type
    Purchase
    Style
    Mediterranean
    Property Subtype Additional
    Single Family Residence
    Year Built
    1990
    Foundation
    Slab
    Roof
    Concrete, Tile
    Sewer Information
    Public Sewer, Sewer Tap Paid
    Utility Source
    Public
    Utility Features
    Cable Available, Electricity Connected, Natural Gas Connected, Sewer Connected, Water Connected
    Appliances
    Six Burner Stove, Convection Oven, Double Oven, Dishwasher, Gas Cooktop, Gas Water Heater, Refrigerator, Range Hood, Self Cleani
    Subdivision
    Summit Springs (SMSP)
    Community Features
    Curbs, Gutters, Storm Drains, Street Lights, Suburban, Sidewalks
    School District
    Orange Unified
    Elementary School
    Canyon Rim
    Middle School
    El Rancho Charter
    High School
    Canyon
    County
    Orange
    Region
    Anaheim Hills
    Original List Price
    $1,850,000
    Days on Market (Cumulative)
    49
    HOA
    1
    HOA Fees
    115.0
    MLS #
    PW26148742
    Location
    Legal

    The multiple listing data appearing on this website, or contained in reports produced therefrom, is owned and copyrighted by California Regional Multiple Listing Service, Inc. ("CRMLS") and is protected by all applicable copyright laws. Information provided is for viewer's personal, non-commercial use and may not be used for any purpose other than to identify prospective properties the viewer may be interested in purchasing. All listing data, including but not limited to square footage and lot size is believed to be accurate, but the listing Agent, listing Broker and CRMLS and its affiliates do not warrant or guarantee such accuracy. The viewer should independently verify the listed data prior to making any decisions based on such information by personal inspection and/or contacting a real estate professional.

    Based on information from California Regional Multiple Listing Service, Inc. as of the most recent time synced and /or other sources. All data, including all measurements and calculations of area, is obtained from various sources and has not been, and will not be, verified by broker or MLS. All information should be independently reviewed and verified for accuracy. Properties may or may not be listed by the office/agent presenting the information

    Last Updated: Sep 13, 2026 1:48 AM. Source: CRMLS

    Provided By
    Listed by Travis Fairweather (#PTRAFAIR), 949-795-0114
    Listing Office: First Team Real Estate (#E776)

    Paul Fisher Have a question about this home?

    Interested in Purchasing 970 S Barton Court?

    Get an estimate on monthly payments on this property.

    $
    years
    Down Payment
    $
    %
    Interest Rate
    %
    Tax Rate
    %
    $
    $annually
    $monthly
    Estimated Monthly Payment
    $0.00
    Loan Amount
    $0.00