(808) 366-1680 paulfisherhomes@gmail.com
    Traffic Dashboard
    Home
    • Home
    • Search
      • Local Properties
      • Featured Properties
      • Home Valuation
      • Closed Properties
    • Selling
    • Buying
    • Communities
    • About
      • Meet Paul
      • Testimonials
    • Contact
    Traffic Dashboard
    Paul Fisher
    (808) 366-1680 paulfisherhomes@gmail.com
    • Main Office
      2115 Main Street
      Santa Monica, CA 90405
      (808) 366-1680
      paulfisherhomes@gmail.com
    Company
    • Home
    • About
    • Testimonials
    • Contact
    Services
    • Buying
    • Selling
    • Home Valuation
    • Mortgage Calculator
    Explore
    • Property Search
    • Featured Properties
    • Communities
    Legal
    • Privacy
    • Terms
    • DMCA
    • Accessibility
    • Fair Housing
    Account
    • Dashboard
    • Logout
    • Login
    Paul Fisher - Footer Logo
    ©2026 Paul Fisher. All rights reserved.
    Website built by CloseHack.
    California Regional Multiple Listing Service

    The multiple listing data appearing on this website, or contained in reports produced therefrom, is owned and copyrighted by California Regional Multiple Listing Service, Inc. ("CRMLS") and is protected by all applicable copyright laws. Information provided is for viewer's personal, non-commercial use and may not be used for any purpose other than to identify prospective properties the viewer may be interested in purchasing. All listing data, including but not limited to square footage and lot size is believed to be accurate, but the listing Agent, listing Broker and CRMLS and its affiliates do not warrant or guarantee such accuracy. The viewer should independently verify the listed data prior to making any decisions based on such information by personal inspection and/or contacting a real estate professional.

    Based on information from California Regional Multiple Listing Service, Inc. as of the most recent time synced and /or other sources. All data, including all measurements and calculations of area, is obtained from various sources and has not been, and will not be, verified by broker or MLS. All information should be independently reviewed and verified for accuracy. Properties may or may not be listed by the office/agent presenting the information

    Return
    • All Types
    • House+2 more
    • Price
    • Bed/Bath
    • Size
    • Dates
    • Filters
    • Amenities
    • Save
    • Share
    Listings
    No results
    Sort
    Home / Palm Desert / Address Not Shown
    Address Not Shown Palm Desert, CA 92211 Address Not Shown Palm Desert, CA 92211 Address Not Shown Palm Desert, CA 92211 Address Not Shown Palm Desert, CA 92211 Address Not Shown Palm Desert, CA 92211 Address Not Shown Palm Desert, CA 92211 Address Not Shown Palm Desert, CA 92211 Address Not Shown Palm Desert, CA 92211 Address Not Shown Palm Desert, CA 92211 Address Not Shown Palm Desert, CA 92211 Address Not Shown Palm Desert, CA 92211 Address Not Shown Palm Desert, CA 92211 Address Not Shown Palm Desert, CA 92211 Address Not Shown Palm Desert, CA 92211 Address Not Shown Palm Desert, CA 92211 Address Not Shown Palm Desert, CA 92211 Address Not Shown Palm Desert, CA 92211 Address Not Shown Palm Desert, CA 92211 Address Not Shown Palm Desert, CA 92211 Address Not Shown Palm Desert, CA 92211 Address Not Shown Palm Desert, CA 92211 Address Not Shown Palm Desert, CA 92211 Address Not Shown Palm Desert, CA 92211 Address Not Shown Palm Desert, CA 92211 Address Not Shown Palm Desert, CA 92211 Address Not Shown Palm Desert, CA 92211 Address Not Shown Palm Desert, CA 92211 Address Not Shown Palm Desert, CA 92211 Address Not Shown Palm Desert, CA 92211 View All Photos

    $599,000

    | ActiveUnderContract

    Address Not Shown

    Palm Desert, CA 92211

    2,688
    Square Feet
    4
    Beds
    3.5
    Baths
    0.23
    Acres
    1737
    Days on Market
    219033647PS
    MLS#
    House
    Structure
    Residential
    Zone
    Contact
    Listing OfficeKUD Properties

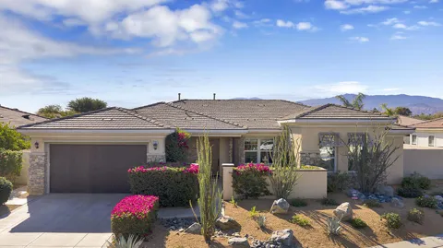
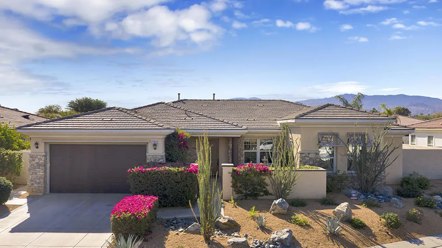
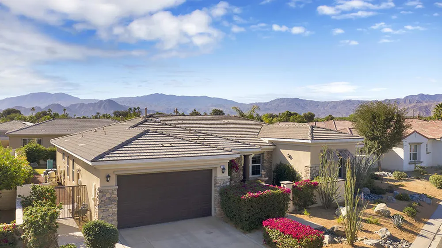
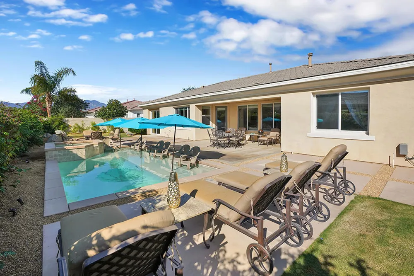
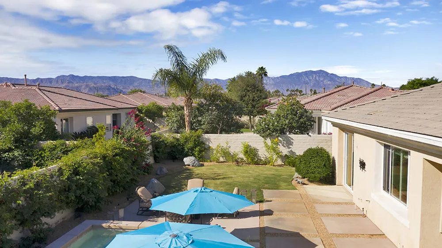
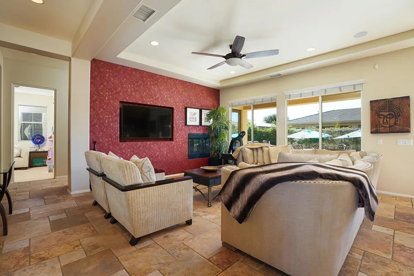
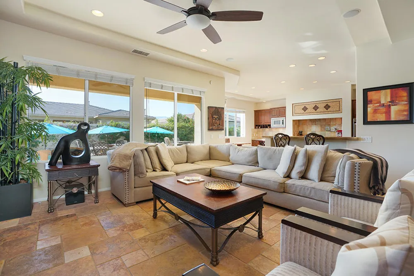
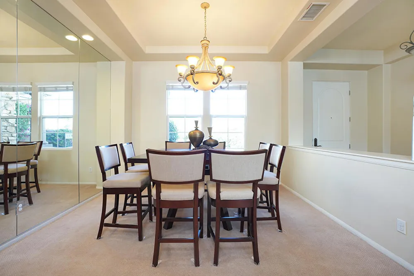
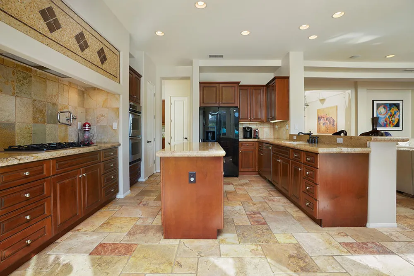
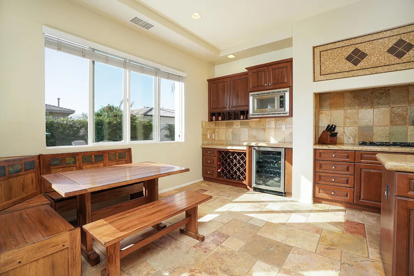
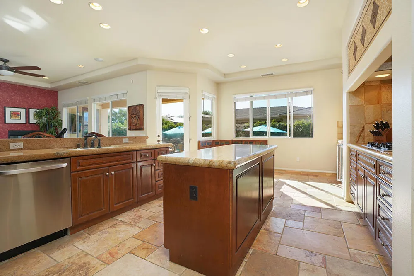
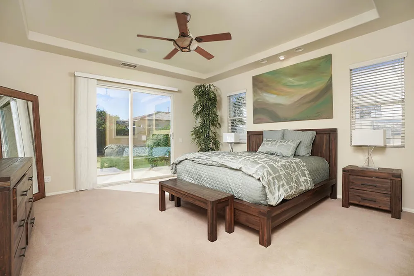
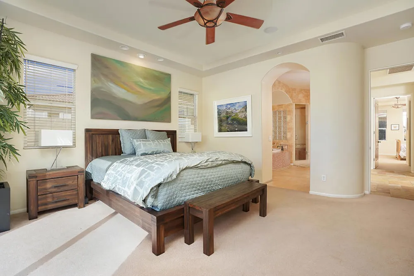
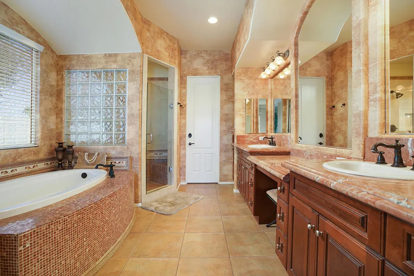
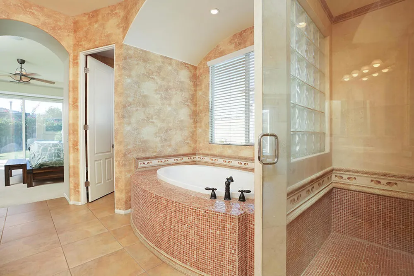
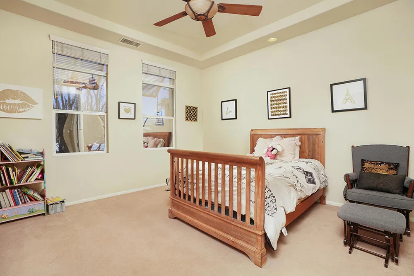
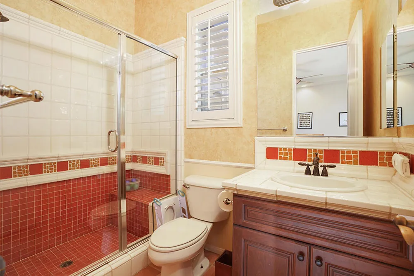
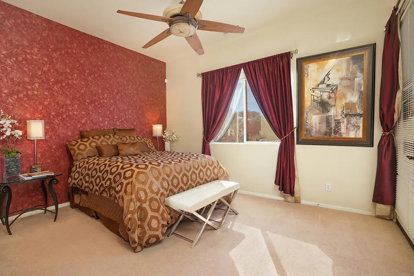
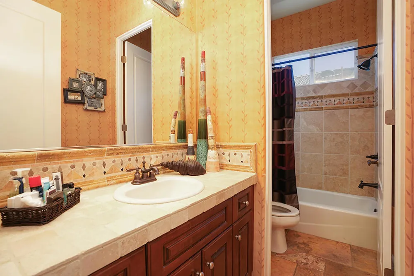
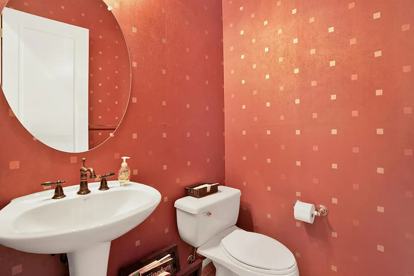
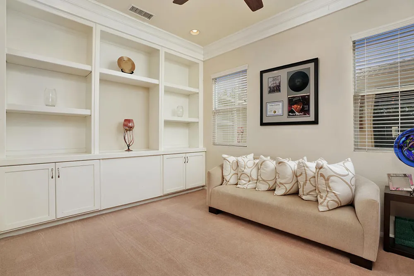
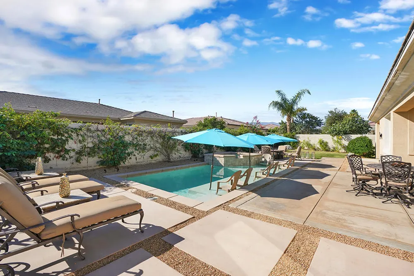
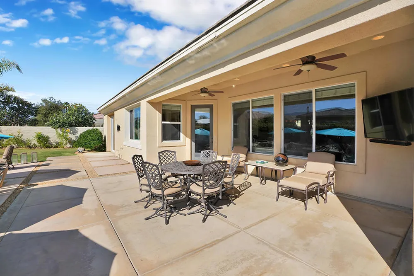
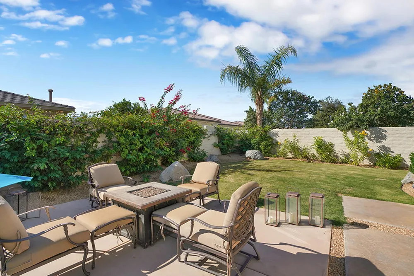
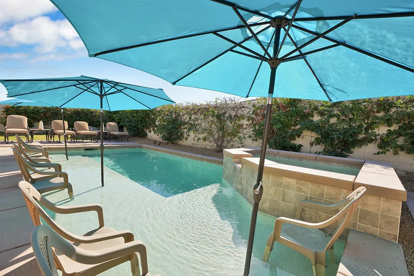
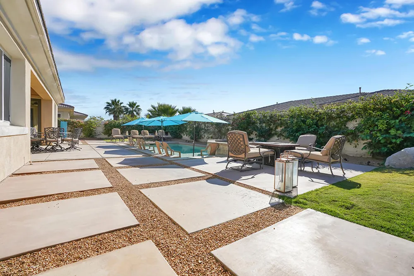
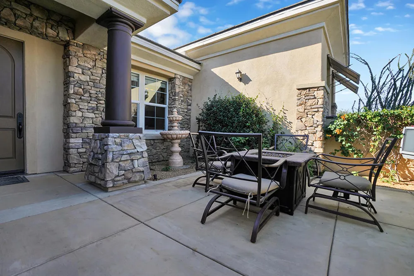
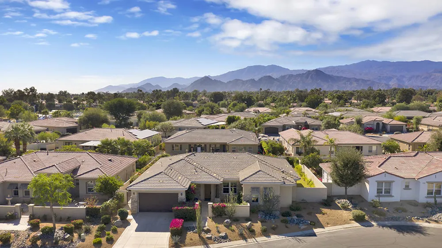
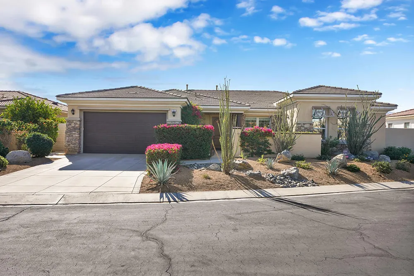
    Move in ready, upgraded, former model home in the beautiful gated development Brenna at Capri. Enter into a courtyard with private outdoor fire pit and seating arrangement which is an inviting entrance to enter the home that features custom laid tile on all the main areas of the home, custom wall coverings, vaulted ceilings, built in surround sound, and windows looking out to the newly landscaped back yard and brand new pool! With views of the mountain tops from the steps of the new pebble tec, salt water, app friendly pool, this back yard has it all. Raised spa, natural gas fire pit, and a grass area for recreation. Covered patio is great for entertainment and relaxing year round. The kitchen has upgraded backsplash, pot filler, wine rack and wine cooler, bull nose granite countertops, and a center island. Master suite has an oversized bedroom with access directly to the pool and spa, with an en suite bath offering a large shower, built in soaking tub, and dual vanities. Guest rooms are all good size. One is en suite and the other two share the guest bath. the home also offers a powder room. This heavily upgraded property is priced to sell. Call today!

    Property Details
    Interior
    Breakfast Bar, Breakfast Area, Separate Formal Dining Room, Multiple Primary Suites
    Heating
    Central, Natural Gas
    Bedrooms
    4
    Bathrooms
    3.5
    Full Baths
    3
    Half Baths
    1
    View
    Mountains
    Lot Features
    Sprinkler System
    Stories
    1
    Lot Description
    Sprinkler System
    Pool
    1
    Pool Description
    Gunite, In Ground, Pebble, Private, Salt Water
    Pool Features
    Gunite, In Ground, Pebble, Private, Salt Water
    Acres
    0.23
    Square Feet
    2688.0
    Lot Size (sqft)
    10019.0
    Parking Features
    Garage, Garage Door Opener
    Parking
    1
    Parking Spaces
    2.0
    Parking Type
    Garage
    Parking Garage Spaces
    2.0
    Parking Carport Spaces
    0.0
    Property Type
    Purchase
    Property Subtype Additional
    Single Family Residence
    Year Built
    2004
    Roof
    Tile
    Appliances
    Range Hood
    Subdivision
    Brenna at Capri
    Community Features
    Gated
    County
    Riverside
    Region
    Palm Desert
    Original List Price
    $629,000
    Days on Market (Cumulative)
    1737
    HOA
    1
    HOA Fees
    85.0
    MLS #
    219033647PS
    Location
    Legal

    The multiple listing data appearing on this website, or contained in reports produced therefrom, is owned and copyrighted by California Regional Multiple Listing Service, Inc. ("CRMLS") and is protected by all applicable copyright laws. Information provided is for viewer's personal, non-commercial use and may not be used for any purpose other than to identify prospective properties the viewer may be interested in purchasing. All listing data, including but not limited to square footage and lot size is believed to be accurate, but the listing Agent, listing Broker and CRMLS and its affiliates do not warrant or guarantee such accuracy. The viewer should independently verify the listed data prior to making any decisions based on such information by personal inspection and/or contacting a real estate professional.

    Based on information from California Regional Multiple Listing Service, Inc. as of the most recent time synced and /or other sources. All data, including all measurements and calculations of area, is obtained from various sources and has not been, and will not be, verified by broker or MLS. All information should be independently reviewed and verified for accuracy. Properties may or may not be listed by the office/agent presenting the information

    Provided By
    Listed by Ross Stout (#PS48894)
    Listing Office: KUD Properties (#PS5747)

    Paul Fisher Have a question about this home?

    Interested in Purchasing Address Not Shown?

    Get an estimate on monthly payments on this property.

    $
    years
    Down Payment
    $
    %
    Interest Rate
    %
    Tax Rate
    %
    $
    $annually
    $monthly
    Estimated Monthly Payment
    $0.00
    Loan Amount
    $0.00